Skip main navigation
For sale
  • $349,900

    4604 Kim Street, Savannah, GA 31410

    3beds
    2,063sqft
    : 
    Loading
    Get pre-qualified
    Single Family Residence
    Built in 1970
    10,018 Square Feet Lot
    $-- Zestimate®
    $170/sqft
    $-- HOA

    What's special

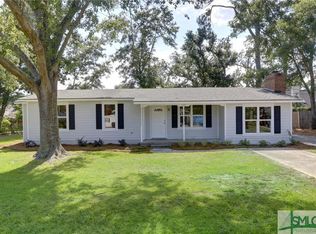
    All-brick ranchFenced yardLarge deckScreened front porchAbundant natural lightTimeless curb appealSpacious corner lot
    Character, Charm, Opportunity and Endless Potential! This all-brick ranch sits on a spacious corner lot and offers timeless curb appeal, multiple outdoor living spaces, and incredible flexibility. Enjoy a screened front porch, screened back porch, large deck, fenced yard, covered storage and a massive powered workshop with endless possibilities. Inside features original hardwood floors throughout much of the home, 3 bedrooms, 3 baths, abundant natural light, and 3 generous living areas. Whether you're looking for your first home, a smart investment, an island retreat, or a potential crew house opportunity, this one checks all the boxes. The opportunities of this versatile unique property are endless. Live in it, invest in it and transform it into your island dream home - opportunities like this don't come along often! This property is extremely convenient to schools, shopping, restaurants and Tybee Island.
    25 days
    |
    1,621
    |
    102
    |

    Likely to sell faster than

    Zillow last checked:

    Listing updated:

    Listed by:

    Jill J. Sapp 912-656-6854,

    Better Homes and Gardens Real

    Source: Hive MLS,MLS#: SA358193MLS LogoOriginating MLS: Savannah Multi-List Corporation

    Loading...

      Facts & features

      Interior

      Bedrooms & bathrooms
      • Bedrooms: 3
      • Bathrooms: 3
      • Full bathrooms: 3
      Den
      • Dimensions: 0 x 0
      Dining room
      • Dimensions: 0 x 0
      Living room
      • Dimensions: 0 x 0
      Heating
      • Central, Natural Gas
      Cooling
      • Central Air, Electric
      Appliances
      • Included: Some Electric Appliances, Dishwasher, Electric Water Heater, Disposal, Microwave, Oven, Range, Refrigerator
      • Laundry: Washer Hookup, Dryer Hookup, Laundry Room
      Features
      • Breakfast Area, Pull Down Attic Stairs, Tub Shower, Vanity
      • Basement: None
      • Attic: Pull Down Stairs
      • Number of fireplaces: 1
      • Fireplace features: Gas, Other
      Interior area
      • Total interior livable area: 2,063 sqft

      Property

      Parking
      • Parking features: Parking Lot
      Features
      • Stories: 1
      • Patio & porch: Porch, Deck, Front Porch, Screened
      • Exterior features: Deck
      • Fencing: Privacy,Yard Fenced
      • Has view: Yes
      • View description: Panoramic
      Lot
      • Size: 10,018 Square Feet
      • Dimensions: 100 x 100
      • Features: Back Yard, Corner Lot, Private
      Details
      • Additional structures: Storage, Workshop
      • Parcel number: 1012916006
      • Special conditions: Standard

      Construction

      Type & style
      • Home type: SingleFamily
      • Architectural style: Ranch
      • Property subtype: Single Family Residence
      Materials
      • Brick
      • Foundation: Slab
      • Roof: Asphalt
      Condition
      • Year built: 1970

      Utilities & green energy

      • Sewer: Public Sewer
      • Water: Public
      • Utilities for property: Cable Available

      Community & HOA

      Community
      • Features: Shopping, Street Lights, Walk to School
      • Subdivision: Grays
      HOA
      • Has HOA: No
      Location
      • Region: Savannah

      Financial & listing details

      • Price per square foot: $170/sqft
      • Tax assessed value: $362,100
      • Annual tax amount: $5,285
      • Date on market: 6/13/2026
      • Cumulative days on market: 25 days
      • Listing agreement: Exclusive Right To Sell
      • Listing terms: Cash,1031 Exchange,Other
      • Ownership type: Homeowner/Owner
      • Road surface type: Asphalt

        Estimated market value

        Not available

        Estimated sales range

        Not available

        Not available

        Price history

        DateEventPrice
        6/14/2026Listed for sale$349,900+118.8%$170/sqft
        Source: Hive MLS #SA358193 Report a problem
        8/28/2013Sold$159,900$78/sqft
        Source: Hive MLS #SA108754 Report a problem

        Public tax history

        YearProperty taxesTax assessment
        2025$5,285 +15.6%$144,840 +9.5%
        2024$4,573 +13.8%$132,320 +14.8%
        2023$4,017 +8.4%$115,240 +8.7%
        2022$3,706 +17.2%$106,000 +24.6%
        2021$3,163 -1.2%$85,040 +0.9%
        2020$3,200 +10%$84,320 +10.8%
        2019$2,910 $76,120 +8.6%
        2018$2,910 +7.9%$70,120 -2%
        2017$2,697 +16%$71,560 +2.5%
        2016$2,325 -7.3%$69,800 +13.7%
        2015$2,509 +8.5%$61,400 -1.2%
        2014$2,312 $62,160 -0.1%
        2013-- $62,240 +2.8%
        2012-- $60,520 -11.8%
        2011-- $68,600
        2010-- $68,600
        2009-- $68,600 -6.3%
        2008-- $73,200 +9.9%
        2007-- $66,600 +9.9%
        2006-- $60,600 +18.8%
        2005-- $51,000 +33.5%
        2003-- $38,200
        2002-- $38,200
        2001-- $38,200

        Find assessor info on the county website

        Monthly payment

        Est. payment

        Payment breakdown

        Explore the cost of this home by adjusting the details. Changes won't be saved.
        All calculations are estimates and provided by Zillow, Inc. for informational purposes only. Actual amounts may vary.
        HOA fees may include property taxes on listings classified as Co-Ops. Contact the listing agent and/or owner for fee details.
        Mortgage interest rates are dependent on a number of factors, including credit score, down payment, and repayment length. Interest rate data provided by Zillow Group Marketplace, Inc. as of 1/1/1970 from various mortgage lenders with which we have lead or other similar arrangements; the Estimated Payment is an average of those rates.
        See how much you could borrow to make a competitive offer.

        Climate risks

        Neighborhood: 31410

        Getting around

        48 / 100
        Car-Dependent
        43 / 100
        Somewhat Bikeable

        Nearby schools

        GreatSchools rating

        A local agent can set up tours, give advice and negotiate with sellers.

        Browse local experts

        Similar homes

        Skip to the end of the carouselSkip to the beginning of the carousel