Located in Stonegate, one of West End Alexandria's most popular communities, this gorgeous home features 3 bedrooms, 2 full and 2 half baths and an open floor plan on three levels with endless possibilities to live, work and entertain. Two gas fireplaces in the kitchen/family room area and lower level recreation room make it cozy when it's cool; a lower level TREX patio and a main level TREX deck create the perfect spaces to relax, entertain or grill out whatever the season. Both spaces are in great condition; the upper level is off the kitchen for easy entertaining and grilling; the lower level offers a beautifully landscaped, fenced area for a serene, private moment away from the rigors of today's mile-a-minute world. In addition to original architectural details of chair rail and wainscoting in the entry and dining room, the home now offers thoughtfully updated enhancements inside and out. Among the many stylish improvements are designer lighting; new neutral paint; beautifully renovated ensuite primary bath with designer tile, quartz counters and large shower with multiple showerheads; updated fixtures, quartz counters and modern lighting in additional baths; and ELFA shelving in the primary walk-in and guest bedroom closets. Other welcome improvements include flooring the attic to create abundant storage for those "just need it occasionally or seasonally" items, a Rubbermaid Fastrack storage system in the garage; new sliding patio door in the lower level, Vivint premium alarm system, and NEST thermostat. A two car garage offers space for parking and access to the home on its lower level and a driveway provides additional parking. Guest parking is just around the corner. Valuable replacements include the roof in 2018; AC in 2021, refrigerator in 2020; microwave in 2021 and washer and dryer in 2018. There's really nothing to do but move in and begin enjoying the Stonegate lifestyle! The Stonegate community has a well-loved tot lot and several greenspace pocket park areas. Pool memberships to the Stonegate outdoor pool are offered for a fee annually. Metrobus and DASH stops with direct routes to Metro stations are just outside and it’s a quick drive to I-395, Reagan National, Washington, DC, Old Town Alexandria, the Pentagon, Shirlington, and National Landing. For outdoor exercise and recreation head to Fort Ward Park, or the Alexandria tennis courts and soccer fields a short walk away. For grocery and other shopping and services the Bradlee Shopping Center with its U.S. Post Office, Fresh Market, Starbucks, varied shops, restaurants and services is just a mile away. Come live the good life and welcome home!
Sold for $840,000
$840,000
4604 Kirkland Pl, Alexandria, VA 22311
3beds
2,376sqft
Townhouse
Built in 1999
1,965 Square Feet Lot
$870,200 Zestimate®
$354/sqft
$4,303 Estimated rent
Home value
$870,200
$827,000 - $914,000
$4,303/mo
Zestimate® history
Owner options
List your home for rent
$4,303/mo
Rent Zestimate®
Find your next renter with Zillow Rental Manager. Plus, with online applications, you can quickly screen prospective tenants – for free.
$4,303/mo
Rent Zestimate®
Refinance and save
$5,565/mo
Est. payment
Refinancing to a lower rate could help reduce your monthly payments and save thousands over the life of the loan.
$5,565/mo
Est. payment
Explore your selling options
Work with a Zillow partner agent
Leverage their expertise and Zillow's premium Showcase listings to get your home seen by more buyers.
Get startedList with your own agent
Get your home in front of millions of buyers by listing it on Zillow.
Learn how to do itSell it yourself
Take full control of how buyers see your home on Zillow by listing For Sale by Owner (FSBO).
List your homeWhat's special
Post officeTwo car garageOutdoor poolModern lightingGuest parkingTo fort ward parkVaried shops
Zillow last checked:
Listing updated:
Listed by:
Monika Harrison 703-472-8014,
Corcoran McEnearney
Bought with:
Sungjin Kim, 0225072410
Keller Williams Realty
Source: Bright MLS,MLS#: VAAX2027356
Facts & features
Interior
Bedrooms & bathrooms
- Bedrooms: 3
- Bathrooms: 4
- Full bathrooms: 2
- 1/2 bathrooms: 2
- Main level bathrooms: 1
Rooms
- Room types: Living Room, Dining Room, Primary Bedroom, Bedroom 2, Bedroom 3, Kitchen, Family Room, Foyer, Recreation Room, Bathroom 1, Primary Bathroom
Primary bedroom
- Features: Flooring - Carpet, Walk-In Closet(s), Ceiling Fan(s), Attached Bathroom
- Level: Upper
- Area: 192 Square Feet
- Dimensions: 12 X 16
Bedroom 2
- Features: Flooring - Carpet
- Level: Upper
- Area: 120 Square Feet
- Dimensions: 10 X 12
Bedroom 3
- Features: Flooring - Carpet
- Level: Upper
- Area: 100 Square Feet
- Dimensions: 10 X 10
Primary bathroom
- Features: Countertop(s) - Quartz
- Level: Upper
Bathroom 1
- Level: Upper
Dining room
- Features: Flooring - HardWood
- Level: Main
- Area: 110 Square Feet
- Dimensions: 10 X 11
Family room
- Features: Flooring - HardWood, Fireplace - Gas
- Level: Main
- Area: 99 Square Feet
- Dimensions: 9 X 11
Foyer
- Features: Flooring - HardWood
- Level: Main
Kitchen
- Features: Flooring - HardWood, Granite Counters, Dining Area, Eat-in Kitchen, Kitchen - Gas Cooking
- Level: Main
- Area: 154 Square Feet
- Dimensions: 11 X 14
Living room
- Features: Flooring - HardWood
- Level: Main
- Area: 150 Square Feet
- Dimensions: 10 X 15
Recreation room
- Features: Fireplace - Gas
- Level: Lower
- Area: 272 Square Feet
- Dimensions: 16 X 17
Heating
- Forced Air, Natural Gas
Cooling
- Central Air, Ceiling Fan(s), Electric
Appliances
- Included: Dishwasher, Disposal, Dryer, Oven/Range - Gas, Stainless Steel Appliance(s), Washer, Water Heater, Refrigerator, Microwave, Gas Water Heater
Features
- Kitchen - Table Space, Kitchen Island, Combination Dining/Living, Open Floorplan, Attic, Ceiling Fan(s), Chair Railings, Dining Area, Family Room Off Kitchen, Eat-in Kitchen, Primary Bath(s), Upgraded Countertops, Wainscotting, Walk-In Closet(s), 9'+ Ceilings, Tray Ceiling(s)
- Flooring: Wood
- Windows: Window Treatments
- Has basement: No
- Number of fireplaces: 2
- Fireplace features: Gas/Propane
Interior area
- Total structure area: 2,376
- Total interior livable area: 2,376 sqft
- Finished area above ground: 2,376
- Finished area below ground: 0
Property
Parking
- Total spaces: 2
- Parking features: Storage, Garage Door Opener, Inside Entrance, Concrete, Attached
- Attached garage spaces: 2
- Has uncovered spaces: Yes
Accessibility
- Accessibility features: None
Features
- Levels: Three
- Stories: 3
- Pool features: Community
- Fencing: Back Yard,Wood
Lot
- Size: 1,965 Square Feet
Details
- Additional structures: Above Grade, Below Grade
- Parcel number: 50664770
- Zoning: CDD#5
- Special conditions: Standard
Construction
Type & style
- Home type: Townhouse
- Architectural style: Colonial
- Property subtype: Townhouse
Materials
- Brick, Combination, Vinyl Siding
- Foundation: Concrete Perimeter
- Roof: Shingle
Condition
- New construction: No
- Year built: 1999
Utilities & green energy
- Sewer: Public Sewer
- Water: Public
Community & HOA
Community
- Subdivision: Stonegate
HOA
- Has HOA: Yes
- Amenities included: Common Grounds, Pool Mem Avail, Tot Lots/Playground
- Services included: Common Area Maintenance, Reserve Funds, Road Maintenance, Snow Removal, Trash
- HOA fee: $420 quarterly
Location
- Region: Alexandria
Financial & listing details
- Price per square foot: $354/sqft
- Tax assessed value: $720,115
- Annual tax amount: $6,407
- Date on market: 9/5/2023
- Listing agreement: Exclusive Right To Sell
- Ownership: Fee Simple
Price history
| Date | Event | Price |
|---|---|---|
| 10/6/2023 | Sold | $840,000+0%$354/sqft |
Source:  Bright MLS #VAAX2027356 Report a problem Bright MLS #VAAX2027356 Report a problem | ||
| 9/7/2023 | Pending sale | $839,900$353/sqft |
Source: Bright MLS #VAAX2027356 Report a problem | ||
| 9/5/2023 | Listed for sale | $839,900+33.3%$353/sqft |
Source: Bright MLS #VAAX2027356 Report a problem | ||
| 2/7/2017 | Sold | $630,000-4.5%$265/sqft |
Source: Public Record Report a problem | ||
| 6/1/2015 | Sold | $660,000$278/sqft |
Source: Agent Provided Report a problem | ||
| 1/1/2015 | Sold | $660,000$278/sqft |
Source:  Long & Foster Broker Feed #VAAX125036_100 Report a problem Long & Foster Broker Feed #VAAX125036_100 Report a problem | ||
| 4/22/2005 | Sold | $660,000+51.7%$278/sqft |
Source: Public Record Report a problem | ||
| 4/16/2003 | Sold | $435,000+57%$183/sqft |
Source: Public Record Report a problem | ||
| 10/18/1999 | Sold | $277,000$117/sqft |
Source: Public Record Report a problem | ||
Public tax history
| Year | Property taxes | Tax assessment |
|---|---|---|
| 2026 | $9,219 +3.1% | $812,274 +3.1% |
| 2025 | $8,946 +1.4% | $788,227 +1.4% |
| 2024 | $8,826 +10.4% | $777,579 +8% |
| 2023 | $7,993 +6% | $720,115 +6% |
| 2022 | $7,543 +0.8% | $679,536 +2.2% |
| 2021 | $7,482 | $664,809 +5.7% |
| 2020 | -- | $629,255 +2.8% |
| 2019 | -- | $611,985 |
| 2018 | $5,446 -12.5% | $611,985 +2.5% |
| 2017 | $6,228 | $597,117 |
| 2016 | $6,228 -2.1% | $597,117 -2.1% |
| 2015 | $6,365 +2.3% | $610,234 +2.3% |
| 2014 | $6,220 +16.5% | $596,344 +9.3% |
| 2013 | $5,337 | $545,733 |
| 2012 | $5,337 +1.2% | $545,733 +1.2% |
| 2011 | $5,274 +3.6% | $539,264 +3.6% |
| 2010 | $5,088 +0.8% | $520,288 -6.9% |
| 2009 | $5,048 -7% | $558,976 -13% |
| 2008 | $5,428 +8.4% | $642,421 +6.5% |
| 2007 | $5,009 -2.7% | $603,465 -4.5% |
| 2006 | $5,150 -6.3% | $631,900 +23% |
| 2005 | $5,498 +21.7% | $513,800 +21.7% |
| 2004 | $4,519 +9.6% | $422,300 +9.6% |
| 2003 | $4,123 +27.5% | $385,300 +27.5% |
| 2002 | $3,232 +9.3% | $302,100 +9.3% |
| 2001 | $2,956 | $276,300 |
Find assessor info on the county website
Neighborhood: Alexandria West
Nearby homes
- $767,200-- bd2 ba1.9k sqft4602 Kirkland Pl, Alexandria, VA 22311Off Market
- $791,600-- bd2 ba1.9k sqft4606 Kirkland Pl, Alexandria, VA 22311Off Market
- $841,8003 bd3 ba1.9k sqft4600 Kirkland Pl, Alexandria, VA 22311Off Market
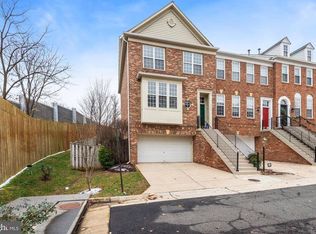
- $818,3003 bd3 ba1.9k sqft4608 Kirkland Pl, Alexandria, VA 22311Off Market

- $904,200-- bd5 ba2.6k sqft4603 Kirkland Pl, Alexandria, VA 22311Off Market
- $177,500-- bd4 ba2.6k sqft4605 Kirkland Pl, Alexandria, VA 22311Sold
- $795,2003 bd4 ba1.9k sqft4610 Kirkland Pl, Alexandria, VA 22311Sold
- $992,100-- bd3 ba2.7k sqft4601 Kirkland Pl, Alexandria, VA 22311Off Market
Nearby schools
GreatSchools rating
- 2/10John Adams Elementary SchoolGrades: PK-5Distance: 0.9 mi
- 1/10Francis C Hammond MiddleGrades: 6-8Distance: 0.5 mi
- 2/10Alexandria City High SchoolGrades: 9-12Distance: 1.4 mi
Schools provided by the listing agent
- District: Alexandria City Public Schools
Source: Bright MLS. This data may not be complete. We recommend contacting the local school district to confirm school assignments for this home.
Get a cash offer in 3 minutes
Find out how much your home could sell for in as little as 3 minutes with a no-obligation cash offer.
Estimated market value
$870,200
Get a cash offer in 3 minutes
Find out how much your home could sell for in as little as 3 minutes with a no-obligation cash offer.
Estimated market value
$870,200
- Virginia
- Alexandria City
- Alexandria
- 22311
- Alexandria West
- 4604 Kirkland Pl
Nearby cities
Nearby neighborhoods
Nearby zip codes
Other Alexandria Topics
