Welcome home to this beautifully designed 4-bedroom, 4.5-bath residence tucked into the peaceful, gated community of Creekside. Backing to a lush, tree-lined greenbelt with open green space beside it, this home offers privacy, scenic views, and a true sense of calm. The first floor features a spacious primary suite, private guest bedroom with en-suite bath, dedicated office, and an open-concept family room. Soaring ceilings, custom built-ins, and a floor-to-ceiling stone fireplace create a warm, inviting place to spend family time. The kitchen features an oversized island, generous storage with extended height white cabinetry, and stylish gold pendant lights. Upstairs, you’ll find two additional bedrooms each with its own private bath, large game room, and a flexible media or bonus room perfect for movie nights or hobbies. The back patio is the ideal spot to unwind, with a covered outdoor fireplace, built-in bar with high-end Coyote grill and beverage fridge, all overlooking the greenbelt. With the front yard maintained by the HOA, this home is a great fit for anyone looking for a low-maintenance, lock-and-leave lifestyle. Creekside also features a walking trail around the neighborhood lake, and the location offers easy access to shopping, dining, major highways, and DFW Airport.
Sold
Price Unknown
4604 Lafite Ln, Colleyville, TX 76034
4beds
3,493sqft
Single Family Residence
Built in 2017
6,054 Square Feet Lot
$912,500 Zestimate®
$--/sqft
$5,161 Estimated rent
Home value
$912,500
$858,000 - $967,000
$5,161/mo
Zestimate® history
Owner options
List your home for rent
$5,161/mo
Rent Zestimate®
Find your next renter with Zillow Rental Manager. Plus, with online applications, you can quickly screen prospective tenants – for free.
$5,161/mo
Rent Zestimate®
Refinance and save
$2,350/mo
Est. payment
Refinancing to a lower rate could help reduce your monthly payments and save thousands over the life of the loan.
$2,350/mo
Est. payment
Explore your selling options
Work with a Zillow partner agent
Leverage their expertise and Zillow's premium Showcase listings to get your home seen by more buyers.
Get startedList with your own agent
Get your home in front of millions of buyers by listing it on Zillow.
Learn how to do itSell it yourself
Take full control of how buyers see your home on Zillow by listing For Sale by Owner (FSBO).
List your homeWhat's special
Floor-to-ceiling stone fireplaceCovered outdoor fireplaceCustom built-insScenic viewsSoaring ceilingsOversized islandLush tree-lined greenbelt
Zillow last checked:
Listing updated:
Listed by:
Sarah Gunnip 0703829 817-354-7653,
Century 21 Mike Bowman, Inc. 817-354-7653
Bought with:
Melissa Zerangue
Compass RE Texas, LLC
Source: NTREIS,MLS#: 21005249
Facts & features
Interior
Bedrooms & bathrooms
- Bedrooms: 4
- Bathrooms: 5
- Full bathrooms: 4
- 1/2 bathrooms: 1
Primary bedroom
- Features: Ceiling Fan(s), Double Vanity, En Suite Bathroom, Garden Tub/Roman Tub, Sitting Area in Primary, Separate Shower, Walk-In Closet(s)
- Level: First
- Dimensions: 17 x 13
Bedroom
- Features: En Suite Bathroom, Split Bedrooms
- Level: First
- Dimensions: 11 x 11
Bedroom
- Features: Ceiling Fan(s), Split Bedrooms, Walk-In Closet(s)
- Level: Second
- Dimensions: 11 x 13
Bedroom
- Features: Ceiling Fan(s), Walk-In Closet(s)
- Level: Second
- Dimensions: 11 x 11
Dining room
- Level: First
- Dimensions: 14 x 12
Game room
- Level: Second
- Dimensions: 17 x 19
Kitchen
- Features: Breakfast Bar, Built-in Features, Eat-in Kitchen, Kitchen Island, Solid Surface Counters
- Level: First
- Dimensions: 19 x 11
Living room
- Features: Built-in Features, Ceiling Fan(s), Fireplace
- Level: First
- Dimensions: 19 x 15
Media room
- Level: Second
- Dimensions: 17 x 13
Office
- Features: Ceiling Fan(s)
- Level: First
- Dimensions: 11 x 14
Heating
- Central, Electric
Cooling
- Central Air, Ceiling Fan(s)
Appliances
- Included: Double Oven, Dishwasher, Gas Cooktop, Disposal
- Laundry: Laundry in Utility Room
Features
- Chandelier, Decorative/Designer Lighting Fixtures, Eat-in Kitchen, High Speed Internet, Kitchen Island, Open Floorplan, Pantry, Smart Home, Walk-In Closet(s)
- Flooring: Carpet, Ceramic Tile, Wood
- Windows: Window Coverings
- Has basement: No
- Number of fireplaces: 2
- Fireplace features: Masonry
Interior area
- Total interior livable area: 3,493 sqft
Property
Parking
- Total spaces: 2
- Parking features: Driveway, Garage Faces Front
- Attached garage spaces: 2
- Has uncovered spaces: Yes
Features
- Levels: Two
- Stories: 2
- Patio & porch: Covered
- Exterior features: Gas Grill, Outdoor Grill
- Pool features: None
- Fencing: Wood,Wrought Iron
- Waterfront features: Canal Access
Lot
- Size: 6,054 Square Feet
- Features: Greenbelt, Interior Lot, Landscaped, Many Trees, Subdivision
- Residential vegetation: Heavily Wooded
Details
- Parcel number: 42127651
Construction
Type & style
- Home type: SingleFamily
- Architectural style: Traditional,Detached
- Property subtype: Single Family Residence
Materials
- Brick
- Foundation: Slab
- Roof: Composition
Condition
- Year built: 2017
Utilities & green energy
- Sewer: Public Sewer
- Water: Public
- Utilities for property: Sewer Available, Water Available
Community & HOA
Community
- Features: Lake, Trails/Paths, Gated
- Security: Gated Community, Smoke Detector(s)
- Subdivision: Creekside Colleyville Ph 2
HOA
- Has HOA: Yes
- Amenities included: Maintenance Front Yard
- Services included: Maintenance Grounds
- HOA fee: $2,350 annually
- HOA name: First Service Residential
- HOA phone: 877-378-3388
Location
- Region: Colleyville
Financial & listing details
- Tax assessed value: $696,290
- Annual tax amount: $2,730
- Date on market: 7/21/2025
- Cumulative days on market: 3 days
- Listing terms: Cash,Conventional,FHA,VA Loan
Price history
| Date | Event | Price |
|---|---|---|
| 8/26/2025 | Sold | -- |
Source: NTREIS #21005249 Report a problem | ||
| 8/8/2025 | Pending sale | $1,050,000$301/sqft |
Source: NTREIS #21005249 Report a problem | ||
| 8/6/2025 | Listed for sale | $1,050,000$301/sqft |
Source: Century 21 Mike Bowman Inc. #21005249 Report a problem | ||
| 7/25/2025 | Contingent | $1,050,000$301/sqft |
Source: NTREIS #21005249 Report a problem | ||
| 7/21/2025 | Listed for sale | $1,050,000$301/sqft |
Source: NTREIS #21005249 Report a problem | ||
Public tax history
| Year | Property taxes | Tax assessment |
|---|---|---|
| 2025 | $2,730 -15% | $696,290 -16.1% |
| 2024 | $3,212 -2.9% | $830,102 +0.7% |
| 2023 | $3,307 -12.3% | $824,039 +26.4% |
| 2022 | $3,772 -0.4% | $651,972 -0.2% |
| 2021 | $3,787 +9.1% | $653,219 +10.7% |
| 2020 | $3,472 | $589,903 |
| 2019 | $3,472 -1% | $589,903 |
| 2018 | $3,507 +167.5% | $589,903 |
| 2016 | $1,311 | -- |
Find assessor info on the county website
Neighborhood: Southeast
Nearby homes
- $701,5003 bd2 ba2.6k sqft4608 Lafite Ln, Colleyville, TX 76034Off Market
- $817,1004 bd3 ba2.9k sqft4612 Lafite Ln, Colleyville, TX 76034Off Market
- $776,900-- bd-- ba2.9k sqft4532 Lafite Ln, Colleyville, TX 76034Off Market
- $988,8004 bd5 ba3.5k sqft4616 Lafite Ln, Colleyville, TX 76034Off Market
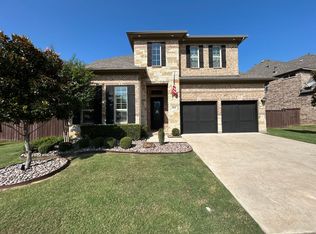
- $--4 bd5 ba3.4k sqft4528 Lafite Ln, Colleyville, TX 76034Sold
- $1-- bd-- ba-- sqft2720 Red River Dr, Euless, TX 76039Off Market
- $873,900-- bd-- ba3.3k sqft4620 Lafite Ln, Colleyville, TX 76034Off Market
- $942,200-- bd-- ba3.4k sqft4524 Lafite Ln, Colleyville, TX 76034Off Market
Nearby schools
GreatSchools rating
- 10/10Taylor Elementary SchoolGrades: PK-5Distance: 1.3 mi
- 8/10Colleyville Middle SchoolGrades: 6-8Distance: 2.8 mi
- 7/10Colleyville Heritage High SchoolGrades: 9-12Distance: 0.8 mi
Schools provided by the listing agent
- Elementary: Taylor
- Middle: Colleyville
- High: Colleyville Heritage
- District: Grapevine-Colleyville ISD
Source: NTREIS. This data may not be complete. We recommend contacting the local school district to confirm school assignments for this home.
Get a cash offer in 3 minutes
Find out how much your home could sell for in as little as 3 minutes with a no-obligation cash offer.
Estimated market value
$912,500
Get a cash offer in 3 minutes
Find out how much your home could sell for in as little as 3 minutes with a no-obligation cash offer.
Estimated market value
$912,500
- Texas
- Tarrant County
- Colleyville
- 76034
- Southeast
- 4604 Lafite Ln
