Nestled at the end of a tranquil cul-de-sac, this stunning Steve Roberts custom home offers breathtaking views of a greenbelt, creek, and mature trees. Designed with an exceptional flowing layout, the home features spacious rooms, abundant storage, and gleaming hardwood floors throughout.
The gourmet kitchen is truly a chef’s dream, featuring a built-in Sub-Zero refrigerator, six-burner Viking gas cooktop, double ovens, warming drawer, microwave, and a large island. It may be one of the largest kitchens you will find in a Plano home. A sunny breakfast area invites relaxed mornings, while the adjoining formal living and dining spaces, highlighted by a fireplace, create an elegant setting for entertaining. Just off the kitchen, the warm and inviting den offers custom built-ins, a walk-in wet bar, and a fireplace, making it the perfect place to gather and unwind. A richly appointed study with pocket doors adds sophistication and privacy. The spacious primary suite on the main level includes room for a sitting area, offering comfort and seclusion. Over the past year, the home has been thoughtfully updated with all new Pella windows, fresh paint throughout, and new carpeting, enhancing both comfort and energy efficiency. Additional amenities include a whole-house emergency generator, dishwasher, disposal, and ice maker. Designed for entertaining on a grand scale, this exceptional home has hosted elegant events for more than 80 guests while still maintaining an intimate and welcoming ambiance. Once featured in Plano Profile magazine, this remarkable property combines timeless elegance, unparalleled views, and outstanding convenience. A true haven in the heart of nature.
Sold
Price Unknown
4604 Lawson Ct, Plano, TX 75093
4beds
5,406sqft
Single Family Residence
Built in 1989
0.29 Acres Lot
$1,449,300 Zestimate®
$--/sqft
$6,609 Estimated rent
Home value
$1,449,300
$1.38M - $1.52M
$6,609/mo
Zestimate® history
Owner options
List your home for rent
$6,609/mo
Rent Zestimate®
Find your next renter with Zillow Rental Manager. Plus, with online applications, you can quickly screen prospective tenants – for free.
$6,609/mo
Rent Zestimate®
Refinance and save
$800/mo
Est. payment
Refinancing to a lower rate could help reduce your monthly payments and save thousands over the life of the loan.
$800/mo
Est. payment
Explore your selling options
Work with a Zillow partner agent
Leverage their expertise and Zillow's premium Showcase listings to get your home seen by more buyers.
Get startedList with your own agent
Get your home in front of millions of buyers by listing it on Zillow.
Learn how to do itSell it yourself
Take full control of how buyers see your home on Zillow by listing For Sale by Owner (FSBO).
List your homeWhat's special
Fresh paint throughoutGleaming hardwood floors throughoutCustom built-insBuilt-in sub-zero refrigeratorWarm and inviting denAll new pella windowsNew carpeting
Zillow last checked:
Listing updated:
Listed by:
Jim Augustine 0667280 972-567-7360,
Coldwell Banker Realty Frisco 972-712-8500
Bought with:
Krista Cheatham, 0739131
Briggs Freeman Sotheby's Int'l
Source: NTREIS,MLS#: 21217785
Facts & features
Interior
Bedrooms & bathrooms
- Bedrooms: 4
- Bathrooms: 4
- Full bathrooms: 4
Primary bedroom
- Features: Linen Closet
- Level: First
- Dimensions: 21 x 16
Primary bedroom
- Features: Ceiling Fan(s), Walk-In Closet(s)
- Level: Second
- Dimensions: 15 x 10
Bedroom
- Features: Ceiling Fan(s)
- Level: Second
- Dimensions: 17 x 13
Bedroom
- Level: Second
- Dimensions: 16 x 13
Primary bathroom
- Features: Bidet, Built-in Features, Dual Sinks, Double Vanity, En Suite Bathroom, Granite Counters, Jetted Tub
- Level: Second
- Dimensions: 12 x 11
Breakfast room nook
- Features: Built-in Features, Eat-in Kitchen, Kitchen Island
- Level: First
- Dimensions: 14 x 12
Den
- Features: Built-in Features
- Level: Second
- Dimensions: 13 x 12
Dining room
- Features: Butler's Pantry
- Level: First
- Dimensions: 14 x 13
Family room
- Features: Ceiling Fan(s), Fireplace
- Level: First
- Dimensions: 25 x 27
Kitchen
- Features: Breakfast Bar, Built-in Features, Butler's Pantry, Eat-in Kitchen, Granite Counters, Kitchen Island, Pantry, Walk-In Pantry
- Level: First
- Dimensions: 19 x 17
Living room
- Features: Fireplace
- Level: First
- Dimensions: 25 x 16
Loft
- Features: Ceiling Fan(s)
- Level: Second
- Dimensions: 16 x 14
Heating
- Central, Gas
Cooling
- Central Air, Ceiling Fan(s), Electric, Gas, Zoned
Appliances
- Included: Built-In Refrigerator, Double Oven, Dishwasher, Gas Cooktop, Disposal, Ice Maker, Microwave, Range, Refrigerator, Some Commercial Grade, Trash Compactor, Vented Exhaust Fan, Warming Drawer, Wine Cooler
- Laundry: Laundry in Utility Room
Features
- Wet Bar, Built-in Features, Chandelier, Eat-in Kitchen, Granite Counters, Kitchen Island, Loft, Vaulted Ceiling(s), Walk-In Closet(s)
- Flooring: Carpet, Hardwood
- Windows: Skylight(s), Shutters
- Has basement: No
- Number of fireplaces: 2
- Fireplace features: Family Room, Gas Log, Living Room, Masonry
Interior area
- Total interior livable area: 5,406 sqft
Property
Parking
- Total spaces: 3
- Parking features: Additional Parking, Concrete, Epoxy Flooring, Electric Gate, Garage, Garage Door Opener
- Attached garage spaces: 3
Features
- Levels: Two
- Stories: 2
- Patio & porch: Awning(s), Terrace, Balcony, Covered
- Exterior features: Awning(s), Balcony, Outdoor Kitchen, Private Yard
- Pool features: Gunite, In Ground, Pool, Pool Sweep, Pool/Spa Combo
- Fencing: Metal
Lot
- Size: 0.29 Acres
- Features: Cul-De-Sac, Backs to Greenbelt/Park, Greenbelt, Native Plants
- Residential vegetation: Partially Wooded, Wooded
Details
- Parcel number: R182300303101
- Other equipment: Generator, Irrigation Equipment
Construction
Type & style
- Home type: SingleFamily
- Architectural style: Traditional,Detached
- Property subtype: Single Family Residence
Materials
- Brick
- Foundation: Slab
- Roof: Composition
Condition
- Year built: 1989
Utilities & green energy
- Sewer: Public Sewer
- Water: Public
- Utilities for property: Electricity Connected, Natural Gas Available, Sewer Available, Separate Meters, Water Available
Green energy
- Energy efficient items: Windows
Community & HOA
Community
- Features: Curbs, Trails/Paths, Sidewalks
- Security: Security System, Carbon Monoxide Detector(s), Fire Alarm, Security Gate, Smoke Detector(s)
- Subdivision: Harrington Homeplace
HOA
- Has HOA: Yes
- Services included: Maintenance Grounds
- HOA fee: $800 annually
- HOA name: The Mac Group
- HOA phone: 469-939-4928
Location
- Region: Plano
Financial & listing details
- Tax assessed value: $1,233,873
- Annual tax amount: $19,740
- Date on market: 4/10/2026
- Cumulative days on market: 34 days
- Listing terms: Cash,Conventional
Price history
| Date | Event | Price |
|---|---|---|
| 7/13/2026 | Sold | -- |
Source: NTREIS #21217785 Report a problem | ||
| 5/27/2026 | Pending sale | $1,485,000$275/sqft |
Source: NTREIS #21217785 Report a problem | ||
| 5/15/2026 | Contingent | $1,485,000$275/sqft |
Source: NTREIS #21217785 Report a problem | ||
| 5/7/2026 | Price change | $1,485,000-3.6%$275/sqft |
Source: NTREIS #21217785 Report a problem | ||
| 4/10/2026 | Listed for sale | $1,540,000+18.5%$285/sqft |
Source: NTREIS #21217785 Report a problem | ||
| 3/13/2025 | Sold | -- |
Source: NTREIS #20828868 Report a problem | ||
| 3/1/2025 | Pending sale | $1,300,000$240/sqft |
Source: NTREIS #20828868 Report a problem | ||
| 2/23/2025 | Contingent | $1,300,000$240/sqft |
Source: NTREIS #20828868 Report a problem | ||
| 2/18/2025 | Listed for sale | $1,300,000$240/sqft |
Source: NTREIS #20828868 Report a problem | ||
Public tax history
| Year | Property taxes | Tax assessment |
|---|---|---|
| 2025 | $3,619 | $1,155,908 +10% |
| 2024 | -- | $1,050,825 +10% |
| 2023 | $8,028 +36.5% | $955,295 +10% |
| 2022 | $5,883 +0% | $868,450 +10% |
| 2021 | $5,882 +1.4% | $789,500 +9.6% |
| 2020 | $5,800 -1.6% | $720,191 -6.3% |
| 2019 | $5,897 +0.4% | $768,731 +4.9% |
| 2018 | $5,876 -0.4% | $732,851 -0.1% |
| 2017 | $5,899 | $733,289 +11.4% |
| 2016 | $5,899 -1.2% | $658,432 +11.1% |
| 2015 | $5,968 | $592,647 +5% |
| 2014 | $5,968 | $564,580 -2.9% |
| 2013 | -- | $581,415 -0.6% |
| 2012 | -- | $584,956 -2.5% |
| 2011 | -- | $599,800 -1.2% |
| 2010 | -- | $607,000 -0.5% |
| 2009 | -- | $610,000 -11.1% |
| 2008 | -- | $686,291 +0.6% |
| 2007 | -- | $682,276 +15.6% |
| 2006 | -- | $590,000 +7.1% |
| 2005 | -- | $551,000 +14.9% |
| 2003 | -- | $479,608 -4.6% |
| 2002 | -- | $502,570 +8.4% |
| 2001 | -- | $463,730 -0.7% |
| 2000 | -- | $466,896 |
Find assessor info on the county website
Neighborhood: Harrington Homeplace
Nearby homes
- $1,327,6004 bd5 ba4.6k sqft4608 Lawson Ct, Plano, TX 75093Off Market
- $1,573,2005 bd5 ba5.2k sqft4600 Lawson Ct, Plano, TX 75093Off Market
- $--4 bd5 ba4.5k sqft4601 Lawson Ct, Plano, TX 75093Sold
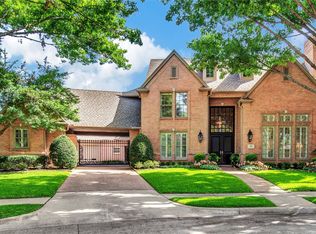
- $1,151,3004 bd3 ba4.3k sqft4612 Lawson Ct, Plano, TX 75093Off Market

- $979,9004 bd4 ba3.5k sqft4605 Lawson Ct, Plano, TX 75093Off Market
- $1,002,0005 bd4 ba3.8k sqft4577 Daffodil Trl, Plano, TX 75093Off Market
- $--3 bd3 ba2k sqft4600 Sunnybrook Dr, Plano, TX 75093Sold
- $751,0005 bd5 ba3k sqft4573 Daffodil Trl, Plano, TX 75093Off Market
Nearby schools
GreatSchools rating
- 6/10Daffron Elementary SchoolGrades: PK-5Distance: 0.4 mi
- 10/10Robinson Middle SchoolGrades: 6-8Distance: 1.2 mi
- 9/10Jasper High SchoolGrades: 9-10Distance: 1.3 mi
Schools provided by the listing agent
- Elementary: Daffron
- Middle: Robinson
- High: Jasper,Plano West
- District: Plano ISD
Source: NTREIS. This data may not be complete. We recommend contacting the local school district to confirm school assignments for this home.
Get a cash offer in 3 minutes
Find out how much your home could sell for in as little as 3 minutes with a no-obligation cash offer.
Estimated market value
$1,449,300
Get a cash offer in 3 minutes
Find out how much your home could sell for in as little as 3 minutes with a no-obligation cash offer.
Estimated market value
$1,449,300
- Texas
- Collin County
- Plano
- 75093
- Harrington Homeplace
- 4604 Lawson Ct
Nearby cities
Nearby neighborhoods
Nearby zip codes
Other Plano Topics
