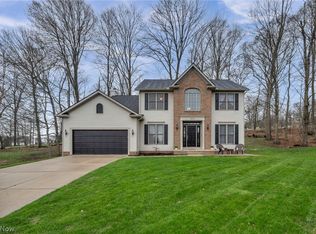
You will fall in love with this beautiful custom-designed Colonial overlooking the 7th tee of Fox Den Golf Course in Eastwick Farms! Offering approximately 3,300 sq. ft. on the first and second floors plus over 800 sq. ft. in the walk-out lower level, this home combines elegance, comfort, and function.
Featuring 4 bedrooms, 5 bathrooms, and 3 fireplaces, the property also includes a 3-car garage with 50-amp service ideal for charging electric vehicles. The spacious kitchen boasts abundant cabinetry, a large dining area open to the family room, and updates, including new flooring, countertops, backsplash, and more.
Additional highlights on the main level include a private office, a large laundry room, and generous storage. Upstairs, the incredible owner suite offers a large private sitting area with a fireplace, two huge walk-in closets plus an additional closet, and a spa-like heated jetted bath tub with double vanities, a seated makeup area, separate shower. Two of the secondary bedrooms share a convenient Jack-and-Jill bath.
The finished walk-out lower level showcases a gorgeous rec room with a fireplace, a half bath, extra living space, and ample storage.
Updates are (dates are approx not guranteed. 2 furnances, one in the lower level (2023), 2nd furnance in attic 8-9 years old, both air conditioners 2023, hot water tank 10 years old, shingles on house and garage approx 10-12 years old (no documents to verify)first floor 1/2 bath new flooring and counter tops, new flooring, counter tops, back splash in kitchen.
Closed
$500,000
4604 Muirwood Pl, Stow, OH 44224
4beds
4,102sqft
Single Family Residence
Built in 1993
0.48 Acres Lot
$597,900 Zestimate®
$122/sqft
$4,840 Estimated rent
Home value
$597,900
$550,000 - $652,000
$4,840/mo
Zestimate® history
Owner options
List your home for rent
$4,840/mo
Rent Zestimate®
Find your next renter with Zillow Rental Manager. Plus, with online applications, you can quickly screen prospective tenants – for free.
$4,840/mo
Rent Zestimate®
Refinance and save
$3,445/mo
Est. payment
Refinancing to a lower rate could help reduce your monthly payments and save thousands over the life of the loan.
$3,445/mo
Est. payment
Explore your selling options
Work with a Zillow partner agent
Leverage their expertise and Zillow's premium Showcase listings to get your home seen by more buyers.
Get startedList with your own agent
Get your home in front of millions of buyers by listing it on Zillow.
Learn how to do itSell it yourself
Take full control of how buyers see your home on Zillow by listing For Sale by Owner (FSBO).
List your homeWhat's special
Private officeHalf bathCustom-designed colonialFinished walk-out lower levelExtra living spaceJack-and-jill bathLarge laundry room
Zillow last checked:
Listing updated:
Listed by:
Leslee T Salhany 330-929-0707 simonsalhanysold@gmail.com,
Berkshire Hathaway HomeServices Simon & Salhany Realty
Bought with:
Jaime Prenatt, 2005005141
EXP Realty, LLC.
Source: MLS Now,MLS#: 5164285 Originating MLS: Akron Cleveland Association of REALTORS
Originating MLS: Akron Cleveland Association of REALTORSFacts & features
Interior
Bedrooms & bathrooms
- Bedrooms: 4
- Bathrooms: 5
- Full bathrooms: 3
- 1/2 bathrooms: 2
- Main level bathrooms: 1
Primary bedroom
- Description: Fireplace, 2 Extra-Large Walk-in Closets (one has cabinets and an ironing board), Additional Closets, Large Sitting Area 12 x 14,Flooring: Carpet
- Level: Second
- Dimensions: 23 x 18
Bedroom
- Description: Carpet, Full Bath,Flooring: Carpet
- Level: Second
- Dimensions: 14 x 13
Bedroom
- Description: Jack & Jill Bath,Flooring: Carpet
- Level: Second
- Dimensions: 14 x 10
Bedroom
- Description: Jack & Jill Bath,Flooring: Carpet
- Level: Second
- Dimensions: 13 x 10
Primary bathroom
- Description: Jetted Tub, Separate Walk-in Shower, Double Sinks,Flooring: Ceramic Tile
- Level: Second
- Dimensions: 14 x 11
Bathroom
- Description: Flooring: Ceramic Tile
- Level: Second
Dining room
- Description: Flooring: Carpet
- Level: First
- Dimensions: 13 x 12
Eat in kitchen
- Description: New Flooring,Flooring: Luxury Vinyl Tile
- Level: First
- Dimensions: 13 x 10
Entry foyer
- Description: Flooring: Wood
- Level: First
- Dimensions: 7 x 8
Family room
- Description: Flooring: Carpet
- Features: Fireplace
- Level: First
- Dimensions: 18 x 14
Kitchen
- Description: Lots of Cabinetry, Bay Window, New Flooring,Flooring: Luxury Vinyl Tile
- Level: First
- Dimensions: 13 x 10
Laundry
- Description: Washer & Gas Dryer, Closet,Flooring: Ceramic Tile
- Level: First
- Dimensions: 9 x 6
Living room
- Description: Flooring: Carpet
- Level: First
- Dimensions: 18 x 14
Media room
- Description: Flooring: Carpet
- Level: Lower
- Dimensions: 15 x 14
Office
- Description: Bookcases & Cabinets,Flooring: Wood
- Level: First
- Dimensions: 11 x 15
Recreation
- Description: 1/2 Bath, Fireplace, Separate Living Space,Flooring: Carpet
- Level: Lower
- Dimensions: 21 x 13
Heating
- Forced Air, Fireplace(s), Gas, Wood
Cooling
- Central Air, Multi Units
Appliances
- Included: Built-In Oven, Cooktop, Dryer, Dishwasher, Disposal, Humidifier, Microwave, Range, Refrigerator, Washer
- Laundry: Washer Hookup, Gas Dryer Hookup, Main Level, Laundry Room
Features
- Breakfast Bar, Bookcases, Built-in Features, Ceiling Fan(s), Chandelier, Crown Molding, Double Vanity, Entrance Foyer, Eat-in Kitchen, High Ceilings, His and Hers Closets, Laminate Counters, Multiple Closets, Pantry, Stone Counters, Recessed Lighting, Storage, Soaking Tub, Wired for Data, Natural Woodwork, Walk-In Closet(s)
- Windows: Blinds, Double Pane Windows, Drapes, Insulated Windows, Screens, Shutters, Window Coverings, Wood Frames, Window Treatments
- Basement: Full,Finished,Storage Space,Walk-Out Access,Sump Pump
- Number of fireplaces: 3
- Fireplace features: Basement, Blower Fan, Bedroom, Electric, Family Room, Gas, Glass Doors, Gas Log, Gas Starter, Masonry, Primary Bedroom, Raised Hearth, Ventless, Wood Burning, Recreation Room
Interior area
- Total structure area: 4,102
- Total interior livable area: 4,102 sqft
- Finished area above ground: 3,290
- Finished area below ground: 812
Property
Parking
- Total spaces: 3
- Parking features: Attached, Concrete, Drain, Driveway, Electricity, Electric Vehicle Charging Station(s), Garage, Garage Door Opener, Heated Garage, Inside Entrance, Private, RV Carport, Garage Faces Side, Storage, Water Available
- Attached garage spaces: 3
Features
- Levels: Two
- Stories: 2
- Patio & porch: Deck, Front Porch, Porch
- Exterior features: Garden, Private Entrance, Private Yard, Rain Gutters, Storage, Fire Pit
- Fencing: Block
- Has view: Yes
- View description: Golf Course, Neighborhood, Trees/Woods
- Frontage type: Golf Course
Lot
- Size: 0.48 Acres
- Dimensions: 114 x 185
- Features: Back Yard, Corner Lot, Cul-De-Sac, City Lot, Front Yard, Garden, Near Golf Course, Landscaped, On Golf Course, Private, Subdivided, Few Trees, Wooded
Details
- Parcel number: 5614445
Construction
Type & style
- Home type: SingleFamily
- Architectural style: Colonial
- Property subtype: Single Family Residence
- Attached to another structure: Yes
Materials
- Vinyl Siding
- Foundation: Block
- Roof: Asphalt,Fiberglass,Pitched,Shingle
Condition
- Updated/Remodeled
- Year built: 1993
Utilities & green energy
- Sewer: Public Sewer
- Water: Public
Community & HOA
Community
- Features: Street Lights, Sidewalks
- Security: Security System, Carbon Monoxide Detector(s), Smoke Detector(s)
- Subdivision: Eastwicke Farms Ph Iii
HOA
- Has HOA: Yes
- HOA fee: $80 annually
- HOA name: Eastwicke Hoa
Location
- Region: Stow
Financial & listing details
- Price per square foot: $122/sqft
- Tax assessed value: $441,050
- Annual tax amount: $8,806
- Date on market: 10/16/2025
- Cumulative days on market: 4 days
- Listing terms: Cash,Conventional
Price history
| Date | Event | Price |
|---|---|---|
| 11/5/2025 | Sold | $500,000+0%$122/sqft |
Source:  MLS Now #5164285 Report a problem MLS Now #5164285 Report a problem | ||
| 10/20/2025 | Pending sale | $499,900$122/sqft |
Source: MLS Now #5164285 Report a problem | ||
| 10/16/2025 | Listed for sale | $499,900+10.7%$122/sqft |
Source: MLS Now #5164285 Report a problem | ||
| 2/23/2022 | Sold | $451,500-3.9%$110/sqft |
Source: MLS Now #4321206 Report a problem | ||
| 12/29/2021 | Pending sale | $469,900$115/sqft |
Source: MLS Now #4321206 Report a problem | ||
| 11/1/2021 | Price change | $469,900-2.1%$115/sqft |
Source: MLS Now #4321206 Report a problem | ||
| 9/30/2021 | Listed for sale | $479,900$117/sqft |
Source: MLS Now #4321206 Report a problem | ||
Public tax history
| Year | Property taxes | Tax assessment |
|---|---|---|
| 2025 | $8,801 -1.6% | $154,370 |
| 2024 | $8,947 +3.3% | $154,370 |
| 2023 | $8,662 +7.6% | $154,370 +21.9% |
| 2022 | $8,047 +17.5% | $126,644 +5.1% |
| 2021 | $6,851 | $120,446 |
| 2020 | -- | $120,446 +7.1% |
| 2019 | $6,725 +1.7% | $112,480 0% |
| 2018 | $6,615 +9.9% | $112,490 |
| 2017 | $6,020 | $112,490 +13.1% |
| 2016 | $6,020 | $99,420 |
| 2015 | $6,020 -1.3% | $99,420 |
| 2014 | $6,098 +2.4% | $99,420 +1.7% |
| 2013 | $5,957 -0.1% | $97,720 |
| 2012 | $5,963 +2.9% | $97,720 +0% |
| 2011 | $5,797 +3.5% | $97,710 -10.9% |
| 2010 | $5,599 | $109,715 |
| 2009 | -- | $109,715 |
| 2008 | $5,646 -3.7% | $109,715 -5.5% |
| 2007 | $5,860 +1.1% | $116,144 |
| 2006 | $5,795 +3.3% | $116,144 |
| 2005 | $5,607 | $116,144 +7.4% |
| 2004 | -- | $108,178 |
| 2003 | $5,239 -0.7% | $108,178 |
| 2002 | $5,275 +5.5% | $108,178 +2.3% |
| 2001 | $5,001 -1.3% | $105,725 |
| 2000 | $5,068 | $105,725 |
Find assessor info on the county website
Neighborhood: 44224
Nearby homes
- $430,0004 bd3 ba2.5k sqft4592 Muirwood Pl, Stow, OH 44224Sold
- $572,5003 bd4 ba4.7k sqft4612 Muirwood Pl, Stow, OH 44224Off Market

- $476,4004 bd3 ba2.4k sqft4620 Muirwood Pl, Stow, OH 44224Off Market
- $510,0005 bd4 ba2.5k sqft4595 Muirwood Pl, Stow, OH 44224Off Market
- $567,2004 bd4 ba3.2k sqft4611 Muirwood Pl, Stow, OH 44224Off Market
- $496,8004 bd4 ba2.6k sqft4619 Muirwood Pl, Stow, OH 44224Off Market
- $452,8003 bd2 ba2.3k sqft4628 Muirwood Pl, Stow, OH 44224Off Market
- $732,0004 bd3 ba4.4k sqft4560 Park Ln, Stow, OH 44224Off Market
Nearby schools
GreatSchools rating
- 8/10Woodland Elementary SchoolGrades: K-4Distance: 1.2 mi
- 6/10Stow-Munroe Falls High SchoolGrades: 7,9-12Distance: 0.9 mi
Schools provided by the listing agent
- District: Stow-Munroe Falls CS - 7714
Source: MLS Now. This data may not be complete. We recommend contacting the local school district to confirm school assignments for this home.
Get a cash offer in 3 minutes
Find out how much your home could sell for in as little as 3 minutes with a no-obligation cash offer.
Estimated market value
$597,900
Get a cash offer in 3 minutes
Find out how much your home could sell for in as little as 3 minutes with a no-obligation cash offer.
Estimated market value
$597,900
- Ohio
- Summit County
- Stow
- 44224
- 4604 Muirwood Pl
Nearby cities
Nearby zip codes
Other Stow Topics
