Welcome to this well-kept gem in desirable Mulberry Creek, just minutes from the heart of Evans! Nestled on a beautifully landscaped lot with mature trees, this charming home offers the perfect blend of comfort and functionality ideal for a small family or first time homebuyer.
Step inside to find lightly colored LVP flooring and neutral paint throughout the main living areas, creating a bright and airy feel. The foyer is flanked by a formal dining room and spacious family room featuring a cozy wood-burning fireplace—ideal for gathering with friends and family. The eat-in kitchen is filled with natural light and a half bathroom on the main floor adds convenience for guests..
A flex space off the kitchen offers endless possibilities—perfect for a home office, sunroom, or playroom for the littles.
Upstairs, you'll find three bedrooms, including the primary suite complete with separate vanities and a relaxing garden tub. The additional two bedrooms share a well-appointed hall bath.
Enjoy quiet mornings on the charming rocking chair front porch and unwind in the evenings on the back deck, which overlooks a sizeable, fenced backyard. With three access doors to the rear, outdoor living is effortless.
Additional features include a 2-car garage, carpet only in the bedrooms, a new HVAC system (2021), and a new roof (2022)—providing peace of mind for years to come.
Sold for $319,900
$319,900
4604 Mulberry Creek Drive, Evans, GA
3beds
2,033sqft
Single Family Residence
Built in 1989
0.35 Acres Lot
$323,700 Zestimate®
$157/sqft
$2,072 Estimated rent
Home value
$323,700
$304,000 - $343,000
$2,072/mo
Zestimate® history
Owner options
List your home for rent
$2,072/mo
Rent Zestimate®
Find your next renter with Zillow Rental Manager. Plus, with online applications, you can quickly screen prospective tenants – for free.
$2,072/mo
Rent Zestimate®
Refinance and save
$1,980/mo
Est. payment
Refinancing to a lower rate could help reduce your monthly payments and save thousands over the life of the loan.
$1,980/mo
Est. payment
Explore your selling options
Work with a Zillow partner agent
Leverage their expertise and Zillow's premium Showcase listings to get your home seen by more buyers.
Get startedList with your own agent
Get your home in front of millions of buyers by listing it on Zillow.
Learn how to do itSell it yourself
Take full control of how buyers see your home on Zillow by listing For Sale by Owner (FSBO).
List your homeWhat's special
Zillow last checked:
Listing updated:
Listed by:
Greg Oldham 706-877-4000,
Meybohm Real Estate - Evans
Bought with:
Kandace Zumbro, 301171
Keller Williams Realty Augusta Partners
Source: Hive MLS,MLS#: 98200887 Originating MLS: REALTORS® of Greater Augusta
Originating MLS: REALTORS® of Greater AugustaFacts & features
Interior
Bedrooms & bathrooms
- Bedrooms: 3
- Bathrooms: 3
- Full bathrooms: 2
- 1/2 bathrooms: 1
Rooms
- Room types: Dining Room, Family Room, Master Bedroom, Bedroom 2, Bedroom 3, Breakfast Room, Sunroom
Primary bedroom
- Level: Upper
- Dimensions: 17 x 13
Bedroom 2
- Level: Upper
- Dimensions: 12 x 11
Bedroom 3
- Level: Upper
- Dimensions: 12 x 10
Breakfast room
- Level: Main
- Dimensions: 12 x 9
Dining room
- Level: Main
- Dimensions: 12 x 11
Family room
- Level: Main
- Dimensions: 12 x 9
Kitchen
- Level: Main
- Dimensions: 12 x 12
Sunroom
- Level: Main
- Dimensions: 12 x 9
Heating
- Fireplace(s), Natural Gas
Cooling
- Central Air, Ceiling Fan(s)
Appliances
- Included: Dishwasher, Cooktop
Features
- Entrance Foyer, Eat-in Kitchen
- Flooring: LVT/LVP, Carpet
- Basement: None
- Attic: Scuttle
Interior area
- Total structure area: 2,033
- Total interior livable area: 2,033 sqft
Property
Parking
- Total spaces: 2
- Parking features: Garage
Features
- Levels: Two
- Patio & porch: Deck, Front Porch
- Fencing: Fenced
Lot
- Size: 0.35 Acres
- Dimensions: 90 x 159
Details
- Parcel number: 31
Construction
Type & style
- Home type: SingleFamily
- Property subtype: Single Family Residence
Materials
- Brick
- Foundation: Slab
- Roof: Composition
Condition
- New construction: No
- Year built: 1989
Utilities & green energy
- Sewer: Public Sewer
- Water: Public
Community & HOA
Community
- Subdivision: Mulberry Creek
HOA
- Has HOA: No
- Amenities included: Street Lights
Location
- Region: Evans
Financial & listing details
- Price per square foot: $157/sqft
- Tax assessed value: $286,438
- Annual tax amount: $2,791
- Date on market: 7/2/2025
- Listing agreement: Exclusive Right To Sell
- Listing terms: Cash,Conventional,FHA,VA Loan
Price history
| Date | Event | Price |
|---|---|---|
| 8/21/2025 | Sold | $319,900$157/sqft |
Source:  Hive MLS #98200887 Report a problem Hive MLS #98200887 Report a problem | ||
| 7/25/2025 | Pending sale | $319,900$157/sqft |
Source:  REALTORS® of Greater Augusta #543986 Report a problem REALTORS® of Greater Augusta #543986 Report a problem | ||
| 7/14/2025 | Price change | $319,900-3.1%$157/sqft |
Source: REALTORS® of Greater Augusta #543986 Report a problem | ||
| 7/2/2025 | Listed for sale | $330,000+7.3%$162/sqft |
Source: REALTORS® of Greater Augusta #543986 Report a problem | ||
| 12/7/2022 | Sold | $307,500-3.9%$151/sqft |
Source: Hive MLS #98169840 Report a problem | ||
| 11/13/2022 | Pending sale | $319,900$157/sqft |
Source: REALTORS® of Greater Augusta #508750 Report a problem | ||
| 11/8/2022 | Price change | $319,900-1.5%$157/sqft |
Source: REALTORS® of Greater Augusta #508750 Report a problem | ||
| 10/23/2022 | Listed for sale | $324,900+67.9%$160/sqft |
Source: REALTORS® of Greater Augusta #508750 Report a problem | ||
| 7/7/2022 | Sold | $193,500+13.9%$95/sqft |
Source: Public Record Report a problem | ||
| 7/27/2007 | Sold | $169,900+40.1%$84/sqft |
Source: Public Record Report a problem | ||
| 4/30/2001 | Sold | $121,300$60/sqft |
Source: Public Record Report a problem | ||
Public tax history
| Year | Property taxes | Tax assessment |
|---|---|---|
| 2025 | $2,791 -5.1% | $286,438 -0.7% |
| 2024 | $2,942 +6% | $288,543 +8.1% |
| 2023 | $2,776 +12% | $266,880 +14.6% |
| 2022 | $2,480 +11.3% | $232,938 +16.8% |
| 2021 | $2,227 +2.5% | $199,378 +154.5% |
| 2020 | $2,174 +11.7% | $78,333 +12% |
| 2019 | $1,946 -5.5% | $69,909 -5.5% |
| 2018 | $2,059 +14.5% | $73,945 +14.9% |
| 2017 | $1,797 -3.2% | $64,338 -2.7% |
| 2016 | $1,857 +0.8% | $66,150 -2.8% |
| 2015 | $1,842 +5.2% | $68,063 +10% |
| 2014 | $1,750 +13.9% | $61,853 +6.4% |
| 2012 | $1,537 -11.4% | $58,145 -9.5% |
| 2011 | $1,734 +0.1% | $64,279 -0.8% |
| 2010 | $1,732 -4.8% | $64,800 -3.9% |
| 2009 | $1,819 | $67,431 0% |
| 2008 | $1,819 +34.4% | $67,432 +12.8% |
| 2007 | $1,354 +2.6% | $59,771 +1.3% |
| 2006 | $1,319 +9.8% | $59,021 +8.2% |
| 2005 | $1,201 +13.3% | $54,548 +10.7% |
| 2004 | $1,060 -11.3% | $49,255 +3.6% |
| 2003 | $1,195 -1.1% | $47,540 -1.1% |
| 2002 | $1,208 -2.4% | $48,054 -2.4% |
| 2001 | $1,238 +1.1% | $49,254 +1.1% |
| 2000 | $1,225 | $48,729 |
Find assessor info on the county website
Neighborhood: 30809
Nearby homes
- $321,0003 bd2 ba2.4k sqft4602 Mulberry Creek Dr, Evans, GA 30809Off Market
- $359,3004 bd3 ba2.7k sqft4606 Mulberry Creek Dr, Evans, GA 30809Off Market

- $385,2004 bd3 ba2.4k sqft201 Mulberry Ct, Evans, GA 30809Off Market

- $348,1004 bd2 ba2.2k sqft4600 Mulberry Creek Dr, Evans, GA 30809Off Market
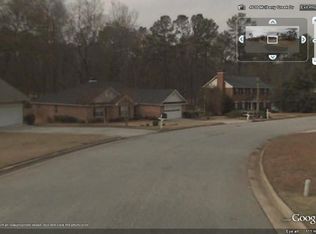
- $365,7004 bd2 ba2.3k sqft4608 Mulberry Creek Dr, Evans, GA 30809Off Market
- $450,7004 bd3 ba3.8k sqft4015 Battery Dr, Evans, GA 30809Off Market
- $316,2004 bd2 ba2.2k sqft4589 Mulberry Creek Dr, Evans, GA 30809Off Market
- $581,6004 bd3 ba5k sqft4017 Battery Dr, Evans, GA 30809Off Market
Nearby schools
GreatSchools rating
- 8/10Evans Elementary SchoolGrades: PK-5Distance: 0.2 mi
- 7/10Evans Middle SchoolGrades: 6-8Distance: 0.6 mi
- 6/10Evans High SchoolGrades: 9-12Distance: 1 mi
Schools provided by the listing agent
- Elementary: Evans
- Middle: Evans
- High: Evans
Source: Hive MLS. This data may not be complete. We recommend contacting the local school district to confirm school assignments for this home.


Get pre-qualified for a loan
At Zillow Home Loans, we can pre-qualify you in as little as 5 minutes with no impact to your credit score.An equal housing lender. NMLS #10287.
Sell for more on Zillow
Get a Zillow Showcase℠ listing at no additional cost and you could sell for .
$323,700
2% more
+$6,474
With Zillow Showcase(estimated)
$330,174
- Georgia
- Columbia County
- Evans
- 30809
- 4604 Mulberry Creek Drive
Nearby cities
Nearby zip codes
Other Evans Topics
