Skip main navigation
Off market
  • $332,900

    4604 Northpointe Blvd, Pensacola, FL 32514

    4beds
    2,038sqft
    Single Family Residence
    Built in 1991
    0.31 Acres Lot
    $332,900 Zestimate®
    $163/sqft
    $2,113 Estimated rent

    Home value

    $332,900

    $310,000 - $356,000

    $2,113/mo

    Zestimate® history
    Loading
    Loading...

    Owner options

    List your home for rent

    $2,113/mo

    Rent Zestimate®

    Find your next renter with Zillow Rental Manager. Plus, with online applications, you can quickly screen prospective tenants – for free.

    Learn more

    $2,113/mo

    Rent Zestimate®

    Refinance and save

    $2,170/mo

    Est. payment

    Refinancing to a lower rate could help reduce your monthly payments and save thousands over the life of the loan.

    See today's rates

    $2,170/mo

    Est. payment

    Explore your selling options

    Work with a Zillow partner agent

    Leverage their expertise and Zillow's premium Showcase listings to get your home seen by more buyers.

    Get started

    List with your own agent

    Get your home in front of millions of buyers by listing it on Zillow.

    Learn how to do it

    Sell it yourself

    Take full control of how buyers see your home on Zillow by listing For Sale by Owner (FSBO).

    List your home

    What's special

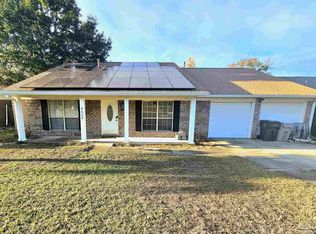
    This gorgeous home has been remodeled & boasts a floorplan not just ideal for a growing family. This beautiful homes interior has been totally repainted including the exterior, the garage walls, ceiling & floors. Deck has been stained & sealed. As you walk in this home immediately to the left there is the 1st bedroom w/ a large walk in closet & stylish lighted ceiling fan. This bdrm. shares a full bathroom with 2 additional bedrooms which can access the bathroom from a hallway from the opposite side of this bathroom. Additional bdrms. 2 & 3 each have 2 closets. The kitchen enjoys new (May ‘18) Frigidaire appliances ~ Built in microwave, dishwasher, stove & s/s refrigerator w/ ice & water in door. Good size pantry & laundry closet. Fronts of the Kitchen cabinets have been resurfaced & Professionally painted (May, ’18) and new brushed nickel hardware installed. All new frieze earthtone carpet was installed (April ’18) in all bedrooms, family rm. & hallway.Both bathrooms are large & stunning in their custom design. Vessel sinks, custom vanities, Elegant sink fixtures,solid surface countertops, Medicine cabinet, Glass tile backsplash, oval mirrors & custom lighting. Master bath has a large jetted tub/shower. The master bedroom also relishes 2 large walk in closets w/ a shoe rack area. The Family room is where everyone will gather. Soaring ceiling, wood burning fireplace, double windows to view the wooded backdrop of the totally fenced back yard.This room will open your imagination in a way no other family room can. Such great size for all family members to be relaxing together in your oversized furniture. New Roof April ’16 ~ Local Freeman Roofing Co. Active Wind Mitigation- H.O. Ins. $1,670 ann. Copy of Survey on hand. Security System. Prelisting Wood Destroying Org. Inspection. Reinspect. May, ’18 = Clean. Fence installed May ’16. 2 New garage doors, tracks & motors installed May, 2018.

    This property is off market, which means it's not currently listed for sale or rent on Zillow. This may be different from what's available on other websites or public sources.
    Zillow last checked:

    Listing updated:

    Listed by:

    Robert Shell 850-516-8902,

    Coldwell Banker Realty

    Bought with:

    Nancy Brown Humphrey, Llc

    Better Homes And Gardens Real Estate Main Street Properties

    Source: PAR,MLS#: 536315MLS Logo

    Facts & features

    Interior

    Bedrooms & bathrooms
    • Bedrooms: 4
    • Bathrooms: 2
    • Full bathrooms: 2
    Primary bedroom
    • Level: First
    • Area: 240
    • Dimensions: 15 x 16
    Bedroom
    • Level: First
    • Width: 13
    Bedroom 1
    • Level: First
    • Width: 11
    Bedroom 2
    • Level: First
    • Width: 12
    Bathroom
    • Level: First
    • Area: 60.8
    • Dimensions: 7.6 x 8
    Dining room
    • Level: First
    • Area: 99
    • Dimensions: 9 x 11
    Kitchen
    • Level: First
    • Area: 198
    • Dimensions: 11 x 18
    Heating
    • Central, Fireplace(s)
    Cooling
    • Central Air, Ceiling Fan(s)
    Appliances
    • Included: Electric Water Heater, Built In Microwave, Dishwasher, Self Cleaning Oven
    • Laundry: Inside, W/D Hookups
    Features
    • Storage, Baseboards, Cathedral Ceiling(s), Ceiling Fan(s), High Ceilings, High Speed Internet, Track Lighting
    • Flooring: Tile, Carpet
    • Doors: Insulated Doors
    • Windows: Double Pane Windows, Blinds
    • Has basement: No
    • Has fireplace: Yes
    Interior area
    • Total structure area: 2,038
    • Total interior livable area: 2,038 sqft

    Property

    Parking
    • Total spaces: 2
    • Parking features: 2 Car Garage, Front Entrance, Oversized, Garage Door Opener
    • Garage spaces: 2
    Features
    • Levels: One
    • Stories: 1
    • Patio & porch: Deck, Porch
    • Exterior features: Rain Gutters
    • Pool features: None
    • Fencing: Back Yard,Chain Link
    Lot
    • Size: 0.31 Acres
    • Dimensions: 75 x 186
    • Features: Interior Lot
    Details
    • Parcel number: 091s291500020014
    • Zoning description: Res Single

    Construction

    Type & style
    • Home type: SingleFamily
    • Architectural style: Traditional
    • Property subtype: Single Family Residence
    Materials
    • Brick, Frame
    • Foundation: Slab
    • Roof: Shingle,Composition,Gable,Hip
    Condition
    • Resale
    • New construction: No
    • Year built: 1991

    Utilities & green energy

    • Electric: Circuit Breakers, Copper Wiring
    • Sewer: Public Sewer
    • Utilities for property: Cable Available
    Green energy
    • Energy efficient items: Insulation, Insulated Floors, Insulated Walls, Ridge Vent

    Community & neighborhood

    Security
    • Security features: Security System, Smoke Detector(s)
    Location
    • Region: Pensacola
    • Subdivision: Northpointe

    HOA & financial

    HOA
    • Has HOA: No
    • Services included: None

    Other

    Other facts
    • Road surface type: Paved

    Price history

    DateEventPrice
    8/15/2018Sold$182,000$89/sqft
    Source: PAR #536315 Report a problem

    Public tax history

    Tax history is unavailable.

    Neighborhood: 32514

    Nearby schools

    GreatSchools rating
    Schools provided by the listing agent
    • Elementary: Scenic Heights
    • Middle: FERRY PASS
    • High: Washington

    Source: PAR. This data may not be complete. We recommend contacting the local school district to confirm school assignments for this home.

    Get pre-qualified for a loan
    At Zillow Home Loans, we can pre-qualify you in as little as 5 minutes with no impact to your credit score.

    An equal housing lender. NMLS #10287.

    Sell for more on Zillow
    Get a Zillow Showcase℠ listing at no additional cost and you could sell for .
    $332,900
    2% more
    +$6,658
    With Zillow Showcase(estimated)
    $339,558