Skip main navigation
Sold for $399,000
  • $399,000

    4604 Oak Hollow Rd, Chester, VA 23831

    4beds
    2,410sqft
    Single Family Residence
    Built in 1989
    10,585 Square Feet Lot
    $428,000 Zestimate®
    $166/sqft
    $2,714 Estimated rent

    Home value

    $428,000

    $407,000 - $449,000

    $2,714/mo

    Zestimate® history
    Loading
    Loading...

    Owner options

    List your home for rent

    $2,714/mo

    Rent Zestimate®

    Find your next renter with Zillow Rental Manager. Plus, with online applications, you can quickly screen prospective tenants – for free.

    Learn more

    $2,714/mo

    Rent Zestimate®

    Refinance and save

    $2,948/mo

    Est. payment

    Refinancing to a lower rate could help reduce your monthly payments and save thousands over the life of the loan.

    See today's rates

    $2,948/mo

    Est. payment

    Explore your selling options

    Work with a Zillow partner agent

    Leverage their expertise and Zillow's premium Showcase listings to get your home seen by more buyers.

    Get started

    List with your own agent

    Get your home in front of millions of buyers by listing it on Zillow.

    Learn how to do it

    Sell it yourself

    Take full control of how buyers see your home on Zillow by listing For Sale by Owner (FSBO).

    List your home

    What's special

    Wood - burning fireplaceCathedral ceilingsBig porch liningGuest roomPrimary suiteExpansive spacesStainless steel appliances
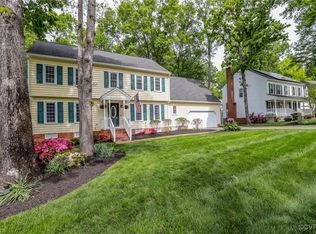
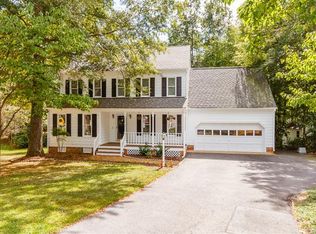
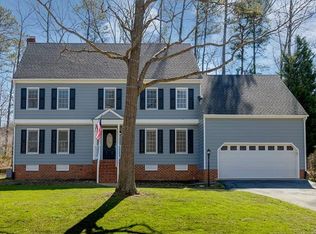
    Helping you find home in the heart of Chester's perfect neighborhood! Walking trails, an active community, pool, playgrounds and so much more, Stoney Glen offers the perfect backdrop for your new home. This home is located only minutes from the pool! Stunning curb appeal hits you when approaching this large 4 bedroom, 2.5 bath home with a big porch lining the front. Come inside and be delighted by the many upgrades including granite countertops, stainless steel appliances and so much more. Enjoy the expansive spaces that include cathedral ceilings, skylights and a large eat-in kitchen area. The kitchen is open to the living area with a wood-burning fireplace and beautiful flooring throughout. Upstairs offers a fantastic floorplan so everyone has their own areas. Down the hall you will find the FROG with tons of space for hanging out or a possible guest room. On the opposite end of the home is the primary suite, complete with a WIC and bathroom. Two more rooms and another full bathroom complete the upstairs. Outside, the private and fenced yard is the perfect setting for BBQs and fun this summer. There is an irrigation system and a fenced area for the pets. This home also offers an encapsulated crawlspace and insulated two-car garage. Don't miss your opportunity to own in Stoney Glen!

    Zillow last checked:

    Listing updated:

    Listed by:

    Kristin Wood (804)930-4645,

    Keller Williams Realty

    Bought with:

    Natalie Smith, 0225189057

    Dalton Realty

    Source: CVRMLS,MLS#: 2404692MLS LogoOriginating MLS: Central Virginia Regional MLS

    Facts & features

    Interior

    Bedrooms & bathrooms
    • Bedrooms: 4
    • Bathrooms: 3
    • Full bathrooms: 2
    • 1/2 bathrooms: 1
    Primary bedroom
    • Description: cathedral ceiling, updated master bath
    • Level: Second
    • Dimensions: 0 x 0
    Bedroom 2
    • Level: Second
    • Dimensions: 0 x 0
    Bedroom 3
    • Level: Second
    • Dimensions: 0 x 0
    Bedroom 4
    • Level: Second
    • Dimensions: 0 x 0
    Dining room
    • Description: wood floors, great flow to kitchen
    • Level: First
    • Dimensions: 0 x 0
    Family room
    • Description: wood-burning fireplace
    • Level: First
    • Dimensions: 0 x 0
    Other
    • Description: Tub & Shower
    • Level: Second
    Half bath
    • Level: First
    Kitchen
    • Description: large and bright with cathedral ceiling
    • Level: First
    • Dimensions: 0 x 0
    Laundry
    • Level: First
    • Dimensions: 0 x 0
    Living room
    • Description: wood floors
    • Level: First
    • Dimensions: 0 x 0
    Recreation
    • Level: Second
    • Dimensions: 0 x 0
    Heating
    • Forced Air, Natural Gas
    Cooling
    • Central Air, Electric
    Appliances
    • Included: Dishwasher, Electric Cooking, Disposal, Microwave, Stove
    • Laundry: Washer Hookup, Dryer Hookup
    Features
    • Ceiling Fan(s), Dining Area, Separate/Formal Dining Room, Granite Counters, Bath in Primary Bedroom, Pantry, Skylights, Walk-In Closet(s)
    • Flooring: Ceramic Tile, Partially Carpeted, Wood
    • Windows: Skylight(s), Thermal Windows
    • Basement: Crawl Space
    • Attic: Pull Down Stairs
    • Number of fireplaces: 1
    Interior area
    • Total interior livable area: 2,410 sqft
    • Finished area above ground: 2,410

    Property

    Parking
    • Total spaces: 2
    • Parking features: Attached, Direct Access, Driveway, Garage, Off Street, Paved
    • Attached garage spaces: 2
    • Has uncovered spaces: Yes
    Features
    • Levels: Two
    • Stories: 2
    • Patio & porch: Front Porch, Deck
    • Exterior features: Deck, Sprinkler/Irrigation, Lighting, Paved Driveway
    • Pool features: Pool, Community
    • Fencing: Back Yard,Fenced,Partial
    Lot
    • Size: 10,585 Square Feet
    Details
    • Parcel number: 790642447900000
    • Zoning description: R9

    Construction

    Type & style
    • Home type: SingleFamily
    • Architectural style: Two Story
    • Property subtype: Single Family Residence
    Materials
    • Frame, Hardboard
    Condition
    • Resale
    • New construction: No
    • Year built: 1989

    Utilities & green energy

    • Sewer: Public Sewer
    • Water: Public

    Community & HOA

    Community
    • Features: Common Grounds/Area, Pool
    • Subdivision: Stoney Glen
    HOA
    • Has HOA: Yes
    • Services included: Common Areas, Pool(s)
    • HOA fee: $550 annually
    Location
    • Region: Chester

    Financial & listing details

    • Price per square foot: $166/sqft
    • Tax assessed value: $338,000
    • Annual tax amount: $3,075
    • Date on market: 1/8/2026
    • Ownership: Individuals
    • Ownership type: Sole Proprietor

    Price history

    DateEventPrice
    7/9/2024Sold$399,000$166/sqft
    Source: CVRMLS #2404692 Report a problem
    5/19/2024Pending sale$399,000$166/sqft
    Source: CVRMLS #2404692 Report a problem
    5/16/2024Listed for sale$399,000$166/sqft
    Source: CVRMLS #2404692 Report a problem
    3/9/2024Pending sale$399,000$166/sqft
    Source: CVRMLS #2404692 Report a problem
    2/29/2024Listed for sale$399,000+33.4%$166/sqft
    Source: CVRMLS #2404692 Report a problem
    9/8/2020Sold$299,000+2.2%$124/sqft
    Source: CVRMLS #2023102 Report a problem
    8/3/2020Pending sale$292,500$121/sqft
    Source: Virginia Capital Realty #2023102 Report a problem
    8/2/2020Listed for sale$292,500+83.4%$121/sqft
    Source: Virginia Capital Realty #2023102 Report a problem
    6/16/2000Sold$159,500$66/sqft
    Source: Public Record Report a problem

    Public tax history

    YearProperty taxesTax assessment
    2025$3,382 +2.2%$380,000 +3.3%
    2024$3,310 +7.6%$367,800 +8.8%
    2023$3,076 +8.4%$338,000 +9.6%
    2022$2,837 +7.5%$308,400 +11%
    2021$2,640 +2.9%$277,900 +2.9%
    2020$2,566 +6%$270,100 +6%
    2019$2,420 +0.5%$254,700 +2.7%
    2018$2,407 +10.1%$248,100 +6.1%
    2017$2,186 $233,800 +3.9%
    2016$2,186 +0.2%$225,100 +0.2%
    2015$2,182 +3.8%$224,700 +3.9%
    2014$2,101 $216,300 +4.9%
    2013-- $206,200 -4.3%
    2012-- $215,500 -9.1%
    2011-- $237,000 -2.6%
    2010-- $243,300 -4.6%
    2009-- $255,000 -6.7%
    2008-- $273,300 +8.2%
    2007-- $252,500 +30.6%
    2005-- $193,300 +6.6%
    2004-- $181,400 +4.6%
    2003-- $173,500 +5.5%
    2002-- $164,500 +2.8%
    2001-- $160,000
    Find assessor info on the county website

    Neighborhood: 23831

    Nearby schools

    GreatSchools rating
    Schools provided by the listing agent
    • Elementary: Wells
    • Middle: Carver
    • High: Thomas Dale

    Source: CVRMLS. This data may not be complete. We recommend contacting the local school district to confirm school assignments for this home.

    Get a cash offer in 3 minutes
    Find out how much your home could sell for in as little as 3 minutes with a no-obligation cash offer.
    Estimated market value
    $428,000
    Get a cash offer in 3 minutes
    Find out how much your home could sell for in as little as 3 minutes with a no-obligation cash offer.
    Estimated market value
    $428,000