This stunning full brick home on a cul-de-sac street boasts intricate details and a portico. The main level features hardwood floors, built-ins, a grand great room, and a sunroom, with a fully remodeled high-end kitchen connecting to the dining area. Upstairs, there are four bedrooms, including a spacious master with crown molding and an ensuite. The outside offers a terraced deck, green space, and an outdoor storage shed, perfect for entertainment and relaxation. Conveniently located near Southpark, 485, shopping, dining, and medical facilities.
Closed
$685,000
4604 Ovington Cir, Charlotte, NC 28226
4beds
2,622sqft
Single Family Residence
Built in 1983
0.43 Acres Lot
$791,800 Zestimate®
$261/sqft
$3,323 Estimated rent
Home value
$791,800
$752,000 - $847,000
$3,323/mo
Zestimate® history
Owner options
List your home for rent
$3,323/mo
Rent Zestimate®
Find your next renter with Zillow Rental Manager. Plus, with online applications, you can quickly screen prospective tenants – for free.
$3,323/mo
Rent Zestimate®
Refinance and save
$4,080/mo
Est. payment
Refinancing to a lower rate could help reduce your monthly payments and save thousands over the life of the loan.
$4,080/mo
Est. payment
Explore your selling options
Work with a Zillow partner agent
Leverage their expertise and Zillow's premium Showcase listings to get your home seen by more buyers.
Get startedList with your own agent
Get your home in front of millions of buyers by listing it on Zillow.
Learn how to do itSell it yourself
Take full control of how buyers see your home on Zillow by listing For Sale by Owner (FSBO).
List your homeWhat's special
Hardwood floorsGreen spaceStunning full brick homeCul-de-sac streetSpacious masterOutdoor storage shedGrand great room
Zillow last checked:
Listing updated:
Listed by:
Ken Coronet coronet.realty@gmail.com,
Realty ONE Group Select
Bought with:
Keith Wienke
Helen Adams Realty
Source: Canopy MLS as distributed by MLS GRID,MLS#: 4037334
Facts & features
Interior
Bedrooms & bathrooms
- Bedrooms: 4
- Bathrooms: 3
- Full bathrooms: 2
- 1/2 bathrooms: 1
Primary bedroom
- Level: Upper
Bedroom s
- Level: Upper
Bedroom s
- Level: Upper
Bedroom s
- Level: Upper
Bathroom half
- Level: Main
Bathroom full
- Level: Upper
Bathroom full
- Level: Upper
Dining room
- Level: Main
Family room
- Features: Built-in Features, Ceiling Fan(s)
- Level: Main
Kitchen
- Features: Built-in Features, Drop Zone, Kitchen Island, Storage
- Level: Main
Laundry
- Features: Storage
- Level: Main
Sunroom
- Features: Ceiling Fan(s)
- Level: Main
Utility room
- Features: Storage
- Level: Main
Heating
- Central, Forced Air, Natural Gas
Cooling
- Central Air
Appliances
- Included: Dishwasher, Disposal, Dryer, Exhaust Hood, Gas Oven, Gas Range, Gas Water Heater, Microwave, Oven, Plumbed For Ice Maker, Refrigerator, Self Cleaning Oven, Tankless Water Heater, Wall Oven, Washer/Dryer, Wine Refrigerator
- Laundry: Electric Dryer Hookup, Mud Room, Utility Room, Inside, Main Level, Sink, Washer Hookup
Features
- Built-in Features, Kitchen Island, Pantry, Storage, Walk-In Closet(s), Wet Bar
- Flooring: Carpet, Tile, Wood
- Doors: Insulated Door(s)
- Windows: Insulated Windows
- Has basement: No
- Attic: Pull Down Stairs
- Fireplace features: Family Room, Gas, Gas Vented
Interior area
- Total structure area: 2,622
- Total interior livable area: 2,622 sqft
- Finished area above ground: 2,622
- Finished area below ground: 0
Property
Parking
- Parking features: Driveway
- Has uncovered spaces: Yes
Features
- Levels: Two
- Stories: 2
- Patio & porch: Deck, Glass Enclosed
- Exterior features: Fire Pit
- Fencing: Back Yard,Fenced,Full
- Waterfront features: None
Lot
- Size: 0.43 Acres
- Features: Cul-De-Sac, Wooded
Living quarters
- Secondary features: None
Details
- Additional structures: Shed(s)
- Parcel number: 21139172
- Zoning: R3
- Special conditions: Standard
Construction
Type & style
- Home type: SingleFamily
- Property subtype: Single Family Residence
Materials
- Brick Full
- Foundation: Crawl Space
- Roof: Shingle
Condition
- New construction: No
- Year built: 1983
Utilities & green energy
- Sewer: Public Sewer
- Water: City
- Utilities for property: Cable Available, Wired Internet Available
Community & HOA
Community
- Security: Carbon Monoxide Detector(s), Security System, Smoke Detector(s)
- Subdivision: Wessex Square
HOA
- Has HOA: Yes
- HOA fee: $35 annually
- HOA name: Wessex Square HOA
Location
- Region: Charlotte
Financial & listing details
- Price per square foot: $261/sqft
- Tax assessed value: $383,200
- Date on market: 6/7/2023
- Cumulative days on market: 1 day
- Listing terms: Cash,Conventional,FHA,VA Loan
- Road surface type: Concrete
Price history
| Date | Event | Price |
|---|---|---|
| 8/14/2023 | Sold | $685,000+10.7%$261/sqft |
Source:  Canopy MLS as distributed by MLS GRID #4037334 Report a problem Canopy MLS as distributed by MLS GRID #4037334 Report a problem | ||
| 7/6/2023 | Pending sale | $619,000$236/sqft |
Source: Canopy MLS as distributed by MLS GRID #4037334 Report a problem | ||
| 6/7/2023 | Listed for sale | $619,000+15.1%$236/sqft |
Source: Canopy MLS as distributed by MLS GRID #CAR4037334 Report a problem | ||
| 8/13/2021 | Sold | $538,000+2.5%$205/sqft |
Source: Canopy MLS as distributed by MLS GRID #3759271 Report a problem | ||
| 7/15/2021 | Pending sale | $525,000$200/sqft |
Source: Canopy MLS as distributed by MLS GRID #3759271 Report a problem | ||
| 7/9/2021 | Listed for sale | $525,000+87.5%$200/sqft |
Source: Canopy MLS as distributed by MLS GRID #3759271 Report a problem | ||
| 8/23/2013 | Sold | $280,000$107/sqft |
Source: Canopy MLS as distributed by MLS GRID #2161857 Report a problem | ||
Public tax history
Tax history is unavailable.
Neighborhood: Wessex Square
Nearby homes
- $685,0004 bd2 ba2.5k sqft4604 Ovington Cres, Charlotte, NC 28226Sold

- $532,0003 bd2 ba1.7k sqft4600 Ovington Cres, Charlotte, NC 28226Off Market
- $---- bd-- ba-- sqft4600 Ovington Cir, Charlotte, NC 28226Off Market
- $640,2004 bd3 ba2.1k sqft4621 Bournewood Ln, Charlotte, NC 28226Off Market
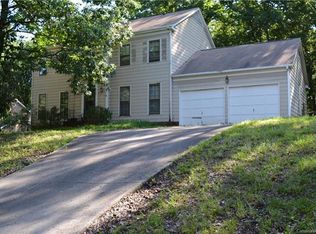
- $631,3004 bd2 ba2.2k sqft4645 Bournewood Ln, Charlotte, NC 28226Off Market
- $583,7004 bd3 ba1.9k sqft4613 Bournewood Ln, Charlotte, NC 28226Off Market
- $677,8005 bd2 ba2.7k sqft4633 Bournewood Ln, Charlotte, NC 28226Off Market
- $609,6004 bd3 ba2.1k sqft4601 Ovington Cres, Charlotte, NC 28226Off Market
Nearby schools
GreatSchools rating
- 7/10Olde Providence ElementaryGrades: K-5Distance: 0.7 mi
- 5/10Carmel MiddleGrades: 6-8Distance: 1.9 mi
- 5/10South Mecklenburg HighGrades: 9-12Distance: 3.2 mi
Schools provided by the listing agent
- Elementary: Olde Providence
- Middle: Carmel
- High: Myers Park
Source: Canopy MLS as distributed by MLS GRID. This data may not be complete. We recommend contacting the local school district to confirm school assignments for this home.
Get a cash offer in 3 minutes
Find out how much your home could sell for in as little as 3 minutes with a no-obligation cash offer.
Estimated market value
$791,800
Get a cash offer in 3 minutes
Find out how much your home could sell for in as little as 3 minutes with a no-obligation cash offer.
Estimated market value
$791,800
- North Carolina
- Mecklenburg County
- Charlotte
- 28226
- Wessex Square
- 4604 Ovington Cir
Nearby cities
Nearby neighborhoods
Nearby zip codes
Other Charlotte Topics
