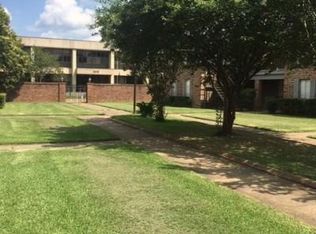
A wonderful opportunity to experience condo living in a well built condo by all the amenities cenla has to offer. You'll enjoy the private bricked in courtyard for grilling, entertaining or just a quiet place to relax and maybe read a book. The HOA pays water, sewer, trash pickup, pest control, exterior complex lighting, grounds and pool maintenance.
This home needs fresh paint, some new flooring, and appliances. Call for a showing today!
Closed
Price Unknown
4604 Parliament Dr #107, Alexandria, LA 71303
3beds
1,766sqft
Townhouse, Condominium
Built in 1970
-- sqft lot
$216,800 Zestimate®
$--/sqft
$1,934 Estimated rent
Home value
$216,800
$206,000 - $228,000
$1,934/mo
Zestimate® history
Owner options
List your home for rent
$1,934/mo
Rent Zestimate®
Find your next renter with Zillow Rental Manager. Plus, with online applications, you can quickly screen prospective tenants – for free.
$1,934/mo
Rent Zestimate®
Refinance and save
Refinancing to a lower rate could help reduce your monthly payments and save thousands over the life of the loan.
Explore your selling options
Work with a Zillow partner agent
Leverage their expertise and Zillow's premium Showcase listings to get your home seen by more buyers.
Get startedList with your own agent
Get your home in front of millions of buyers by listing it on Zillow.
Learn how to do itSell it yourself
Take full control of how buyers see your home on Zillow by listing For Sale by Owner (FSBO).
List your homeWhat's special
Zillow last checked:
Listing updated:
Listed by:
FRANKIE CROOKS,
Crest Realty,
Sherrie Lebron,
Crest Realty
Bought with:
Sherrie Lebron, 995704785
Crest Realty
Source: GCLRA,MLS#: 2443129Originating MLS: Greater Central Louisiana REALTORS Association
Facts & features
Interior
Bedrooms & bathrooms
- Bedrooms: 3
- Bathrooms: 3
- Full bathrooms: 2
- 1/2 bathrooms: 1
Primary bedroom
- Description: Flooring: Carpet
- Level: Upper
- Dimensions: 16.00 X 12.00
Bedroom
- Description: Flooring: Carpet
- Level: Upper
- Dimensions: 12.00 X 12.00
Bedroom
- Description: Flooring: Carpet
- Level: Upper
- Dimensions: 12.00 X 12.00
Dining room
- Description: Flooring: Tile
- Level: Lower
- Dimensions: 10.00 X 13.00
Kitchen
- Description: Flooring: Tile
- Level: Lower
- Dimensions: 11.00 X 22.00
Living room
- Description: Flooring: Other
- Level: Lower
- Dimensions: 15.00 X 22.00
Heating
- Central
Cooling
- Central Air, 1 Unit
Appliances
- Included: Dishwasher, Oven, Range
- Laundry: Laundry Room
Features
- Ceiling Fan(s)
- Has fireplace: No
- Fireplace features: None
Interior area
- Total structure area: 1,849
- Total interior livable area: 1,766 sqft
Property
Parking
- Parking features: Assigned, Parking Available
Features
- Levels: Two
- Stories: 2
- Patio & porch: Concrete, Patio
- Exterior features: Courtyard, Fence, Patio
- Pool features: Community
- Spa features: None
Lot
- Size: 962 Square Feet
- Dimensions: .02 acres
- Features: City Lot
Details
- Parcel number: 1010448302
- Special conditions: None
Construction
Type & style
- Home type: Condo
- Property subtype: Townhouse, Condominium
Materials
- Brick
- Foundation: Slab
- Roof: Shingle
Condition
- Average Condition
- Year built: 1970
Utilities & green energy
- Sewer: Public Sewer
- Water: Public
Community & HOA
Community
- Features: Common Grounds/Area, Pool
- Security: None
HOA
- Has HOA: No
- Amenities included: Tennis Court(s)
- Services included: Common Areas, Water
- HOA name: Parliament Square Cond
- Second HOA fee: $285 monthly
Location
- Region: Alexandria
Financial & listing details
- Tax assessed value: $132,000
- Annual tax amount: $1,391
- Date on market: 4/12/2024
- Listing agreement: Exclusive Right To Sell
Price history
| Date | Event | Price |
|---|---|---|
| 6/10/2026 | Listing removed | $225,000$127/sqft |
Source: GCLRA #2543034 Report a problem | ||
| 2/14/2026 | Listed for sale | $225,000-8.2%$127/sqft |
Source: GCLRA #2543034 Report a problem | ||
| 12/30/2025 | Listing removed | $245,000$139/sqft |
Source: GCLRA #2477720 Report a problem | ||
| 4/30/2025 | Price change | $245,000-2%$139/sqft |
Source: GCLRA #2477720 Report a problem | ||
| 3/3/2025 | Price change | $250,000-9.1%$142/sqft |
Source: GCLRA #2477720 Report a problem | ||
| 12/2/2024 | Listed for sale | $275,000+83.3%$156/sqft |
Source: GCLRA #2477720 Report a problem | ||
| 5/22/2024 | Sold | -- |
Source: GCLRA #2443129 Report a problem | ||
| 4/18/2024 | Pending sale | $150,000$85/sqft |
Source: GCLRA #2443129 Report a problem | ||
| 4/18/2024 | Listed for sale | $150,000$85/sqft |
Source: GCLRA #2443129 Report a problem | ||
| 8/30/2018 | Sold | -- |
Source: Public Record Report a problem | ||
Public tax history
| Year | Property taxes | Tax assessment |
|---|---|---|
| 2025 | $1,391 -1.2% | $13,200 |
| 2024 | $1,408 +73.5% | $13,200 +76% |
| 2023 | $811 -0.9% | $7,500 |
| 2022 | $819 +17.9% | $7,500 |
| 2021 | $695 +0% | $7,500 |
| 2020 | $694 +7.1% | $7,500 +7.1% |
| 2019 | $648 -8.5% | $7,000 |
| 2018 | $708 -0.5% | $7,000 |
| 2017 | $712 -0.5% | $7,000 |
| 2016 | $715 -19.5% | $7,000 -0.5% |
| 2015 | $888 -0.3% | $7,034 |
| 2014 | $891 +3.9% | $7,034 |
| 2013 | $857 +1.2% | $7,034 |
| 2012 | $847 +0.7% | $7,034 |
| 2011 | $842 | $7,034 |
Find assessor info on the county website
Neighborhood: 71303
Nearby homes
- $113,2001 bd1 ba1.5k sqft4604 Parliament Dr #109, Alexandria, LA 71303Off Market
- $128,3002 bd1 ba2.2k sqft4604 Parliament Dr APT 205, Alexandria, LA 71303Off Market
- $--1 bd1 ba1.6k sqft4604 Parliament Dr APT 206, Alexandria, LA 71303Sold
- $133,4002 bd2 ba1.1k sqft4604 Parliament Dr APT 108, Alexandria, LA 71303Off Market
- $124,5002 bd2 ba1.1k sqft4600 Parliament Dr, Alexandria, LA 71303Off Market
- $278,200-- bd-- ba-- sqft4605 Heyman Ln APT 119, Alexandria, LA 71303Off Market
- $142,5002 bd2 ba1.1k sqft4605 Heyman Ln APT 120, Alexandria, LA 71303Off Market
- $124,5002 bd2 ba1.1k sqft4605 Heyman Ln APT 211, Alexandria, LA 71303Off Market
Nearby schools
GreatSchools rating
- 9/10J.B. Nachman Elementary SchoolGrades: PK-5Distance: 0.7 mi
- 6/10Scott M. Brame Middle SchoolGrades: 6-8Distance: 0.6 mi
- 3/10Bolton High SchoolGrades: 6-12Distance: 1.8 mi
Sell for more on Zillow
Get a Zillow Showcase℠ listing at no additional cost and you could sell for .
$216,800
2% more
+$4,336
With Zillow Showcase(estimated)
$221,136
- Louisiana
- Rapides Parish
- Alexandria
- 71303
- 4604 Parliament Dr Unit 107
Nearby cities
Nearby zip codes
Other Alexandria Topics
