**Offer Deadline March 2nd 2025 at 6pm** This lovingly maintained home sits on a private cul de sac lot in the West Plano, offering a perfect blend of comfort, style, and modern updates. From the moment you step inside, you will feel right at home with its inviting layout, thoughtful upgrades, and spacious design perfect for both everyday living and entertaining. The first floor features two living areas, two dining spaces, a dedicated study, and a beautifully renovated kitchen with new stainless steel appliances, quartz countertops, an updated backsplash, painted cabinets, and a brand-new custom coffee bar. Luxury vinyl plank flooring runs throughout the main level, complemented by a striking stone fireplace and updated lighting and ceiling fans in every room. Upstairs, the expansive primary suite offers a cozy sitting area, two closets including a recently added custom walk-in closet with a barn door and a spa-like bath. Three additional spacious bedrooms, a full bath, and a large game room complete the second floor. Outdoor living is just as impressive, private backyard featuring an extended covered patio, a hot tub pad with a hot tub, don't share a fence line and upgraded landscaping. Additional updates include roof, epoxy garage floors, new gutters and AC units. This home is zoned to top-rated Plano ISD schools—Gulledge Elementary, Robinson Middle, Jasper High, and Plano West Senior High—all within walking distance. With its prime location, thoughtful updates, and warm, inviting feel, this home is a rare opportunity you won’t want to miss. Schedule your showing today!
Sold
Price Unknown
4604 Parnell Ln, Plano, TX 75024
4beds
2,880sqft
Single Family Residence
Built in 1995
6,969 Square Feet Lot
$606,200 Zestimate®
$--/sqft
$3,374 Estimated rent
Home value
$606,200
$570,000 - $649,000
$3,374/mo
Zestimate® history
Owner options
List your home for rent
$3,374/mo
Rent Zestimate®
Find your next renter with Zillow Rental Manager. Plus, with online applications, you can quickly screen prospective tenants – for free.
$3,374/mo
Rent Zestimate®
Refinance and save
Refinancing to a lower rate could help reduce your monthly payments and save thousands over the life of the loan.
Explore your selling options
Work with a Zillow partner agent
Leverage their expertise and Zillow's premium Showcase listings to get your home seen by more buyers.
Get startedList with your own agent
Get your home in front of millions of buyers by listing it on Zillow.
Learn how to do itSell it yourself
Take full control of how buyers see your home on Zillow by listing For Sale by Owner (FSBO).
List your homeWhat's special
Stone fireplacePrivate backyardUpdated lightingExtended covered patioTwo dining spacesThoughtful upgradesQuartz countertops
Zillow last checked:
Listing updated:
Listed by:
Julie Pillans 0540920 972-608-0300,
Ebby Halliday Realtors 972-608-0300
Bought with:
Hector Pimentel
RE/MAX DFW Associates
Source: NTREIS,MLS#: 20855251
Facts & features
Interior
Bedrooms & bathrooms
- Bedrooms: 4
- Bathrooms: 3
- Full bathrooms: 2
- 1/2 bathrooms: 1
Primary bedroom
- Features: Ceiling Fan(s), En Suite Bathroom, Garden Tub/Roman Tub
- Level: Second
- Dimensions: 16 x 16
Bedroom
- Level: Second
- Dimensions: 11 x 12
Bedroom
- Level: Second
- Dimensions: 9 x 14
Bedroom
- Level: Second
- Dimensions: 10 x 12
Primary bathroom
- Level: Second
- Dimensions: 10 x 17
Dining room
- Level: First
- Dimensions: 11 x 13
Family room
- Features: Ceiling Fan(s), Fireplace
- Level: First
- Dimensions: 20 x 15
Game room
- Level: Second
- Dimensions: 19 x 17
Half bath
- Level: First
- Dimensions: 7 x 5
Kitchen
- Features: Built-in Features, Kitchen Island, Pantry, Stone Counters, Walk-In Pantry
- Level: First
- Dimensions: 19 x 15
Laundry
- Level: First
- Dimensions: 6 x 5
Living room
- Level: First
- Dimensions: 12 x 14
Office
- Level: First
- Dimensions: 10 x 11
Heating
- Central, Natural Gas
Cooling
- Attic Fan, Central Air, Electric
Appliances
- Included: Some Gas Appliances, Dishwasher, Electric Oven, Gas Cooktop, Disposal, Microwave, Plumbed For Gas, Vented Exhaust Fan
- Laundry: Laundry in Utility Room
Features
- Decorative/Designer Lighting Fixtures, Eat-in Kitchen, High Speed Internet, Kitchen Island, Open Floorplan, Pantry, Walk-In Closet(s), Wired for Sound
- Flooring: Carpet, Luxury Vinyl Plank, Tile
- Has basement: No
- Number of fireplaces: 1
- Fireplace features: Family Room
Interior area
- Total interior livable area: 2,880 sqft
Property
Parking
- Total spaces: 4
- Parking features: Alley Access, Garage, Garage Faces Rear
- Attached garage spaces: 2
- Carport spaces: 2
- Covered spaces: 4
Features
- Levels: Two
- Stories: 2
- Patio & porch: Covered
- Pool features: None
- Fencing: Back Yard,Wood
Lot
- Size: 6,969 Square Feet
- Features: Back Yard, Corner Lot, Cul-De-Sac, Backs to Greenbelt/Park, Lawn, Landscaped, Sprinkler System
Details
- Parcel number: R287000E02301
Construction
Type & style
- Home type: SingleFamily
- Architectural style: Detached
- Property subtype: Single Family Residence
Materials
- Brick
- Foundation: Slab
- Roof: Composition
Condition
- Year built: 1995
Utilities & green energy
- Sewer: Public Sewer
- Water: Public
- Utilities for property: Cable Available, Electricity Available, Natural Gas Available, Sewer Available, Separate Meters, Water Available
Community & HOA
Community
- Features: Curbs, Sidewalks
- Security: Smoke Detector(s)
- Subdivision: Wellington Run II Ph One
HOA
- Has HOA: No
Location
- Region: Plano
Financial & listing details
- Tax assessed value: $560,643
- Annual tax amount: $8,924
- Date on market: 2/27/2025
- Cumulative days on market: 3 days
- Electric utility on property: Yes
Price history
| Date | Event | Price |
|---|---|---|
| 3/28/2025 | Sold | -- |
Source: NTREIS #20855251 Report a problem | ||
| 3/10/2025 | Pending sale | $624,999$217/sqft |
Source: NTREIS #20855251 Report a problem | ||
| 3/4/2025 | Contingent | $624,999$217/sqft |
Source: NTREIS #20855251 Report a problem | ||
| 2/27/2025 | Listed for sale | $624,999+64.5%$217/sqft |
Source: NTREIS #20855251 Report a problem | ||
| 11/15/2018 | Listing removed | $380,000$132/sqft |
Source: Keller Williams Realty Allen #13926017 Report a problem | ||
| 10/15/2018 | Pending sale | $380,000$132/sqft |
Source: Keller Williams Realty Allen #13926017 Report a problem | ||
| 9/1/2018 | Listed for sale | $380,000$132/sqft |
Source: Keller Williams Realty Allen #13926017 Report a problem | ||
Public tax history
| Year | Property taxes | Tax assessment |
|---|---|---|
| 2025 | $9,574 +38.4% | $560,643 +6.2% |
| 2024 | $6,918 +2.8% | $527,853 +8.6% |
| 2023 | $6,729 | $486,134 +10% |
| 2022 | -- | $441,940 +10% |
| 2021 | $7,375 +1.9% | $401,764 +2.3% |
| 2020 | $7,238 +1% | $392,883 +1.8% |
| 2019 | $7,163 +2.6% | $386,013 +8.1% |
| 2018 | $6,981 +19.6% | $356,961 +7% |
| 2017 | $5,837 | $333,668 +12.6% |
| 2016 | $5,837 +16.5% | $296,322 +9.1% |
| 2015 | $5,010 | $271,714 +11.4% |
| 2014 | $5,010 | $243,809 +2.6% |
| 2013 | -- | $237,646 -0.6% |
| 2012 | -- | $239,122 +0.4% |
| 2011 | -- | $238,261 +2% |
| 2010 | -- | $233,623 -0.9% |
| 2009 | -- | $235,768 -2.8% |
| 2008 | -- | $242,653 +5.2% |
| 2007 | -- | $230,645 +2.8% |
| 2006 | -- | $224,405 +1.2% |
| 2005 | -- | $221,645 +4.3% |
| 2003 | -- | $212,593 +1.5% |
| 2002 | -- | $209,496 +8.2% |
| 2001 | -- | $193,585 +3.8% |
| 2000 | -- | $186,494 |
Find assessor info on the county website
Neighborhood: 75024
Nearby homes
- $523,1004 bd3 ba2.7k sqft4608 Parnell Ln, Plano, TX 75024Off Market

- $434,2003 bd2 ba2k sqft4612 Parnell Ln, Plano, TX 75024Off Market
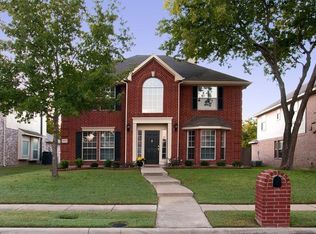
- $573,8004 bd2 ba2.7k sqft4600 Parnell Ln, Plano, TX 75024Off Market
- $487,3003 bd2 ba2.2k sqft4605 Parnell Ln, Plano, TX 75024Off Market
- $528,2004 bd3 ba2.7k sqft4616 Parnell Ln, Plano, TX 75024Off Market
- $438,4003 bd2 ba1.7k sqft4609 Parnell Ln, Plano, TX 75024Off Market
- $553,1004 bd2 ba2.8k sqft4601 Parnell Ln, Plano, TX 75024Off Market
- $--3 bd3 ba2.1k sqft4613 Parnell Ln, Plano, TX 75024Sold
Nearby schools
GreatSchools rating
- 10/10Gulledge Elementary SchoolGrades: K-5Distance: 0.6 mi
- 10/10Robinson Middle SchoolGrades: 6-8Distance: 0.5 mi
- 9/10Jasper High SchoolGrades: 9-10Distance: 0.4 mi
Schools provided by the listing agent
- Elementary: Gulledge
- Middle: Robinson
- High: Jasper
- District: Plano ISD
Source: NTREIS. This data may not be complete. We recommend contacting the local school district to confirm school assignments for this home.
Get a cash offer in 3 minutes
Find out how much your home could sell for in as little as 3 minutes with a no-obligation cash offer.
Estimated market value
$606,200
Get a cash offer in 3 minutes
Find out how much your home could sell for in as little as 3 minutes with a no-obligation cash offer.
Estimated market value
$606,200
- Texas
- Collin County
- Plano
- 75024
- 4604 Parnell Ln
Nearby cities
Nearby neighborhoods
Nearby zip codes
Other Plano Topics
