Move-in ready! This brick ranch offers 3 bedrooms, 2 full baths and over 1600 sq ft of finished living space on two levels. Themain level features a spacious living room, kitchen, 3 bedrooms and a full bath. The finished lower level includes a large family room, home office or 4th bedroom, 2nd full bath, laundry area, and ample storage. Situated on a level corner lot with a fenced backyard, this home has been updated with a newerfurnace, water heater, electrical panel, renovated kitchen with newer appliances, and updated bathrooms on both levels. Ideally located near shopping,transportation, the airport, and with easy access to I-581 and I-81, this home combines everyday convenience with spacious, comfortable living.Home sold AS-IS. All appliances convey AS-IS
Pending
$229,000
4604 Pawling St NW, Roanoke, VA 24012
4beds
1,619sqft
Single Family Residence
Built in 1954
6,534 Square Feet Lot
$225,700 Zestimate®
$141/sqft
$-- HOA
What's special
Brick ranchFinished lower levelLarge family roomFenced backyardAmple storageLaundry areaLevel corner lot
- 11 days |
- 385 |
- 60 |
Zillow last checked:
Listing updated:
Listed by:
KATHERINE R BAKER 540-793-4123,
WAINWRIGHT & CO., REALTORS(r)- LAKE 540-719-5222
Source: RVAR,MLS#: 929371
Facts & features
Interior
Bedrooms & bathrooms
- Bedrooms: 4
- Bathrooms: 2
- Full bathrooms: 2
Bedroom 1
- Description: 12'5' x 11'5'
- Level: E
Bedroom 2
- Description: 12'5' x 9'
- Level: E
Bedroom 3
- Description: 12'5' x 8'8'
- Level: E
Family room
- Description: 22'8' x 12'3'
- Level: L
Kitchen
- Description: 13'5' x 8'1'
- Level: E
Laundry
- Description: 22'10' x 8'6'
- Level: L
Living room
- Description: 11'4' x 16'10'
- Level: E
Office
- Description: or Bedroom 4, 13' x 10'6'
- Level: L
Heating
- Forced Air Gas
Cooling
- Central Air
Appliances
- Included: Dryer, Washer, Dishwasher, Microwave, Electric Range, Refrigerator
Features
- Breakfast Area, Storage
- Flooring: Concrete, Ceramic Tile, Wood
- Has basement: Yes
Interior area
- Total structure area: 1,619
- Total interior livable area: 1,619 sqft
- Finished area above ground: 925
- Finished area below ground: 694
Video & virtual tour
Property
Features
- Fencing: Fenced
Lot
- Size: 6,534 Square Feet
- Features: Level
Details
- Parcel number: 2281511
Construction
Type & style
- Home type: SingleFamily
- Architectural style: Ranch
- Property subtype: Single Family Residence
Materials
- Brick
Condition
- Completed
- Year built: 1954
Utilities & green energy
- Electric: 0 Phase
- Sewer: Public Sewer
Community & HOA
Community
- Subdivision: Eden Park
HOA
- Has HOA: No
Location
- Region: Roanoke
Financial & listing details
- Price per square foot: $141/sqft
- Tax assessed value: $189,600
- Annual tax amount: $2,313
- Date on market: 7/10/2026
Estimated market value
$225,700
$214,000 - $237,000
$1,796/mo
Price history
| Date | Event | Price |
|---|---|---|
| 7/14/2026 | Pending sale | $229,000$141/sqft |
Source:  RVAR #929371 Report a problem RVAR #929371 Report a problem | ||
| 7/10/2026 | Listed for sale | $229,000+92.4%$141/sqft |
Source: RVAR #929371 Report a problem | ||
| 1/23/2023 | Sold | $119,000$74/sqft |
Source: Public Record Report a problem | ||
Public tax history
| Year | Property taxes | Tax assessment |
|---|---|---|
| 2025 | $2,313 +9.3% | $189,600 +9.3% |
| 2024 | $2,115 +15.7% | $173,400 +15.7% |
| 2023 | $1,829 +15.5% | $149,900 +15.5% |
| 2022 | $1,584 +11% | $129,800 +11% |
| 2021 | $1,426 +8.3% | $116,900 +11.9% |
| 2020 | $1,317 +10.8% | $104,500 +7.3% |
| 2019 | $1,188 -6.9% | $97,400 +3.5% |
| 2018 | $1,276 +11.1% | $94,100 +2.8% |
| 2017 | $1,149 +1.3% | $91,500 +1.3% |
| 2016 | $1,134 -8.5% | $90,300 -1.1% |
| 2015 | $1,240 | $91,300 -2.2% |
| 2014 | $1,240 | $93,400 -10.4% |
| 2013 | -- | $104,200 -0.9% |
| 2012 | -- | $105,100 -11% |
| 2011 | -- | $118,100 |
| 2010 | -- | $118,100 |
| 2009 | -- | $118,100 |
| 2008 | -- | $118,100 +10% |
| 2007 | -- | $107,400 +14.6% |
| 2005 | -- | $93,700 +11% |
| 2004 | -- | $84,400 +0.8% |
| 2003 | -- | $83,700 +5.9% |
| 2002 | -- | $79,000 +3.1% |
| 2001 | -- | $76,600 |
Find assessor info on the county website
Monthly payment
Est. payment
Payment breakdown
Explore the cost of this home by adjusting the details. Changes won't be saved.Climate risks
Neighborhood: Roundhill
Nearby schools
GreatSchools rating
- 1/10Preston Park Elementary SchoolGrades: K-5Distance: 0.4 mi
- 2/10Breckinridge Middle SchoolGrades: 6-8Distance: 0.5 mi
- 1/10William Fleming High SchoolGrades: 9-12Distance: 1.6 mi
Schools provided by the listing agent
- Elementary: Preston Park
- Middle: James Breckinridge
- High: William Fleming
Source: RVAR. This data may not be complete. We recommend contacting the local school district to confirm school assignments for this home.
- $192,5003 bd1 ba1.3k sqft4608 Pawling St NW, Roanoke, VA 24012Off Market
- $174,0002 bd-- ba1.1k sqft4603 Daleville St NW, Roanoke, VA 24012Off Market
- $194,7003 bd1 ba1.1k sqft4607 Daleville St NW, Roanoke, VA 24012Off Market
- $251,3003 bd2 ba1.7k sqft4614 Pawling St NW, Roanoke, VA 24012Off Market

- $197,6002 bd1 ba1.4k sqft4613 Daleville St NW, Roanoke, VA 24012Off Market
- $188,3002 bd1 ba932 sqft4605 Pawling St NW, Roanoke, VA 24012Off Market
- $249,6004 bd2 ba1.7k sqft2843 Cornell Dr NW, Roanoke, VA 24012Off Market
- $203,2003 bd1 ba1k sqft4601 Pawling St NW, Roanoke, VA 24012Off Market
A local agent can set up tours, give advice and negotiate with sellers.
A local lender can help you make sure your offer is ready when you are.
Similar homes
- $249,5003 bd1 ba1.3k sqft2604 Vancouver Dr NW, Roanoke, VA 24012For Sale

 MLS ID #929248, KRISTINA GRIFFITH. RVAR
 - $262,5003 bd2 ba1.2k sqft2610 Vancouver Dr NW, Roanoke, VA 24012For Sale
 MLS ID #929068, KRISTINA GRIFFITH. RVAR
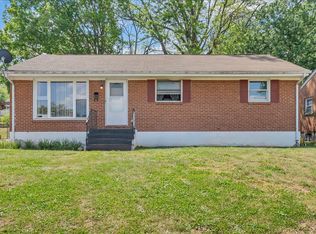
 - $230,9003 bd2 ba1.8k sqft4342 Holmes St NE, Roanoke, VA 24012For Sale
 MLS ID #926917, BRITTANY ALEXANDER LEPORE. RVAR
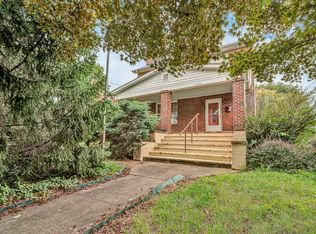
 - $269,9503 bd1 ba1.8k sqft2704 Floraland Dr NW, Roanoke, VA 24012For Sale
 MLS ID #928960, PAT UNDERWOOD. RVAR
 - $275,0003 bd2 ba2k sqft2425 Edinburgh Dr NW, Roanoke, VA 24012For SaleMLS ID #929232, CAROLINE DERMOTT. RVAR
- $199,9504 bd1 ba1.2k sqft2923 Courtland Rd NW, Roanoke, VA 24012For SaleMLS ID #929425, ALYSHIA MERCHANT. RVAR
- $209,9253 bd1 ba1.9k sqft5219 Hearthstone Rd NW, Roanoke, VA 24012For SaleMLS ID #928574, DAMON JONATHAN GETTIER. RVAR
- $239,9503 bd1 ba1.4k sqft2710 Hillcrest Ave NW, Roanoke, VA 24012For SaleMLS ID #929025, APRIL R GARMON. RVAR
- $219,9003 bd1 ba967 sqft2312 Rush St NW, Roanoke, VA 24012For SaleMLS ID #925485, DEBBIE SHELTON. RVAR
- $204,9003 bd2 ba1.6k sqft1021 Pechin Ave SE, Roanoke, VA 24013For SaleMLS ID #925734, ROBERT HENRY KERN. RVAR
- $273,8503 bd2 ba1.8k sqft3813 Fleming Ave NE, Roanoke, VA 24012For SaleMLS ID #927676, SARA LIND HODNETT. RVAR
- $242,9505 bd2 ba2.1k sqft2201 Orange Ave NW, Roanoke, VA 24017For SaleMLS ID #927447, CARLA EVANS. RVAR
- $229,9503 bd2 ba1.3k sqft1901 Staunton Ave NW, Roanoke, VA 24017For SaleMLS ID #927396, ALYSHIA MERCHANT. RVAR
- $254,9503 bd2 ba1.8k sqft3903 Harvest Ln NW, Roanoke, VA 24017For SaleMLS ID #928363, ASHLEY WAINWRIGHT DONAHUE. RVAR
- $219,9503 bd2 ba1k sqft653 Murray Ave SE, Roanoke, VA 24013For SaleMLS ID #929411, DOUG A TREXELL. RVAR
- $212,5002 bd2 ba1.4k sqft3012 Kennedy St NE, Roanoke, VA 24012For SaleMLS ID #924547, ALISON O'BRIEN. RVAR
- $217,7773 bd1 ba864 sqft2416 Shull Rd NE, Roanoke, VA 24012For SaleMLS ID #927554, KATHLEEN ANN VANALLMAN. RVAR
- $199,9503 bd2 ba1.1k sqft1404 10th St NE, Roanoke, VA 24012For SaleMLS ID #926661, DAVID SPANGLER. RVAR
- $215,5003 bd2 ba1.1k sqft1035 Westside Blvd NW, Roanoke, VA 24017For SaleMLS ID #929299, KRISTINA GRIFFITH. RVAR
- $299,9504 bd2 ba2.1k sqft6038 Thornrose Rd, Roanoke, VA 24012For SaleMLS ID #929195, DAVID LEROY LUCAS. RVAR
