Skip main navigation
Off market
Street View
  • $871,300

    4604 Penbrook Ct, Plano, TX 75024

    5beds
    3,506sqft
    Single Family Residence
    Built in 1989
    9,583 Square Feet Lot
    $871,300 Zestimate®
    $249/sqft
    $4,835 Estimated rent

    Home value

    $871,300

    $819,000 - $932,000

    $4,835/mo

    Zestimate® history
    Loading
    Loading...

    Owner options

    List your home for rent

    $4,835/mo

    Rent Zestimate®

    Find your next renter with Zillow Rental Manager. Plus, with online applications, you can quickly screen prospective tenants – for free.

    Learn more

    $4,835/mo

    Rent Zestimate®

    Refinance and save

    $6,587/mo

    Est. payment

    Refinancing to a lower rate could help reduce your monthly payments and save thousands over the life of the loan.

    See today's rates

    $6,587/mo

    Est. payment

    Explore your selling options

    Work with a Zillow partner agent

    Leverage their expertise and Zillow's premium Showcase listings to get your home seen by more buyers.

    Get started

    List with your own agent

    Get your home in front of millions of buyers by listing it on Zillow.

    Learn how to do it

    Sell it yourself

    Take full control of how buyers see your home on Zillow by listing For Sale by Owner (FSBO).

    List your home

    What's special

    Oversized poolOpen conceptCustom shuttersSeparate dining roomSs appliancesNewly installed countertopsRemodeled bath

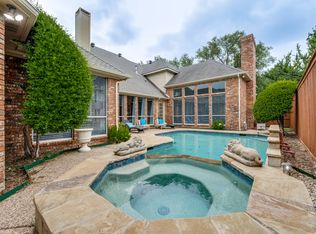
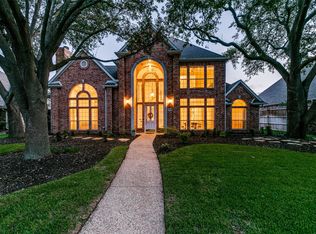
    Updated beauty in prestigious Deerfield. Located on quiet cul de sac street. Nicely landscaped w-circular drive. Nestled off entry is cozy living area w-FP and separate dining room. Extensive hardwood flooring. Custom shutters. Powder bath. Open concept offers family room w-FP and pool views. Expansive remodeled chief's kitchen with newly installed countertops, dishwasher, sink, faucet, soft close cabinet doors, hardware, cooktop, wall of freshly painted cabinets, serving bar w-multiple bar stool spaces, and ss appliances. Much desired primary and guest suites on first level. Spacious primary suite with FP. Remodeled bath with newly installed countertops, sinks, faucets, mirrors, lighting, and soft close cabs. Upstairs offers three bedrooms, two full baths and an entertainment area. Separate laundry room. Enjoy your backyard oasis relaxing on deck by oversized pool. 3 car garage with wall of built-in cabinets. See complete list of updates.

    This property is off market, which means it's not currently listed for sale or rent on Zillow. This may be different from what's available on other websites or public sources.
    Zillow last checked:

    Listing updated:

    Listed by:

    Kay Cheek 0160022 972-335-6564,

    Ebby Halliday Realtors 972-335-6564

    Bought with:

    Shannon Wiser

    Coldwell Banker Realty Plano

    Source: NTREIS,MLS#: 20332699

    Facts & features

    Interior

    Bedrooms & bathrooms
    • Bedrooms: 5
    • Bathrooms: 5
    • Full bathrooms: 4
    • 1/2 bathrooms: 1
    Primary bedroom
    • Features: Built-in Features, Double Vanity, En Suite Bathroom, Fireplace, Jetted Tub, Stone Counters, Sitting Area in Primary, Separate Shower, Walk-In Closet(s)
    • Level: First
    • Dimensions: 18 x 17
    Bedroom
    • Features: Walk-In Closet(s)
    • Level: Second
    • Dimensions: 12 x 11
    Bedroom
    • Features: Walk-In Closet(s)
    • Level: Second
    • Dimensions: 14 x 11
    Bedroom
    • Features: Walk-In Closet(s)
    • Level: Second
    • Dimensions: 12 x 11
    Bonus room
    • Level: Second
    • Dimensions: 19 x 11
    Breakfast room nook
    • Features: Built-in Features
    • Level: First
    • Dimensions: 13 x 10
    Dining room
    • Level: First
    • Dimensions: 13 x 11
    Other
    • Level: First
    • Dimensions: 12 x 11
    Kitchen
    • Features: Breakfast Bar, Built-in Features, Eat-in Kitchen, Pantry, Stone Counters, Walk-In Pantry
    • Level: First
    • Dimensions: 19 x 15
    Laundry
    • Features: Built-in Features
    • Level: First
    • Dimensions: 8 x 6
    Living room
    • Features: Fireplace
    • Level: First
    • Dimensions: 17 x 14
    Living room
    • Features: Fireplace
    • Level: First
    • Dimensions: 22 x 18
    Heating
    • Central, Fireplace(s), Natural Gas, Zoned
    Cooling
    • Central Air, Ceiling Fan(s), Electric, Zoned
    Appliances
    • Included: Dishwasher, Electric Cooktop, Electric Oven, Disposal, Microwave, Tankless Water Heater, Vented Exhaust Fan, Warming Drawer
    • Laundry: Washer Hookup, Laundry in Utility Room
    Features
    • Decorative/Designer Lighting Fixtures, Double Vanity, Eat-in Kitchen, High Speed Internet, Open Floorplan, Pantry, Cable TV, Vaulted Ceiling(s), Wired for Data, Walk-In Closet(s), Wired for Sound
    • Flooring: Carpet, Ceramic Tile, Wood
    • Windows: Skylight(s), Shutters, Window Coverings
    • Has basement: No
    • Number of fireplaces: 2
    • Fireplace features: Family Room, Gas Log, Gas Starter, Living Room, Primary Bedroom, See Through
    Interior area
    • Total interior livable area: 3,506 sqft

    Property

    Parking
    • Total spaces: 3
    • Parking features: Circular Driveway, Door-Multi, Driveway, Garage, Garage Door Opener, Other, Oversized
    • Attached garage spaces: 3
    • Has uncovered spaces: Yes
    Features
    • Levels: Two
    • Stories: 2
    • Patio & porch: Deck, Covered
    • Exterior features: Dog Run, Rain Gutters
    • Pool features: Gunite, In Ground, Pool, Pool/Spa Combo
    • Fencing: Wood
    Lot
    • Size: 9,583 Square Feet
    • Features: Interior Lot, Landscaped, Subdivision, Sprinkler System, Few Trees
    Details
    • Parcel number: R232100B01601

    Construction

    Type & style
    • Home type: SingleFamily
    • Architectural style: Traditional,Detached
    • Property subtype: Single Family Residence
    Materials
    • Brick
    • Foundation: Slab
    • Roof: Composition
    Condition
    • Year built: 1989

    Utilities & green energy

    • Sewer: Public Sewer
    • Water: Public
    • Utilities for property: Electricity Available, Electricity Connected, Natural Gas Available, Sewer Available, Separate Meters, Underground Utilities, Water Available, Cable Available

    Community & HOA

    Community
    • Features: Clubhouse, Park, Curbs, Sidewalks
    • Security: Security System Owned, Security System, Smoke Detector(s)
    • Subdivision: Deerfield Add Ph Three
    HOA
    • Has HOA: Yes
    • Services included: Security
    • HOA fee: $900 annually
    • HOA name: SBB
    • HOA phone: 972-960-2800
    Location
    • Region: Plano

    Financial & listing details

    • Price per square foot: $249/sqft
    • Tax assessed value: $814,814
    • Annual tax amount: $12,361
    • Date on market: 6/7/2023
    • Cumulative days on market: 7 days
    • Listing terms: Cash,Conventional,1031 Exchange,VA Loan
    • Exclusions: TV's, refrigerator, washer and dryer, yard art/pots.
    • Electric utility on property: Yes

    Price history

    DateEventPrice
    6/4/2024Listing removed--
    Source: Ebby Halliday Realtors Report a problem
    7/17/2023Pending sale$807,500$230/sqft
    Source: Ebby Halliday Realtors #20332699 Report a problem
    7/14/2023Sold--
    Source: NTREIS #20332699 Report a problem
    7/5/2023Pending sale$807,500$230/sqft
    Source: NTREIS #20332699 Report a problem
    6/14/2023Contingent$807,500$230/sqft
    Source: NTREIS #20332699 Report a problem
    6/7/2023Listed for sale$807,500+36.9%$230/sqft
    Source: NTREIS #20332699 Report a problem
    6/3/2021Sold--
    Source: Ebby Halliday solds #14564334_75024 Report a problem
    5/5/2021Pending sale$590,000$168/sqft
    Source: Ebby Halliday Realtors #14564334 Report a problem
    5/1/2021Listed for sale$590,000$168/sqft
    Source: Ebby Halliday Realtors #14564334 Report a problem

    Public tax history

    YearProperty taxesTax assessment
    2025$11,553 +2.9%$814,814 +5.2%
    2024$11,225 +7.8%$774,750 +8.9%
    2023$10,413 -7.5%$711,512 +10%
    2022$11,262 +86.8%$646,829 +37.4%
    2021$6,030 $470,759 +2.8%
    2020$6,030 $457,737 -1.6%
    2019$6,030 $464,954 +5.2%
    2018$6,030 $442,107 +4.4%
    2017$6,030 $423,612 +3.9%
    2016$6,030 -2.3%$407,707 +3.4%
    2015$6,170 $394,184 +16.5%
    2014$6,170 $338,458 +1.4%
    2013-- $333,906 +1.9%
    2012-- $327,651 -1.3%
    2011-- $332,088 -0.2%
    2010-- $332,620 +0.5%
    2009-- $331,035 -2.2%
    2008-- $338,626 +0%
    2007-- $338,498 +3.3%
    2006-- $327,753 +5.5%
    2005-- $310,664 +0.2%
    2004-- $310,102 -0.5%
    2003-- $311,579 +3.9%
    2002-- $299,890 +6.7%
    2001-- $281,061 +8.1%
    2000-- $260,036
    Find assessor info on the county website

    Neighborhood: Deerfield

    Nearby schools

    GreatSchools rating
    Schools provided by the listing agent
    • Elementary: Haun
    • Middle: Robinson
    • High: Jasper
    • District: Plano ISD

    Source: NTREIS. This data may not be complete. We recommend contacting the local school district to confirm school assignments for this home.

    Get a cash offer in 3 minutes
    Find out how much your home could sell for in as little as 3 minutes with a no-obligation cash offer.
    Estimated market value
    $871,300
    Get a cash offer in 3 minutes
    Find out how much your home could sell for in as little as 3 minutes with a no-obligation cash offer.
    Estimated market value
    $871,300