4 bed, 2 bath home in the Eagle Creek Community! This home has just over 1,800 square feet and all of the homey touches you could want. Beautiful ceramic look tile floors, crown molding, an open floor plan and windows create an airy flow in the main living area. Stunning cabinetry, stainless steel appliances, granite countertops and an eat-in kitchen come together to create a lovely kitchen area. The ceramic wood look tile flooring runs through all of the bedrooms and the master bathroom. With Jack and Jill style sinks, beautiful granite countertops, a walk in shower and tub, the master bath has all the amenities you could want! Spend time relaxing in the luscious backyard or under the covered patio. Located minutes from downtown Bentonville.
Sold for $285,000
$285,000
4604 SW Golden Eagle Ave, Bentonville, AR 72713
4beds
1,803sqft
SingleFamily
Built in 2017
8,276 Square Feet Lot
$314,000 Zestimate®
$158/sqft
$2,024 Estimated rent
Home value
$314,000
$292,000 - $336,000
$2,024/mo
Zestimate® history
Owner options
List your home for rent
$2,024/mo
Rent Zestimate®
Find your next renter with Zillow Rental Manager. Plus, with online applications, you can quickly screen prospective tenants – for free.
$2,024/mo
Rent Zestimate®
Refinance and save
$1,348/mo
Est. payment
Refinancing to a lower rate could help reduce your monthly payments and save thousands over the life of the loan.
$1,348/mo
Est. payment
Explore your selling options
Work with a Zillow partner agent
Leverage their expertise and Zillow's premium Showcase listings to get your home seen by more buyers.
Get startedList with your own agent
Get your home in front of millions of buyers by listing it on Zillow.
Learn how to do itSell it yourself
Take full control of how buyers see your home on Zillow by listing For Sale by Owner (FSBO).
List your homeWhat's special
Facts & features
Interior
Bedrooms & bathrooms
- Bedrooms: 4
- Bathrooms: 2
- Full bathrooms: 2
Heating
- Forced air, Electric
Cooling
- Central
Appliances
- Included: Dishwasher, Garbage disposal, Microwave
- Laundry: Washer/Dryer Connection
Features
- Ceiling Fan(s), Pantry, Attic Storage, Walk-In Closet(s), Granite Counters, Eat-in Kitchen, Blinds, Washer/Dryer Connection
- Flooring: Tile
- Has fireplace: Yes
Interior area
- Structure area source: court house
- Total interior livable area: 1,803 sqft
Property
Parking
- Parking features: Garage - Attached
Features
- Patio & porch: Patio, Porch, Covered
- Exterior features: Brick
- Fencing: Wood, Back Yard, 3 Side
Lot
- Size: 8,276 Square Feet
- Features: Sidewalk, Subdivided, Landscaped
Details
- Parcel number: 0110970000
Construction
Type & style
- Home type: SingleFamily
Materials
- Foundation: Slab
- Roof: Asphalt
Condition
- Year built: 2017
Utilities & green energy
- Water: Public
- Utilities for property: Electricity Available, Cable Connected
Community & HOA
Community
- Security: Smoke Detector(s)
HOA
- Has HOA: Yes
- Services included: Maintenance Grounds, Maintenance Structure
- HOA fee: $8 monthly
Location
- Region: Bentonville
Financial & listing details
- Price per square foot: $158/sqft
- Tax assessed value: $397,805
- Annual tax amount: $4,933
Price history
| Date | Event | Price |
|---|---|---|
| 12/31/2024 | Sold | $285,000+26.7%$158/sqft |
Source: Public Record Report a problem | ||
| 12/23/2019 | Sold | $225,000-2.1%$125/sqft |
Source:  ArkansasOne MLS #1133218 Report a problem ArkansasOne MLS #1133218 Report a problem | ||
| 11/26/2019 | Pending sale | $229,900$128/sqft |
Source: KW Market Pro Realty #1133218 Report a problem | ||
| 11/21/2019 | Listed for sale | $229,900+15.5%$128/sqft |
Source: Keller Williams Market Pro Realty Branch Office #1133218 Report a problem | ||
| 1/26/2018 | Sold | $199,000$110/sqft |
Source: Public Record Report a problem | ||
| 12/15/2017 | Listed for sale | $199,000$110/sqft |
Source: Prestige Management Realty #1067989 Report a problem | ||
Public tax history
| Year | Property taxes | Tax assessment |
|---|---|---|
| 2025 | $4,933 +38.5% | $79,561 +37.4% |
| 2024 | $3,563 +7.1% | $57,910 +10% |
| 2023 | $3,327 +4.2% | $52,650 +4.2% |
| 2022 | $3,194 +9.3% | $50,540 +9.1% |
| 2021 | $2,923 +8.9% | $46,330 +10% |
| 2020 | $2,683 | $42,120 |
| 2019 | $2,683 | $42,120 |
| 2018 | $2,683 +401.4% | $42,120 +401.4% |
| 2017 | $535 +12.6% | $8,400 |
| 2016 | $475 | $8,400 +20% |
| 2015 | $475 +9.8% | $7,000 |
| 2014 | $433 +5.3% | $7,000 |
| 2013 | $411 | $7,000 |
| 2012 | -- | $7,000 |
| 2010 | -- | $7,000 |
| 2009 | -- | $7,000 |
| 2008 | -- | $7,000 |
Find assessor info on the county website
Neighborhood: 72713
Nearby homes
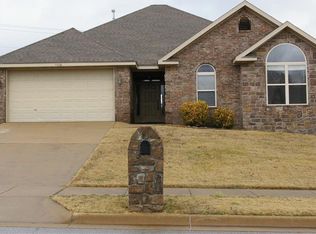
- $389,1004 bd2 ba1.9k sqft4602 Golden Eagle Ave, Bentonville, AR 72713Off Market
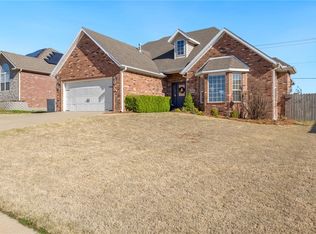
- $370,0003 bd3 ba1.9k sqft4606 SW Golden Eagle Ave, Bentonville, AR 72713Sold
- $1,334,900-- bd3 ba4.9k sqft5028 Shell Rd, Bentonville, AR 72713Off Market
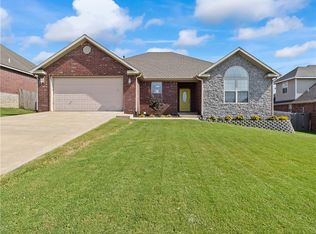
- $368,5004 bd2 ba2.1k sqft4700 SW Golden Eagle Ave, Bentonville, AR 72713Sold
- $396,600-- bd2 ba1.9k sqft4600 SW Golden Eagle Ave, Bentonville, AR 72713Off Market
- $198,8005 bd3 ba3.1k sqft3701 SW Kestrel Dr, Bentonville, AR 72712Off Market
- $550,0005 bd3 ba3.1k sqft3701 SW Kestrel Dr, Bentonville, AR 72713Sold
- $449,9004 bd2 ba2.1k sqft3609 SW Carter Rd, Bentonville, AR 72713Sold
Nearby schools
GreatSchools rating
- 9/10Creekside Middle SchoolGrades: 5-6Distance: 2.1 mi
- 9/10Grimsley Junior High SchoolGrades: 7-8Distance: 2.1 mi
- 9/10Bentonville West High SchoolGrades: 9-12Distance: 2.1 mi
Schools provided by the listing agent
- District: Bentonville
Source: The MLS. This data may not be complete. We recommend contacting the local school district to confirm school assignments for this home.


Get pre-qualified for a loan
At Zillow Home Loans, we can pre-qualify you in as little as 5 minutes with no impact to your credit score.An equal housing lender. NMLS #10287.
Sell for more on Zillow
Get a Zillow Showcase℠ listing at no additional cost and you could sell for .
$314,000
2% more
+$6,280
With Zillow Showcase(estimated)
$320,280
- Arkansas
- Benton County
- Bentonville
- 72713
- 4604 SW Golden Eagle Ave
Nearby cities
Nearby neighborhoods
Nearby zip codes
Other Bentonville Topics
