Welcome to this custom, contractor-built home located in the highly sought after Seascape community! This neighborhood offers an array of amenities including Sea Scape Golf Links, one of the premier golf courses on the Outer Banks. Reminiscent of a vintage Nags Head cottage, with natural cedar shake exterior, expansive decks, ocean views and private pool. The ground floor has 2 large bedrooms, 2 bathrooms and an office that could be converted into a private guest suite. The oversized 3 car garage is every man's dream with lots of space for storing tools and equipment, workspaces for projects and floor drain. The elevator can be accessed from the garage to the top floor. Once on the 2nd floor, the open concept living/kitchen/dining area is spacious and has a cathedral ceiling, an expansive front deck and private side screened deck, with ocean views, perfect entertaining or family gatherings. The sweeping stone fireplace is the focal point, making it feel cozy and comfortable. The large kitchen has ample cabinet space and a pantry. There is also an big laundry room and powder room off from kitchen. The master suite on the 2nd floor offers ultimate privacy, with a large walk- in closet with built in safe and bathroom with walk-in shower and jetted tub. There are beautiful heart pine floors and cabinets through out the home. The uniqueness and charm of this home will captivate you and your family!
Sold for $870,000
$870,000
4604 Seascape Dr Lot 344, Kitty Hawk, NC 27949
3beds
2,918sqft
Single Family Residence, Residential
Built in 2004
0.34 Acres Lot
$870,100 Zestimate®
$298/sqft
$3,180 Estimated rent
Home value
$870,100
$809,000 - $940,000
$3,180/mo
Zestimate® history
Owner options
List your home for rent
$3,180/mo
Rent Zestimate®
Find your next renter with Zillow Rental Manager. Plus, with online applications, you can quickly screen prospective tenants – for free.
$3,180/mo
Rent Zestimate®
Refinance and save
$5,020/mo
Est. payment
Refinancing to a lower rate could help reduce your monthly payments and save thousands over the life of the loan.
$5,020/mo
Est. payment
Explore your selling options
Work with a Zillow partner agent
Leverage their expertise and Zillow's premium Showcase listings to get your home seen by more buyers.
Get startedList with your own agent
Get your home in front of millions of buyers by listing it on Zillow.
Learn how to do itSell it yourself
Take full control of how buyers see your home on Zillow by listing For Sale by Owner (FSBO).
List your homeWhat's special
Zillow last checked:
Listing updated:
Listed by:
Beverly F Mineo 252-573-9218,
RE/MAX Coastal Associates - Outer Banks
Bought with:
Molly A Kundis, 312952
RE/MAX Coastal Associates
Source: OBAR,MLS#: 126632
Facts & features
Interior
Bedrooms & bathrooms
- Bedrooms: 3
- Bathrooms: 4
- Full bathrooms: 3
- Partial bathrooms: 1
Rooms
- Room types: Office, Workshop
Heating
- Heat Pump
Cooling
- Heat Pump
Appliances
- Included: 2nd Refrigerator, Dryer, Dishwasher, Microwave, Refrigerator, Range/Oven, Washer
Features
- Cathedral Ceiling(s)
- Flooring: Ceramic Tile, Hardwood
Interior area
- Total structure area: 2,918
- Total interior livable area: 2,918 sqft
Property
Parking
- Total spaces: 3
- Parking features: Off Street
- Has garage: Yes
- Details: Garage: 3 + Car
Features
- Has private pool: Yes
- Pool features: Concrete, Salt Water, Private
- Has view: Yes
- View description: Golf Course, Ocean
- Has water view: Yes
- Water view: Ocean
- Waterfront features: None
- Frontage type: Golf Course
Lot
- Size: 0.34 Acres
- Dimensions: 15,000
- Features: Golf Course Frontage
Details
- Zoning: BR-1
- Other equipment: Generator
Construction
Type & style
- Home type: SingleFamily
- Architectural style: Coastal,Traditional
- Property subtype: Single Family Residence, Residential
Materials
- Frame, Wood
Condition
- Year built: 2004
Details
- Builder name: Seaside Builders
Utilities & green energy
- Sewer: Public Sewer
- Water: Public
Community & HOA
Community
- Subdivision: Sea Scape
HOA
- Has HOA: Yes
- Amenities included: Golf Course
Location
- Region: Kitty Hawk
Financial & listing details
- Price per square foot: $298/sqft
- Tax assessed value: $554,900
- Annual tax amount: $3,887
- Date on market: 8/15/2024
- Listing agreement: Exclusive Right To Sell
- Listing terms: Conventional
- Ownership: Owned More than 12 Months
Price history
| Date | Event | Price |
|---|---|---|
| 11/14/2024 | Sold | $870,000-2.2%$298/sqft |
Source:  OBAR #126632 Report a problem OBAR #126632 Report a problem | ||
| 8/15/2024 | Contingent | $890,000$305/sqft |
Source: OBAR #126632 Report a problem | ||
| 8/15/2024 | Listed for sale | $890,000$305/sqft |
Source: OBAR #126632 Report a problem | ||
Public tax history
Tax history is unavailable.
Neighborhood: 27949
Nearby homes
- $870,0003 bd3 ba2.9k sqft4604 Seascape Dr, Kitty Hawk, NC 27949Sold
- $620,3004 bd3 ba1.9k sqft4608 Seascape Dr, Kitty Hawk, NC 27949Off Market
- $690,0003 bd2 ba2k sqft4600 Seascape Dr, Kitty Hawk, NC 27949Off Market
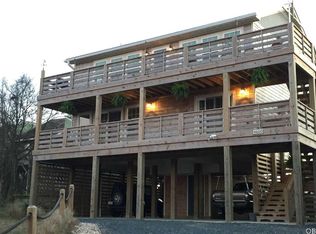
- $799,0003 bd5 ba2.2k sqft4612 Seascape Dr, Kitty Hawk, NC 27949Off Market
- $659,3005 bd4 ba2.2k sqft4534 Seascape Dr, Kitty Hawk, NC 27949Off Market
- $622,5003 bd3 ba2.1k sqft4605 Seascape Dr, Kitty Hawk, NC 27949Off Market
- $611,9004 bd3 ba1.4k sqft4609 Seascape Dr, Kitty Hawk, NC 27949Off Market
- $543,3004 bd2 ba1.4k sqft4601 Seascape Dr, Kitty Hawk, NC 27949Off Market
Nearby schools
GreatSchools rating
- 9/10Kitty Hawk Elementary SchoolGrades: PK-5Distance: 1.7 mi
- 9/10First Flight Middle SchoolGrades: 6-8Distance: 5.9 mi
- 7/10First Flight High SchoolGrades: 9-12Distance: 5.6 mi


Get pre-qualified for a loan
At Zillow Home Loans, we can pre-qualify you in as little as 5 minutes with no impact to your credit score.An equal housing lender. NMLS #10287.
Sell for more on Zillow
Get a Zillow Showcase℠ listing at no additional cost and you could sell for .
$870,100
2% more
+$17,402
With Zillow Showcase(estimated)
$887,502
- North Carolina
- Dare County
- Kitty Hawk
- 27949
- 4604 Seascape Dr Lot 344
Nearby cities
Nearby zip codes
Other Kitty Hawk Topics
