Skip main navigation
Sold for $750,000
  • $750,000

    4604 Sedona Ct, Pasco, WA 99301

    6beds
    6,484sqft
    Single Family Residence
    Built in 2006
    0.38 Acres Lot
    $750,000 Zestimate®
    $116/sqft
    $4,772 Estimated rent

    Home value

    $750,000

    $713,000 - $788,000

    $4,772/mo

    Zestimate® history
    Loading
    Loading...

    Owner options

    List your home for rent

    $4,772/mo

    Rent Zestimate®

    Find your next renter with Zillow Rental Manager. Plus, with online applications, you can quickly screen prospective tenants – for free.

    Learn more

    $4,772/mo

    Rent Zestimate®

    Refinance and save

    $4,507/mo

    Est. payment

    Refinancing to a lower rate could help reduce your monthly payments and save thousands over the life of the loan.

    See today's rates

    $4,507/mo

    Est. payment

    Explore your selling options

    Work with a Zillow partner agent

    Leverage their expertise and Zillow's premium Showcase listings to get your home seen by more buyers.

    Get started

    List with your own agent

    Get your home in front of millions of buyers by listing it on Zillow.

    Learn how to do it

    Sell it yourself

    Take full control of how buyers see your home on Zillow by listing For Sale by Owner (FSBO).

    List your home

    What's special

    Covered patioCozy corner gas fireplaceBeautifully terraced backyardOversized gourmet kitchenExpansive mudroomOffice or flex spaceFull basement
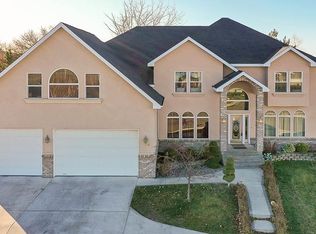
    MLS# 291697 Experience exceptional space and versatility in this stunning 6 BD 6 BA two-story home with a full basement, ideally situated on a corner lot in a quiet West Pasco neighborhood. Designed with multi-generational living in mind, this home offers dual primary suites and a fully finished basement that could easily serve as a rental or vacation space. Step inside to an inviting formal entry with elegant living and dining rooms, leading into a bright, open great room with vaulted ceilings and a cozy corner gas fireplace. The oversized gourmet kitchen is a chef’s dream, featuring rich wood flooring, abundant cabinetry and counter space, a corner pantry, gas range, double built-in ovens, a large island with prep sink, eating bar, and spacious casual dining area. The main level includes a secondary primary suite—perfect for guests or in-law living—along with a half bath, expansive mudroom, and an oversized laundry room with an additional half bath. Upstairs, retreat to the luxurious primary suite complete with a dual-sided fireplace and a spa-like ensuite featuring dual vanities, jetted tub, tiled shower, and an impressive 23x22 walk-in closet/dressing room. Three additional bedrooms are located on the upper level, including two connected by a Jack-and-Jill bath. The full basement is built for entertaining and flexibility, offering a massive rec/family room with an expansive wet bar, a dedicated theater room, office or flex space, sixth bedroom, and a ¾ bath. Outside, enjoy a beautifully terraced backyard with a large deck and covered patio—perfect for relaxing or hosting gatherings. This home offers the perfect blend of space, comfort, and functionality—ideal for those who need room to grow, gather, and thrive. Schedule your private showing today!

    Zillow last checked:

    Listing updated:

    Listed by:

    Araceli Miranda 509-408-3604,

    Kenmore Team

    Bought with:

    David Gonzalez, 27461

    Gonzalez Realty Group

    Source: PACMLS,MLS#: 291697MLS Logo

    Facts & features

    Interior

    Bedrooms & bathrooms
    • Bedrooms: 6
    • Bathrooms: 6
    • Full bathrooms: 4
    • 1/2 bathrooms: 2
    Bedroom
    • Level: Upper
    • Area: 459
    • Dimensions: 27 x 17
    Bedroom 1
    • Level: Upper
    • Area: 154
    • Dimensions: 14 x 11
    Bedroom 2
    • Level: Upper
    • Area: 143
    • Dimensions: 13 x 11
    Bedroom 3
    • Level: Upper
    • Area: 154
    • Dimensions: 14 x 11
    Bedroom 4
    • Level: Main
    • Area: 154
    • Dimensions: 14 x 11
    Bedroom 5
    • Level: Lower
    • Area: 154
    • Dimensions: 14 x 11
    Dining room
    • Level: Main
    • Area: 225
    • Dimensions: 15 x 15
    Family room
    • Level: Lower
    • Area: 1058
    • Dimensions: 46 x 23
    Kitchen
    • Level: Main
    • Area: 400
    • Dimensions: 25 x 16
    Living room
    • Level: Main
    • Area: 418
    • Dimensions: 22 x 19
    Office
    • Level: Main
    • Area: 195
    • Dimensions: 15 x 13
    Heating
    • Forced Air, Gas
    Cooling
    • Central Air
    Appliances
    • Included: Dishwasher, Disposal, Oven, Range
    • Laundry: Sink
    Features
    • Coffered Ceiling(s), Raised Ceiling(s), Vaulted Ceiling(s), Storage, Wet Bar, Ceiling Fan(s)
    • Flooring: Carpet, Tile, Wood
    • Windows: Double Pane Windows, Windows - Vinyl, Drapes/Curtains/Blinds
    • Basement: Yes
    • Number of fireplaces: 2
    • Fireplace features: 2, Double Sided, Gas, Master Bedroom, Living Room
    Interior area
    • Total structure area: 6,484
    • Total interior livable area: 6,484 sqft

    Property

    Parking
    • Total spaces: 3
    • Parking features: Attached, Garage Door Opener, See Remarks, 3 car
    • Attached garage spaces: 3
    Features
    • Levels: 2 Story w/Basement
    • Stories: 2
    • Patio & porch: Deck/Open, Patio/Covered, Porch
    • Fencing: Partial
    Lot
    • Size: 0.38 Acres
    • Features: Located in City Limits, Plat Map - Recorded, Corner Lot
    Details
    • Zoning description: Single Family R

    Construction

    Type & style
    • Home type: SingleFamily
    • Property subtype: Single Family Residence
    Materials
    • Stucco, Lap
    • Foundation: Concrete
    • Roof: Comp Shingle
    Condition
    • Existing Construction (Not New)
    • New construction: No
    • Year built: 2006

    Utilities & green energy

    • Water: Public
    • Utilities for property: Sewer Connected

    Community & HOA

    Community
    • Subdivision: Desert Estates 1-2,Pasco West
    Location
    • Region: Pasco

    Financial & listing details

    • Price per square foot: $116/sqft
    • Annual tax amount: $7,251
    • Date on market: 6/30/2026
    • Listing terms: Cash,Conventional
    • Inclusions: Home And Land
    • Electric utility on property: Yes
    • Road surface type: Paved

    Price history

    DateEventPrice
    6/29/2026Sold$750,000-1.3%$116/sqft
    Source: PACMLS #291697 Report a problem
    5/27/2026Pending sale$760,000$117/sqft
    Source: PACMLS #291697 Report a problem
    4/29/2026Price change$760,000-1.9%$117/sqft
    Source: PACMLS #291697 Report a problem
    3/31/2026Listed for sale$775,000+23%$120/sqft
    Source: PACMLS #291697 Report a problem
    12/7/2021Sold$630,000-4.5%$97/sqft
    Source: Agent Provided Report a problem
    12/4/2021Pending sale$659,900+1.5%$102/sqft
    Source: RE/MAX International #1833248 Report a problem
    10/7/2021Price change$649,900-1.5%$100/sqft
    Source: RE/MAX International #256304 Report a problem
    9/4/2021Listed for sale$659,900-5.7%$102/sqft
    Source: RE/MAX International #1833248 Report a problem
    8/16/2021Listing removed--
    Source: PACMLS #250346 Report a problem
    6/18/2021Price change$699,900-3.5%$108/sqft
    Source: PACMLS #250346 Report a problem
    4/22/2021Price change$725,000-3.3%$112/sqft
    Source: PACMLS #250346 Report a problem
    12/3/2020Listed for sale$750,000$116/sqft
    Source: PACMLS #250346 Report a problem

    Public tax history

    Tax history is unavailable.

    Neighborhood: 99301

    Nearby schools

    GreatSchools rating
    Get pre-qualified for a loan
    At Zillow Home Loans, we can pre-qualify you in as little as 5 minutes with no impact to your credit score.

    An equal housing lender. NMLS #10287.

    Sell for more on Zillow
    Get a Zillow Showcase℠ listing at no additional cost and you could sell for .
    $750,000
    2% more
    +$15,000
    With Zillow Showcase(estimated)
    $765,000