Skip main navigation
Sold for $455,000
  • $455,000

    4604 Shalegh Ave, Springfield, IL 62711

    5beds
    3,433sqft
    Single Family Residence, Residential
    Built in 2021
    10,350 Square Feet Lot
    $455,100 Zestimate®
    $133/sqft
    $3,739 Estimated rent

    Home value

    $455,100

    $432,000 - $478,000

    $3,739/mo

    Zestimate® history
    Loading
    Loading...

    Owner options

    List your home for rent

    $3,739/mo

    Rent Zestimate®

    Find your next renter with Zillow Rental Manager. Plus, with online applications, you can quickly screen prospective tenants – for free.

    Learn more

    $3,739/mo

    Rent Zestimate®

    Refinance and save

    $3,358/mo

    Est. payment

    Refinancing to a lower rate could help reduce your monthly payments and save thousands over the life of the loan.

    See today's rates

    $3,358/mo

    Est. payment

    Explore your selling options

    Work with a Zillow partner agent

    Leverage their expertise and Zillow's premium Showcase listings to get your home seen by more buyers.

    Get started

    List with your own agent

    Get your home in front of millions of buyers by listing it on Zillow.

    Learn how to do it

    Sell it yourself

    Take full control of how buyers see your home on Zillow by listing For Sale by Owner (FSBO).

    List your home

    What's special

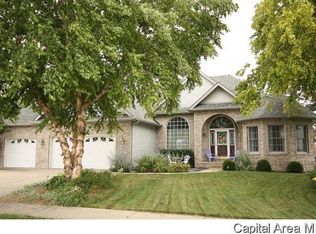
    Gorgeous 5-bedroom, 3 full bathroom home located in the desirable Salem Estates subdivision. This home is only 5 years old and offers an open concept with a split-bedroom floor plan. The living room features a fireplace and oversized windows that fill the space with natural light. The kitchen is beautifully designed with stainless steel appliances, a walk-in pantry, large island with bar seating, and flows into a spacious dining area with even more natural light. The primary suite stands out with a tiered ceiling, a spacious en-suite bath with dual vanity and walk-in shower, and a huge walk-in closet. Two additional bedrooms and a full bathroom complete the main level, along with a generously sized laundry room and drop zone featuring extra cabinetry and counter space. The finished basement offers an enormous family/rec room with endless possibilities for a playroom, office, gym, or theater space, along with two additional bedrooms with egress windows and good-sized closets, plus another full bathroom. Enjoy the outdoors on the large covered back patio overlooking the generously sized backyard. Built in 2021, you'll enjoy the peace of mind of newer construction with modern finishes, updated mechanicals, and low maintenance living.

    Zillow last checked:

    Listing updated:

    Listed by:

    Ketki Arya Mobl:217-720-8683,

    The Real Estate Group, Inc.

    Bought with:

    Dominic Campo, 471019259

    Campo Realty, Inc.

    Source: RMLS Alliance as distributed by MLS GRID,MLS#: CA1042833MLS LogoOriginating MLS: Capital Area Association of Realtors

    Facts & features

    Interior

    Bedrooms & bathrooms
    • Bedrooms: 5
    • Bathrooms: 3
    • Full bathrooms: 3
    Bedroom 1
    • Level: Main
    • Dimensions: 16ft 7in x 14ft 3in
    Bedroom 2
    • Level: Main
    • Dimensions: 11ft 11in x 12ft 3in
    Bedroom 3
    • Level: Main
    • Dimensions: 11ft 11in x 12ft 6in
    Bedroom 4
    • Level: Basement
    • Dimensions: 11ft 2in x 13ft 8in
    Bedroom 5
    • Level: Basement
    • Dimensions: 11ft 3in x 11ft 1in
    Other
    • Area: 1491
    Additional room
    • Description: Storage Room
    • Level: Basement
    • Dimensions: 31ft 8in x 5ft 2in
    Family room
    • Level: Basement
    • Dimensions: 47ft 3in x 17ft 4in
    Kitchen
    • Level: Main
    • Dimensions: 15ft 3in x 20ft 11in
    Laundry
    • Level: Main
    Living room
    • Level: Main
    Main level
    • Area: 1942
    Heating
    • Forced Air
    Cooling
    • Central Air
    Appliances
    • Included: Dishwasher, Disposal, Range, Refrigerator
    Features
    • Ceiling Fan(s)
    • Basement: Full,Partially Finished
    • Number of fireplaces: 1
    • Fireplace features: Living Room
    Interior area
    • Total structure area: 1,942
    • Total interior livable area: 3,433 sqft

    Property

    Parking
    • Total spaces: 3
    • Parking features: Attached
    • Attached garage spaces: 3
    Features
    • Patio & porch: Patio
    Lot
    • Size: 10,350 Square Feet
    • Dimensions: 115 x 90
    • Features: Level
    Details
    • Parcel number: 1335.0176005

    Construction

    Type & style
    • Home type: SingleFamily
    • Architectural style: Ranch
    • Property subtype: Single Family Residence, Residential
    Materials
    • Brick, Vinyl Siding
    • Foundation: Concrete Perimeter
    • Roof: Shingle
    Condition
    • New construction: No
    • Year built: 2021

    Utilities & green energy

    • Sewer: Public Sewer
    • Water: Public

    Community & HOA

    Community
    • Subdivision: Salem Estates
    HOA
    • Has HOA: Yes
    • HOA fee: $125 annually
    Location
    • Region: Springfield

    Financial & listing details

    • Price per square foot: $133/sqft
    • Tax assessed value: $478,254
    • Annual tax amount: $11,576
    • Date on market: 4/7/2026
    • Cumulative days on market: 83 days
    • Road surface type: Paved

    Price history

    DateEventPrice
    7/31/2026Sold$455,000-3%$133/sqft
    Source: RMLS Alliance as distributed by MLS GRID #CA1042833 Report a problem
    7/1/2026Pending sale$469,000$137/sqft
    Source: RMLS Alliance as distributed by MLS GRID #CA1042833 Report a problem
    6/26/2026Price change$469,000-1.3%$137/sqft
    Source: RMLS Alliance as distributed by MLS GRID #CA1042833 Report a problem
    5/29/2026Price change$475,000-2.9%$138/sqft
    Source: RMLS Alliance as distributed by MLS GRID #CA1042833 Report a problem
    4/17/2026Price change$489,000-2%$142/sqft
    Source: RMLS Alliance as distributed by MLS GRID #CA1042833 Report a problem
    4/9/2026Listed for sale$499,000$145/sqft
    Source: RMLS Alliance as distributed by MLS GRID #CA1042833 Report a problem

    Public tax history

    YearProperty taxesTax assessment
    2024$11,577 +5.2%$159,418 +9.5%
    2023$11,003 +2.9%$145,614 +5.4%
    2022$10,694 +1486.3%$138,127 +1574.1%
    2021$674 +2413.6%$8,251 +2423.2%
    2020$27 -9.4%$327 +0.3%
    2019$30 $326 -11.2%
    2018$30 $367
    2017-- --
    Find assessor info on the county website

    Neighborhood: 62711

    Nearby schools

    GreatSchools rating
    Get pre-qualified for a loan
    At Zillow Home Loans, we can pre-qualify you in as little as 5 minutes with no impact to your credit score.

    An equal housing lender. NMLS #10287.

    Sell for more on Zillow
    Get a Zillow Showcase℠ listing at no additional cost and you could sell for .
    $455,100
    2% more
    +$9,102
    With Zillow Showcase(estimated)
    $464,202