If you are interested in this home please contact property owner. If you click contact agent they will not put you in contact with the owner.
Welcome home! This 5-bedroom, 3-bathroom home is located in the highly sought after Whispering Meadows community with neighborhood playground and pool. You’ll love the functional yet beautiful layout, including vaulted ceilings, 3-car garage and covered deck to enjoy your landscaped yard, complete with new trees and plantings. At the end of the day, enter from your three car garage, drop off your bags in the mudroom with separate laundry room before walking into your kitchen with oversized, soft-close custom cabinetry, granite countertops, pantry, and Whirlpool stainless steel appliances. Relax in your open living room with large windows before heading to your master suite, which boasts a walk-in closet, oversized custom tile shower, and dual vanity. On the front of the house, you’ll also find 2 additional bedrooms and the main bathroom. In the finished basement, you’ll find 2 additional bedrooms and a bathroom, along with a large family room with gas fireplace and wet bar. Each room features large, daylight windows. There is plenty more space in a flexible unfinished room, perfect for storage and exercise equipment.
Sold
Price Unknown
4604 Snapdragon Dr, Manhattan, KS 66502
5beds
3,077sqft
SingleFamily
Built in 2019
0.27 Acres Lot
$431,500 Zestimate®
$--/sqft
$2,945 Estimated rent
Home value
$431,500
Estimated sales range
Not available
$2,945/mo
Zestimate® history
Owner options
List your home for rent
$2,945/mo
Rent Zestimate®
Find your next renter with Zillow Rental Manager. Plus, with online applications, you can quickly screen prospective tenants – for free.
$2,945/mo
Rent Zestimate®
Refinance and save
$25/mo
Est. payment
Refinancing to a lower rate could help reduce your monthly payments and save thousands over the life of the loan.
$25/mo
Est. payment
Explore your selling options
Work with a Zillow partner agent
Leverage their expertise and Zillow's premium Showcase listings to get your home seen by more buyers.
Get startedList with your own agent
Get your home in front of millions of buyers by listing it on Zillow.
Learn how to do itSell it yourself
Take full control of how buyers see your home on Zillow by listing For Sale by Owner (FSBO).
List your homeWhat's special
Facts & features
Interior
Bedrooms & bathrooms
- Bedrooms: 5
- Bathrooms: 3
- Full bathrooms: 3
Heating
- Other
Appliances
- Included: Dishwasher, Garbage disposal, Microwave, Range / Oven, Refrigerator
Features
- Flooring: Tile, Carpet, Laminate
- Basement: Finished
- Has fireplace: Yes
Interior area
- Total interior livable area: 3,077 sqft
Property
Parking
- Total spaces: 3
- Parking features: Garage - Attached
Features
- Exterior features: Stone
Lot
- Size: 0.27 Acres
Details
- Parcel number: 3110201008023000
Construction
Type & style
- Home type: SingleFamily
Materials
- Frame
- Foundation: Concrete
- Roof: Asphalt
Condition
- Year built: 2019
Community & HOA
HOA
- Has HOA: Yes
- HOA fee: $25 monthly
Location
- Region: Manhattan
Financial & listing details
- Tax assessed value: $366,650
- Annual tax amount: $6,163
Price history
| Date | Event | Price |
|---|---|---|
| 4/22/2026 | Sold | -- |
Source: Agent Provided Report a problem | ||
| 2/27/2026 | Pending sale | $420,000$136/sqft |
Source:  FHARMLS as distributed by MLS GRID #20260388 Report a problem FHARMLS as distributed by MLS GRID #20260388 Report a problem | ||
| 2/22/2026 | Listed for sale | $420,000+18.6%$136/sqft |
Source: FHARMLS as distributed by MLS GRID #20260388 Report a problem | ||
| 7/1/2021 | Listing removed | -- |
Source: Owner Report a problem | ||
| 5/8/2021 | Pending sale | $354,000$115/sqft |
Source: Owner Report a problem | ||
| 4/29/2021 | Listed for sale | $354,000+14.2%$115/sqft |
Source: Owner Report a problem | ||
| 12/30/2019 | Sold | -- |
Source: Agent Provided Report a problem | ||
| 10/18/2019 | Listed for sale | $310,000$101/sqft |
Source: Prestige Realty & Associates, LLC #20192916 Report a problem | ||
Public tax history
| Year | Property taxes | Tax assessment |
|---|---|---|
| 2025 | $6,163 +0.8% | $42,165 +1% |
| 2024 | $6,115 -3.2% | $41,748 +0.2% |
| 2023 | $6,316 +3.2% | $41,662 +5.6% |
| 2022 | $6,122 | $39,445 +11.7% |
| 2021 | -- | $35,328 +1.2% |
| 2020 | $2,088 | $34,896 +876.4% |
| 2019 | -- | $3,574 +5079.7% |
| 2018 | -- | $69 |
Find assessor info on the county website
Neighborhood: 66502
Nearby homes
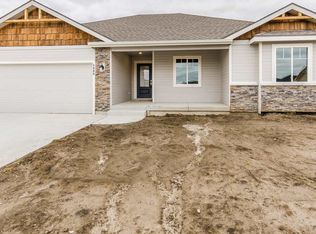
- $--3 bd2 ba3k sqft4600 Snapdragon Dr, Manhattan, KS 66502Sold
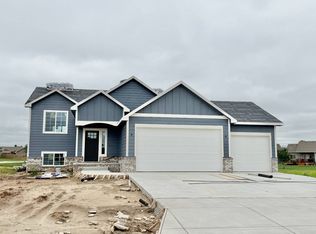
- $384,7003 bd2 ba1.6k sqft4604 Camphor Cir, Manhattan, KS 66502Off Market
- $472,5004 bd3 ba2.6k sqft9962 Jasmine Dr, Manhattan, KS 66502New Construction
- $428,2005 bd3 ba1.6k sqft9969 Hollyhock Dr, Manhattan, KS 66502Off Market
- $435,4005 bd3 ba3.1k sqft4596 Snapdragon Dr, Manhattan, KS 66502Off Market
- $366,1005 bd3 ba2.8k sqft9977 Hollyhock Dr, Manhattan, KS 66502Off Market
- $397,4005 bd3 ba1.4k sqft4608 Camphor Cir, Manhattan, KS 66502Off Market
- $--5 bd3 ba1.4k sqft9972 Hollyhock Dr, Manhattan, KS 66502Sold
Nearby schools
GreatSchools rating
- 7/10Bluemont Elementary SchoolGrades: K-5Distance: 4.8 mi
- 7/10Dwight D Eisenhower Middle SchoolGrades: 6-8Distance: 4.6 mi
- 7/10Manhattan High School West/East CampusGrades: 9-12Distance: 6.2 mi
Schools provided by the listing agent
- District: Manhattan-Ogden USD 383
Source: The MLS. This data may not be complete. We recommend contacting the local school district to confirm school assignments for this home.
Sell for more on Zillow
Get a Zillow Showcase℠ listing at no additional cost and you could sell for .
$431,500
2% more
+$8,630
With Zillow Showcase(estimated)
$440,130
- Kansas
- Pottawatomie County
- Manhattan
- 66502
- 4604 Snapdragon Dr
Nearby cities
Nearby neighborhoods
Nearby zip codes
Other Manhattan Topics
