4604 Steep Ridge Court is a ONE OWNER lovely and well maintained traditional ALL brick two story home situated on a cul-de-sac. A stately solid wood entry door & foyer set the tone for what you can expect throughout the residence as you will experience attention to detail with all elements of flooring, crown molding, and lighting this to include complete elegant renovations to ALL bathrooms that are show stopping and luxurious. The kitchen has granite counters, a pantry, stainless appliances, and island space for additional serving while the dining room will accommodate seating for large gatherings or could be a great alternative space for modern living activities. The main living room is very open featuring a wood burning fireplace with neutral carpeting that displays a comfortable, warm and inviting ambient space. The hardwood staircase leading up exhibits true craftsmanship leading to the primary bedroom suite with a tray ceiling, a primary bathroom equipped with marble undermount vanity sink(s), a big walk-in shower, his & her toiletry / linen closets, a private commode with pocket door for added privacy and, a great walk-in closet! The lower-level living says "let's entertain" offering a gas fireplace; an ideal space for recreation, relaxation, or hosting guests while maintaining the same quality and comfort found throughout this Thieneman Built home. Meticulously maintained and a One Year Home Warranty provided at Closing! A true pleasure to show!
Sold for $505,000
Street View
Zillow last checked:
Listing updated:
Bought with:
Deborah S Cox, 184743
RE/MAX Results
Source: Metro Search Inc. LLC DBA Apex MLS,MLS#: 1707153
Price history
| Date | Event | Price |
|---|---|---|
| 3/2/2026 | Sold | $505,000-4.5%$159/sqft |
Source:  Metro Search Inc. LLC DBA Apex MLS #1707153 Report a problem Metro Search Inc. LLC DBA Apex MLS #1707153 Report a problem | ||
| 2/18/2026 | Pending sale | $529,000$167/sqft |
Source: Metro Search Inc. LLC DBA Apex MLS #1707153 Report a problem | ||
| 1/26/2026 | Contingent | $529,000$167/sqft |
Source: Metro Search Inc. LLC DBA Apex MLS #1707153 Report a problem | ||
| 1/22/2026 | Listed for sale | $529,000+164.6%$167/sqft |
Source: Metro Search Inc. LLC DBA Apex MLS #1707153 Report a problem | ||
| 8/11/1999 | Sold | $199,900$63/sqft |
Source: Agent Provided Report a problem | ||
Nearby homes
- $383,3003 bd3 ba2k sqft4602 Steep Ridge Ct, Louisville, KY 40299Off Market
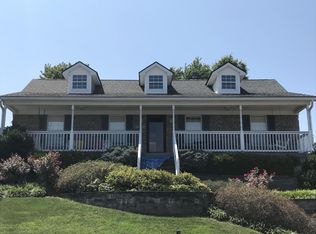
- $407,2004 bd3 ba1.6k sqft4606 Steep Ridge Ct, Louisville, KY 40299Off Market
- $396,6003 bd2 ba2.1k sqft4711 Carolina Springs Ct, Louisville, KY 40299Off Market
- $399,5003 bd2 ba2k sqft4713 Carolina Springs Ct, Louisville, KY 40299Off Market
Sell for more on Zillow
Get a Zillow Showcase℠ listing at no additional cost and you could sell for .
$505,100
2% more
+$10,102
With Zillow Showcase(estimated)
$515,202
