Skip main navigation
Sold for $460,000
  • $460,000

    4604 Superior Sq, Fairfax, VA 22033

    2beds
    1,310sqft
    Townhouse
    Built in 1997
    -- sqft lot
    $467,200 Zestimate®
    $351/sqft
    $2,829 Estimated rent

    Home value

    $467,200

    $434,000 - $500,000

    $2,829/mo

    Zestimate® history
    Loading
    Loading...

    Owner options

    List your home for rent

    $2,829/mo

    Rent Zestimate®

    Find your next renter with Zillow Rental Manager. Plus, with online applications, you can quickly screen prospective tenants – for free.

    Learn more

    $2,829/mo

    Rent Zestimate®

    Refinance and save

    $2,846/mo

    Est. payment

    Refinancing to a lower rate could help reduce your monthly payments and save thousands over the life of the loan.

    See today's rates

    $2,846/mo

    Est. payment

    Explore your selling options

    Work with a Zillow partner agent

    Leverage their expertise and Zillow's premium Showcase listings to get your home seen by more buyers.

    Get started

    List with your own agent

    Get your home in front of millions of buyers by listing it on Zillow.

    Learn how to do it

    Sell it yourself

    Take full control of how buyers see your home on Zillow by listing For Sale by Owner (FSBO).

    List your home

    What's special

    Corner gas fireplaceOpen floor planLarger layoutGranite countertopsUpdated bathroomsPrivate covered deckCeiling fans with lights
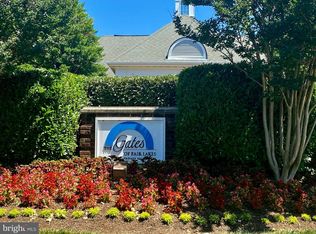
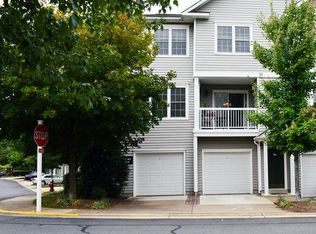
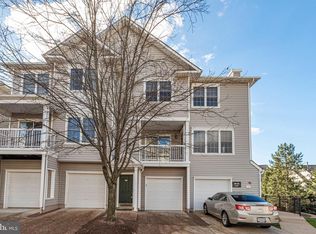
    This updated townhome-style condo with a garage is located in the highly sought-after Gates of Fair Lakes community. It stands out as one of the best units in the neighborhood, offering a larger layout with windows on both the front and back, as well as the best southern exposure for ample natural light. The main level has an open floor plan with a sliding door that leads to a large deck, perfect for outdoor enjoyment. The dining room boasts large windows, while the living room is generously sized with a corner gas fireplace. The kitchen is equipped with stainless steel appliances, granite countertops, a stylish backsplash, upgraded 42" cabinets, and a cozy breakfast nook. The upper level offers two spacious bedrooms and two bathrooms. Both bedrooms feature vaulted ceilings, ceiling fans with lights, and two large walk-in closets—one of which includes a window for extra natural light. The updated bathrooms offer both walk-in shower rooms and tub showers options. The private, covered deck has low-maintenance flooring and offers a beautiful view of the common area and surrounding trees. Parking is a breeze with a garage, private driveway, and plenty of guest parking available right in front of the unit. Recent updates include: - HVAC (2023) - Refrigerator (2022) - Dishwasher (2022) - Water heater (2021) - Windows in the dining room (April 2025) - Vinyl floors (April 2025) - Fresh paint (April 2025) The community offers excellent amenities, including a gated, secure entry, a clubhouse, a fitness center, and an outdoor pool. Location is key—this condo is surrounded by several shopping centers and restaurants, including Fair Lakes Shopping Center, Fair Oaks Mall, Wegman’s, Target, and many dining options. Commuting is a breeze with easy access to the Fairfax County Parkway, Route 50, and I-66, plus a complimentary shuttle service to the Vienna Metro during rush hours. Open house Saturday and Sunday!

    Zillow last checked:

    Listing updated:

    Listed by:

    Danica Hu 703-568-1388,

    Samson Properties

    Bought with:

    Ellen Kim, 5014574

    NewStar 1st Realty, LLC

    Source: Bright MLS,MLS#: VAFX2232084MLS Logo

    Facts & features

    Interior

    Bedrooms & bathrooms
    • Bedrooms: 2
    • Bathrooms: 2
    • Full bathrooms: 2
    Rooms
    • Room types: Living Room, Dining Room, Bedroom 2, Kitchen, Foyer, Bedroom 1, Laundry, Bathroom 1, Bathroom 2
    Bedroom 1
    • Features: Ceiling Fan(s), Lighting - Ceiling, Walk-In Closet(s), Flooring - Vinyl
    • Level: Upper
    Bedroom 2
    • Features: Cathedral/Vaulted Ceiling, Ceiling Fan(s), Flooring - Vinyl, Lighting - Ceiling, Walk-In Closet(s)
    • Level: Upper
    Bathroom 1
    • Features: Bathroom - Walk-In Shower
    • Level: Upper
    Bathroom 2
    • Features: Bathroom - Tub Shower
    • Level: Upper
    Dining room
    • Features: Flooring - Vinyl, Lighting - Ceiling, Crown Molding
    • Level: Main
    Foyer
    • Features: Flooring - Ceramic Tile
    • Level: Lower
    Kitchen
    • Features: Breakfast Nook, Granite Counters, Flooring - Ceramic Tile, Kitchen Island, Kitchen - Gas Cooking, Pantry
    • Level: Main
    Laundry
    • Level: Main
    Living room
    • Features: Fireplace - Gas, Flooring - Vinyl, Crown Molding
    • Level: Main
    Heating
    • Forced Air, Natural Gas
    Cooling
    • Central Air, Electric
    Appliances
    • Included: Gas Water Heater
    • Laundry: Laundry Room
    Features
    • Has basement: No
    • Number of fireplaces: 1
    • Fireplace features: Corner, Glass Doors
    Interior area
    • Total structure area: 1,310
    • Total interior livable area: 1,310 sqft
    • Finished area above ground: 1,310
    • Finished area below ground: 0

    Property

    Parking
    • Total spaces: 2
    • Parking features: Garage Faces Front, Garage Door Opener, Detached, Driveway, Parking Lot
    • Garage spaces: 1
    • Uncovered spaces: 1
    Accessibility
    • Accessibility features: None
    Features
    • Levels: Three
    • Stories: 3
    • Pool features: Community
    Details
    • Additional structures: Above Grade, Below Grade
    • Parcel number: 0454 19 0062
    • Zoning: 402
    • Special conditions: Standard

    Construction

    Type & style
    • Home type: Townhouse
    • Architectural style: Colonial
    • Property subtype: Townhouse
    Materials
    • Vinyl Siding
    • Foundation: Permanent
    Condition
    • New construction: No
    • Year built: 1997

    Utilities & green energy

    • Sewer: Public Sewer
    • Water: Public

    Community & HOA

    Community
    • Condo and coop fee: $487 monthly
    • Subdivision: Gates Of Fair Lakes
    HOA
    • Has HOA: No
    • Amenities included: Clubhouse, Common Grounds, Community Center, Fitness Center, Gated, Party Room, Pool, Recreation Facilities
    • Services included: Common Area Maintenance, Maintenance Structure, Insurance, Maintenance Grounds, Management, Pool(s), Reserve Funds, Road Maintenance, Snow Removal, Trash
    Location
    • Region: Fairfax

    Financial & listing details

    • Price per square foot: $351/sqft
    • Tax assessed value: $386,840
    • Annual tax amount: $4,482
    • Date on market: 4/5/2025
    • Listing agreement: Exclusive Right To Sell
    • Ownership: Condominium

    Price history

    DateEventPrice
    4/25/2025Sold$460,000+4.5%$351/sqft
    Source: Bright MLS #VAFX2232084 Report a problem
    4/6/2025Contingent$440,000$336/sqft
    Source: Bright MLS #VAFX2232084 Report a problem
    4/5/2025Listed for sale$440,000+54.4%$336/sqft
    Source: Bright MLS #VAFX2232084 Report a problem
    8/26/2015Sold$285,000-9.5%$218/sqft
    Source: Public Record Report a problem
    4/22/2015Listed for sale$315,000+45.2%$240/sqft
    Source: CENTURY 21 New Millennium #FX8606595 Report a problem
    2/23/2012Sold$217,000-33%$166/sqft
    Source: Public Record Report a problem
    7/30/2004Sold$323,900$247/sqft
    Source: Public Record Report a problem

    Public tax history

    YearProperty taxesTax assessment
    2025$4,472 +6.8%$386,840 +7%
    2024$4,188 +7.8%$361,530 +5%
    2023$3,886 -0.3%$344,310 +1%
    2022$3,898 $340,900 +11%
    2021-- $307,120
    2020$3,635 +3.1%$307,120 +3.1%
    2019$3,527 +7%$297,980 +7%
    2018$3,295 +6%$278,410 +3.9%
    2017$3,110 -6.8%$267,860 -7%
    2016$3,336 +3.8%$287,960
    2015$3,214 +5.3%$287,960 +5.1%
    2014$3,051 $274,010 +14.1%
    2013-- $240,110 +2.8%
    2012-- $233,510 -10%
    2011-- $259,450 +14.5%
    2010-- $226,590 -20%
    2009-- $283,240 -13%
    2008-- $325,560 -4%
    2007-- $339,300
    Find assessor info on the county website

    Neighborhood: Fair Lakes

    Nearby schools

    GreatSchools rating
    Schools provided by the listing agent
    • Elementary: Greenbriar East
    • District: Fairfax County Public Schools

    Source: Bright MLS. This data may not be complete. We recommend contacting the local school district to confirm school assignments for this home.

    Get a cash offer in 3 minutes
    Find out how much your home could sell for in as little as 3 minutes with a no-obligation cash offer.
    Estimated market value
    $467,200
    Get a cash offer in 3 minutes
    Find out how much your home could sell for in as little as 3 minutes with a no-obligation cash offer.
    Estimated market value
    $467,200