This charming townhome offers both convenience and modern upgrades. Notable features include a brand-new roof, new gutters, new electrical panel, fully renovated bathroom, 16x14 Trex deck, and updated appliances. The home also boasts brand-new carpet, fresh paint throughout, and thoughtful updates such as a 2020 HVAC system, a 2021 water heater, and new windows installed in 2021. As you step inside, you'll be greeted by a harmonious blend of beautiful waterproof laminate floors and sophisticated finishes that enhance the home’s refined appeal. The standout kitchen features granite countertops, stainless steel appliances, and additional storage, while seamlessly flowing into a bright dinette area and spacious living room. All bathrooms have been stylishly updated with modern flooring, hardware, and contemporary lighting. The versatile basement offers a bonus space ideal for a home office, rec room, or any purpose that suits your lifestyle. Outside, the luxury Trex deck provides the perfect setting for relaxation or entertaining guests. Ideally located with easy access to I-95, Route 1, VRE, and commuter lots, this home is also close to Potomac Mills Mall, making it both a comfortable and convenient place to live.
Sold for $420,000
$420,000
4604 Telfair Ct, Woodbridge, VA 22193
3beds
1,824sqft
Townhouse
Built in 1977
1,520 Square Feet Lot
$426,100 Zestimate®
$230/sqft
$2,546 Estimated rent
Home value
$426,100
$405,000 - $447,000
$2,546/mo
Zestimate® history
Owner options
List your home for rent
$2,546/mo
Rent Zestimate®
Find your next renter with Zillow Rental Manager. Plus, with online applications, you can quickly screen prospective tenants – for free.
$2,546/mo
Rent Zestimate®
Refinance and save
$2,664/mo
Est. payment
Refinancing to a lower rate could help reduce your monthly payments and save thousands over the life of the loan.
$2,664/mo
Est. payment
Explore your selling options
Work with a Zillow partner agent
Leverage their expertise and Zillow's premium Showcase listings to get your home seen by more buyers.
Get startedList with your own agent
Get your home in front of millions of buyers by listing it on Zillow.
Learn how to do itSell it yourself
Take full control of how buyers see your home on Zillow by listing For Sale by Owner (FSBO).
List your homeWhat's special
Contemporary lightingBonus spaceSophisticated finishesBrand-new roofBrand-new carpetTrex deckGranite countertops
Zillow last checked:
Listing updated:
Listed by:
Dina Mendoza 703-586-3330,
Casals, Realtors
Bought with:
Neyla Brown, 0225263170
Keller Williams Realty
Source: Bright MLS,MLS#: VAPW2083214
Facts & features
Interior
Bedrooms & bathrooms
- Bedrooms: 3
- Bathrooms: 3
- Full bathrooms: 2
- 1/2 bathrooms: 1
- Main level bathrooms: 2
- Main level bedrooms: 3
Basement
- Description: Percent Finished: 100.0
- Area: 608
Heating
- Heat Pump, Electric
Cooling
- Central Air, Electric
Appliances
- Included: Air Cleaner, Microwave, Dishwasher, Disposal, Dryer, Self Cleaning Oven, Oven, Oven/Range - Electric, Washer, Electric Water Heater
- Laundry: In Basement, Dryer In Unit
Features
- Breakfast Area, Dining Area, Efficiency, Dry Wall
- Flooring: Carpet, Ceramic Tile, Concrete, Wood
- Windows: Energy Efficient, Low Emissivity Windows
- Basement: Finished,Exterior Entry,Full,Walk-Out Access
- Has fireplace: No
Interior area
- Total structure area: 1,824
- Total interior livable area: 1,824 sqft
- Finished area above ground: 1,216
- Finished area below ground: 608
Property
Parking
- Parking features: Assigned, On Street
- Has uncovered spaces: Yes
- Details: Assigned Parking
Accessibility
- Accessibility features: None
Features
- Levels: Three
- Stories: 3
- Patio & porch: Deck, Patio
- Pool features: None
Lot
- Size: 1,520 Square Feet
Details
- Additional structures: Above Grade, Below Grade
- Parcel number: 8191186903
- Zoning: R6
- Special conditions: Standard
Construction
Type & style
- Home type: Townhouse
- Architectural style: Colonial
- Property subtype: Townhouse
Materials
- Brick
- Foundation: Block
- Roof: Architectural Shingle
Condition
- Excellent
- New construction: No
- Year built: 1977
Utilities & green energy
- Electric: Circuit Breakers
- Sewer: Public Septic
- Water: Public
Green energy
- Energy efficient items: Appliances, HVAC
Community & HOA
Community
- Subdivision: Greenwood Farm
HOA
- Has HOA: Yes
- HOA fee: $87 monthly
Location
- Region: Woodbridge
Financial & listing details
- Price per square foot: $230/sqft
- Tax assessed value: $308,500
- Annual tax amount: $3,170
- Date on market: 11/21/2024
- Listing agreement: Exclusive Right To Sell
- Listing terms: Cash,Conventional,FHA,VA Loan
- Ownership: Fee Simple
Price history
| Date | Event | Price |
|---|---|---|
| 12/9/2024 | Sold | $420,000-2.3%$230/sqft |
Source:  Bright MLS #VAPW2083214 Report a problem Bright MLS #VAPW2083214 Report a problem | ||
| 11/25/2024 | Pending sale | $429,999$236/sqft |
Source: Bright MLS #VAPW2083214 Report a problem | ||
| 11/21/2024 | Listed for sale | $429,999-1.8%$236/sqft |
Source: Bright MLS #VAPW2083214 Report a problem | ||
| 7/23/2024 | Listing removed | -- |
Source: Bright MLS #VAPW2076048 Report a problem | ||
| 7/20/2024 | Listed for sale | $437,900+34.7%$240/sqft |
Source: Bright MLS #VAPW2076048 Report a problem | ||
| 1/20/2022 | Sold | $325,000-4.4%$178/sqft |
Source: Bright MLS #VAPW2012444 Report a problem | ||
| 12/17/2021 | Pending sale | $339,786$186/sqft |
Source: Bright MLS #VAPW2012444 Report a problem | ||
| 11/17/2021 | Listed for sale | $339,786+181.8%$186/sqft |
Source: Bright MLS #VAPW2012444 Report a problem | ||
| 5/9/2011 | Sold | $120,556-57.7%$66/sqft |
Source: Public Record Report a problem | ||
| 6/22/2006 | Sold | $285,000+61.9%$156/sqft |
Source: Public Record Report a problem | ||
| 2/26/2004 | Sold | $176,000$96/sqft |
Source: Public Record Report a problem | ||
Public tax history
| Year | Property taxes | Tax assessment |
|---|---|---|
| 2025 | $3,735 +21.7% | $380,900 +23.5% |
| 2024 | $3,068 -2.2% | $308,500 +2.3% |
| 2023 | $3,138 -1.3% | $301,600 +8.3% |
| 2022 | $3,180 +3.1% | $278,500 +11.4% |
| 2021 | $3,086 +5.1% | $250,000 +6.1% |
| 2020 | $2,937 +125.6% | $235,600 +9.2% |
| 2019 | $1,302 -46% | $215,700 +8.1% |
| 2018 | $2,410 +3.3% | $199,600 +3.3% |
| 2017 | $2,333 +0.3% | $193,300 +3.4% |
| 2016 | $2,326 +9% | $186,900 +1.4% |
| 2015 | $2,135 | $184,300 +10.2% |
| 2014 | $2,135 | $167,300 +20% |
| 2013 | -- | $139,400 +8.1% |
| 2012 | -- | $128,900 +29.3% |
| 2010 | -- | $99,700 +8.8% |
| 2009 | -- | $91,600 -56.4% |
| 2008 | -- | $209,900 -14.5% |
| 2007 | -- | $245,500 -5.1% |
| 2006 | -- | $258,800 +35.3% |
| 2005 | -- | $191,300 +36.8% |
| 2004 | -- | $139,800 +22.2% |
| 2003 | -- | $114,400 +24.9% |
| 2002 | -- | $91,600 +15.7% |
| 2001 | -- | $79,200 |
Find assessor info on the county website
Neighborhood: Greenwood Farm
Nearby homes
- $377,2003 bd1 ba1.2k sqft4602 Telfair Ct, Woodbridge, VA 22193Off Market
- $378,9003 bd1 ba1.3k sqft4606 Telfair Ct, Woodbridge, VA 22193Off Market
- $379,3003 bd1 ba2k sqft4600 Telfair Ct, Woodbridge, VA 22193Off Market
- $419,7003 bd2 ba2k sqft4608 Telfair Ct, Woodbridge, VA 22193Off Market
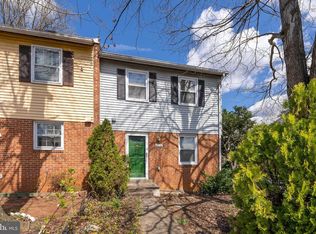
- $312,8002 bd1 ba1k sqft4607 Charlton Ct, Woodbridge, VA 22193Off Market
- $342,9003 bd1 ba1.2k sqft4605 Charlton Ct, Woodbridge, VA 22193Off Market
- $368,8003 bd1 ba1.2k sqft4610 Telfair Ct, Woodbridge, VA 22193Off Market
- $395,6003 bd2 ba1.3k sqft4609 Charlton Ct, Woodbridge, VA 22193Off Market
Nearby schools
GreatSchools rating
- 7/10Kyle R. Wilson Elementary SchoolGrades: PK-5Distance: 1.7 mi
- 4/10Stuart M. Beville Middle SchoolGrades: 6-8Distance: 1.4 mi
- 5/10C.D. Hylton High SchoolGrades: PK,9-12Distance: 2.1 mi
Schools provided by the listing agent
- District: Prince William County Public Schools
Source: Bright MLS. This data may not be complete. We recommend contacting the local school district to confirm school assignments for this home.
Get a cash offer in 3 minutes
Find out how much your home could sell for in as little as 3 minutes with a no-obligation cash offer.
Estimated market value
$426,100
Get a cash offer in 3 minutes
Find out how much your home could sell for in as little as 3 minutes with a no-obligation cash offer.
Estimated market value
$426,100
- Virginia
- Prince William County
- Woodbridge
- 22193
- Greenwood Farm
- 4604 Telfair Ct
Nearby cities
Nearby neighborhoods
Nearby zip codes
Other Woodbridge Topics
