Skip main navigation
Sold for $500,000
  • $500,000

    4604 Thomas Hoby Pl, Sarasota, FL 34241

    3beds
    1,839sqft
    Single Family Residence
    Built in 1980
    0.3 Acres Lot
    $489,500 Zestimate®
    $272/sqft
    $3,157 Estimated rent

    Home value

    $489,500

    $445,000 - $538,000

    $3,157/mo

    Zestimate® history
    Loading
    Loading...

    Owner options

    List your home for rent

    $3,157/mo

    Rent Zestimate®

    Find your next renter with Zillow Rental Manager. Plus, with online applications, you can quickly screen prospective tenants – for free.

    Learn more

    $3,157/mo

    Rent Zestimate®

    Refinance and save

    $3,280/mo

    Est. payment

    Refinancing to a lower rate could help reduce your monthly payments and save thousands over the life of the loan.

    See today's rates

    $3,280/mo

    Est. payment

    Explore your selling options

    Work with a Zillow partner agent

    Leverage their expertise and Zillow's premium Showcase listings to get your home seen by more buyers.

    Get started

    List with your own agent

    Get your home in front of millions of buyers by listing it on Zillow.

    Learn how to do it

    Sell it yourself

    Take full control of how buyers see your home on Zillow by listing For Sale by Owner (FSBO).

    List your home

    What's special

    Center islandPrivate screened lanaiMove-in-ready interiorFully remodeled kitchenNew roofFloor-to-ceiling windowsFreshly painted walls
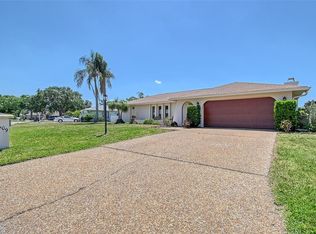
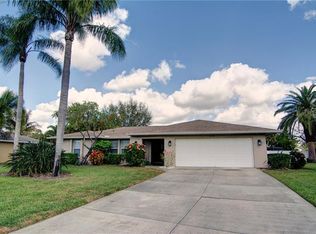
    Your Slice of Sarasota Living in Bent Tree Village Welcome to your own little corner of paradise! Tucked away at the end of a quiet cul-de-sac in the sought-after Bent Tree Village community, this 3-bedroom, 2-bath home has the kind of space, style, and charm that makes Sarasota living feel effortless. Sitting on nearly a third of an acre with mature landscaping and a new roof in 2025, this property blends peace of mind with plenty of curb appeal. Inside, sunshine pours through every room, highlighting the freshly painted walls and wood-look plank flooring that flows throughout. The heart of the home—the fully remodeled kitchen—features custom 48-inch cabinetry, sleek Corian countertops with a stone backsplash, stainless steel appliances, a farmhouse sink, and a center island that’s perfect for casual meals or hosting happy hour with friends. The primary suite is a retreat all on its own with a walk-in closet, spa-like bath (soaking tub + separate shower), and direct access to your private screened lanai. Picture yourself sipping coffee in the morning or winding down with a glass of wine as you look out over your lush, fenced backyard. The split floor plan gives you two additional bedrooms—one with floor-to-ceiling windows and peaceful backyard views, the other with sliders to the lanai that make it perfect for guests or a flex space. With nearly 1,850 square feet, you’ll love the freedom of having both a family room and living room, plus space to create a formal dining area if you’d like. Recent upgrades like a newer A/C, a new roof, impact windows, and a move-in-ready interior mean all that’s left is adding your personal touch. And the location? Just minutes to I-75, Downtown Sarasota, UTC shopping and dining, and—of course—our world-famous Gulf beaches. This home isn’t just a place to live—it’s a place to love your Sarasota lifestyle.

    Zillow last checked:

    Listing updated:

    Listing Provided by:

    Robert Paul, PA 941-312-1108,

    LOKATION 954-545-5583

    Bought with:

    Greg Hudson, 3044373

    COLDWELL BANKER REALTY

    Source: Stellar MLS,MLS#: A4664481MLS LogoOriginating MLS: Lakeland

    Facts & features

    Interior

    Bedrooms & bathrooms
    • Bedrooms: 3
    • Bathrooms: 2
    • Full bathrooms: 2
    Primary bedroom
    • Features: Walk-In Closet(s)
    • Level: First
    • Area: 180 Square Feet
    • Dimensions: 12x15
    Bathroom 2
    • Level: First
    • Area: 132 Square Feet
    • Dimensions: 12x11
    Bathroom 3
    • Level: First
    • Area: 110 Square Feet
    • Dimensions: 11x10
    Dining room
    • Level: First
    • Area: 99 Square Feet
    • Dimensions: 11x9
    Dining room
    • Level: First
    • Area: 99 Square Feet
    • Dimensions: 9x11
    Family room
    • Level: First
    • Area: 286 Square Feet
    • Dimensions: 22x13
    Kitchen
    • Level: First
    • Area: 108 Square Feet
    • Dimensions: 12x9
    Laundry
    • Level: First
    • Area: 55 Square Feet
    • Dimensions: 11x5
    Living room
    • Level: First
    • Area: 216 Square Feet
    • Dimensions: 12x18
    Heating
    • Central, Electric
    Cooling
    • Central Air
    Appliances
    • Included: Dishwasher, Dryer, Electric Water Heater, Microwave, Range, Refrigerator, Washer
    • Laundry: Inside
    Features
    • Built-in Features, Eating Space In Kitchen, High Ceilings, Kitchen/Family Room Combo, Living Room/Dining Room Combo, Split Bedroom, Tray Ceiling(s), Vaulted Ceiling(s), Walk-In Closet(s)
    • Flooring: Laminate
    • Windows: Window Treatments
    • Has fireplace: No
    Interior area
    • Total structure area: 2,997
    • Total interior livable area: 1,839 sqft

    Property

    Parking
    • Total spaces: 2
    • Parking features: Garage - Attached
    • Attached garage spaces: 2
    Features
    • Levels: One
    • Stories: 1
    • Patio & porch: Screened
    • Exterior features: Garden, Private Mailbox, Rain Gutters
    • Fencing: Vinyl
    Lot
    • Size: 0.30 Acres
    • Residential vegetation: Mature Landscaping, Trees/Landscaped
    Details
    • Parcel number: 0258110020
    • Zoning: RSF1
    • Special conditions: None

    Construction

    Type & style
    • Home type: SingleFamily
    • Architectural style: Florida
    • Property subtype: Single Family Residence
    Materials
    • Block, Stucco
    • Foundation: Slab
    • Roof: Shingle
    Condition
    • New construction: No
    • Year built: 1980

    Utilities & green energy

    • Sewer: Public Sewer
    • Water: Public
    • Utilities for property: Cable Connected, Electricity Connected, Fiber Optics, Public, Sewer Connected, Water Connected

    Community & neighborhood

    Community
    • Community features: Buyer Approval Required, Deed Restrictions, Golf
    Location
    • Region: Sarasota
    • Subdivision: BENT TREE VILLAGE

    HOA & financial

    HOA
    • Has HOA: Yes
    • HOA fee: $27 monthly
    • Association name: Sunstate Association Magagement
    Other fees
    • Pet fee: $0 monthly
    Other financial information
    • Total actual rent: 0

    Other

    Other facts
    • Listing terms: Cash,Conventional,FHA
    • Ownership: Fee Simple
    • Road surface type: Asphalt

    Price history

    DateEventPrice
    10/22/2025Sold$500,000-2.9%$272/sqft
    Source: Stellar MLS #A4664481 Report a problem
    9/12/2025Pending sale$515,000$280/sqft
    Source: Stellar MLS #A4664481 Report a problem
    9/8/2025Listed for sale$515,000+66.1%$280/sqft
    Source: Stellar MLS #A4664481 Report a problem
    7/1/2020Sold$310,000$169/sqft
    Source: Public Record Report a problem
    6/1/2020Pending sale$310,000$169/sqft
    Source: KELLER WILLIAMS ON THE WATER #A4467538 Report a problem
    5/29/2020Listed for sale$310,000+55%$169/sqft
    Source: Keller Williams on the Water - Sarasota #A4467538 Report a problem
    8/21/2013Sold$200,000$109/sqft
    Source: Public Record Report a problem

    Public tax history

    YearProperty taxesTax assessment
    2025$3,675 +3.9%$290,999 +2.9%
    2024$3,538 +4.5%$282,798 +3%
    2023$3,384 +3.8%$274,561 +3%
    2022$3,261 +0.4%$266,564 +3%
    2021$3,248 +42.4%$258,800 +45.8%
    2020$2,282 +4.2%$177,491 +2.3%
    2019$2,190 $173,500 +1.9%
    2018$2,190 +3%$170,265 +2.1%
    2017$2,126 0%$166,763 -15.9%
    2016$2,126 +1.6%$198,200 +16.4%
    2015$2,094 +4%$170,300 +29.9%
    2014$2,013 +15.6%$131,091 -11.1%
    2013$1,741 +2.6%$147,500 +14.4%
    2012$1,697 -1.9%$128,900 -3.2%
    2011$1,729 -8.8%$133,100 -5.7%
    2010$1,896 +2.4%$141,100 -1.8%
    2009$1,851 $143,642 +0.1%
    2008$1,851 -4.9%$143,499 +3%
    2007$1,946 $139,319 +2.5%
    2006-- $135,921 +3%
    2005-- $131,962 +3%
    2004$1,995 -0.7%$128,118 +1.9%
    2003$2,010 -0.7%$125,729 +2.4%
    2002$2,024 +7.2%$122,782 +1.6%
    2001$1,887 +2.3%$120,848 +3%
    2000$1,846 $117,328

    Find assessor info on the county website

    Neighborhood: 34241

    Nearby schools

    GreatSchools rating
    Schools provided by the listing agent
    • Elementary: Lakeview Elementary
    • Middle: Sarasota Middle
    • High: Sarasota High

    Source: Stellar MLS. This data may not be complete. We recommend contacting the local school district to confirm school assignments for this home.

    Get a cash offer in 3 minutes
    Find out how much your home could sell for in as little as 3 minutes with a no-obligation cash offer.
    Estimated market value
    $489,500
    Get a cash offer in 3 minutes
    Find out how much your home could sell for in as little as 3 minutes with a no-obligation cash offer.
    Estimated market value
    $489,500