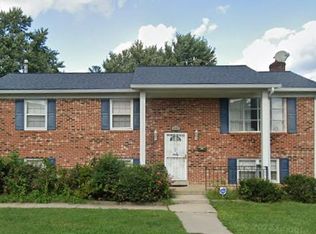
Sprawling 5BR/3BA split foyer Ranch located on a corner lot in the quiet neighborhood of Beltsville. Pull into the extra large driveway and make your way towards the stately portico with columns that welcomes you to your forever home. Step into a split foyer with stairs leading up to the main living space or downstairs to family focused living areas. The open concept main floor beams with natural light and offers an open view from every room. Beautiful flooring encompases the entire main floor beginning with a spacious living room, open dining room, and kitchen. The kitchen boasts plenty of cabinets, a separate pantry, a double sink under a window, a gas range, tons of counter space, and an oversized island with seating and pendant lighting above. Down the hall are two sizable bedrooms, a full bath, and a large primary bedroom with a private bath featuring a walk-in shower. The finished lower level offers a large primary sized bedroom, a full bath, a spacious family room offering a place for everyone's hobbies, an office/extra bedroom, laundry, storage, and a walk-out to a spacious fenced yard. Step out from the kitchen onto a large wood deck that overlooks a sprawling yard with privacy trees along the back, a shed, an above ground pool, and a large patio perfect for entertaining family and friends. This home is ideal for any homeowner seeking an open concept floor plan, yard space, and imagine all this and located in close proximity to shopping, restaurants, and commuter routes.
Sold for $485,000
$485,000
4604 Tonquil St, Beltsville, MD 20705
5beds
1,196sqft
Single Family Residence
Built in 1979
0.3 Acres Lot
$517,500 Zestimate®
$406/sqft
$3,031 Estimated rent
Home value
$517,500
$492,000 - $543,000
$3,031/mo
Zestimate® history
Owner options
List your home for rent
$3,031/mo
Rent Zestimate®
Find your next renter with Zillow Rental Manager. Plus, with online applications, you can quickly screen prospective tenants – for free.
$3,031/mo
Rent Zestimate®
Refinance and save
$3,122/mo
Est. payment
Refinancing to a lower rate could help reduce your monthly payments and save thousands over the life of the loan.
$3,122/mo
Est. payment
Explore your selling options
Work with a Zillow partner agent
Leverage their expertise and Zillow's premium Showcase listings to get your home seen by more buyers.
Get startedList with your own agent
Get your home in front of millions of buyers by listing it on Zillow.
Learn how to do itSell it yourself
Take full control of how buyers see your home on Zillow by listing For Sale by Owner (FSBO).
List your homeWhat's special
Oversized islandSpacious fenced yardYard spaceSplit foyerBeautiful flooring encompasesNatural lightOpen concept floor plan
Zillow last checked:
Listing updated:
Listed by:
Tiffany Hayes 443-799-4374,
VYBE Realty,
Co-Listing Agent: Eric A Clash 443-621-0120,
VYBE Realty
Bought with:
Nubia Fuentes, 625213
Exit Results Realty
Source: Bright MLS,MLS#: MDPG2090566
Facts & features
Interior
Bedrooms & bathrooms
- Bedrooms: 5
- Bathrooms: 3
- Full bathrooms: 3
Basement
- Area: 0
Heating
- Forced Air, Natural Gas
Cooling
- Central Air, Electric
Appliances
- Included: Gas Water Heater
Features
- Basement: Partially Finished
- Number of fireplaces: 1
Interior area
- Total structure area: 1,196
- Total interior livable area: 1,196 sqft
- Finished area above ground: 1,196
- Finished area below ground: 0
Property
Parking
- Parking features: Driveway
- Has uncovered spaces: Yes
Accessibility
- Accessibility features: None
Features
- Levels: Split Foyer,One
- Stories: 1
- Has private pool: Yes
- Pool features: Above Ground, Private
Lot
- Size: 0.3 Acres
Details
- Additional structures: Above Grade, Below Grade
- Parcel number: 17010079038
- Zoning: RR
- Special conditions: Standard
Construction
Type & style
- Home type: SingleFamily
- Property subtype: Single Family Residence
Materials
- Brick
- Foundation: Brick/Mortar
Condition
- New construction: No
- Year built: 1979
Utilities & green energy
- Sewer: Public Sewer
- Water: Public
Community & HOA
Community
- Subdivision: Chestnut Hills
HOA
- Has HOA: No
Location
- Region: Beltsville
Financial & listing details
- Price per square foot: $406/sqft
- Tax assessed value: $384,900
- Annual tax amount: $5,572
- Date on market: 9/21/2023
- Listing agreement: Exclusive Right To Sell
- Listing terms: Cash,Conventional,VA Loan,FHA
- Ownership: Fee Simple
Price history
| Date | Event | Price |
|---|---|---|
| 10/25/2023 | Sold | $485,000$406/sqft |
Source:  Bright MLS #MDPG2090566 Report a problem Bright MLS #MDPG2090566 Report a problem | ||
| 9/28/2023 | Pending sale | $485,000$406/sqft |
Source: Bright MLS #MDPG2090566 Report a problem | ||
| 9/26/2023 | Listing removed | -- |
Source: Bright MLS #MDPG2090566 Report a problem | ||
| 9/21/2023 | Listed for sale | $485,000+28.6%$406/sqft |
Source: Bright MLS #MDPG2090566 Report a problem | ||
| 1/14/2021 | Sold | $377,000$315/sqft |
Source: Public Record Report a problem | ||
| 1/4/2021 | Listing removed | -- |
Source: Owner Report a problem | ||
| 11/27/2015 | Listing removed | $2,000$2/sqft |
Source: Owner Report a problem | ||
| 10/27/2015 | Listed for rent | $2,000+8.1%$2/sqft |
Source: Owner Report a problem | ||
| 12/27/2012 | Listing removed | $1,850$2/sqft |
Source: Owner Report a problem | ||
| 11/11/2012 | Price change | $1,850-2.6%$2/sqft |
Source: Owner Report a problem | ||
| 10/28/2012 | Listed for rent | $1,900$2/sqft |
Source: Owner Report a problem | ||
Public tax history
| Year | Property taxes | Tax assessment |
|---|---|---|
| 2025 | $7,210 +53.8% | $458,300 +8.7% |
| 2024 | $4,688 +9.5% | $421,600 +9.5% |
| 2023 | $4,280 +10.5% | $384,900 +10.5% |
| 2022 | $3,872 +4.7% | $348,200 +4.7% |
| 2021 | $3,697 +5% | $332,467 +5% |
| 2020 | $3,522 -17.5% | $316,733 +10.2% |
| 2019 | $4,270 | $287,333 |
| 2018 | $4,270 +5% | $287,333 +5% |
| 2017 | $4,067 +7.4% | $273,667 +5.3% |
| 2016 | $3,786 | $260,000 +4.8% |
| 2015 | $3,786 | $248,100 +5% |
| 2014 | $3,786 | $236,200 +5.3% |
| 2013 | -- | $224,300 |
| 2012 | -- | $224,300 |
| 2011 | -- | $224,300 -38.6% |
| 2010 | -- | $365,090 +9.4% |
| 2009 | -- | $333,670 +16.2% |
| 2008 | -- | $287,040 +19.4% |
| 2007 | -- | $240,410 +14.2% |
| 2006 | -- | $210,592 +16.5% |
| 2005 | -- | $180,776 +19.8% |
| 2004 | -- | $150,960 |
| 2003 | -- | $150,960 +1.1% |
| 2002 | -- | $149,356 +2.2% |
| 2001 | -- | $146,150 |
Find assessor info on the county website
Neighborhood: 20705
Nearby homes
- $450,0003 bd3 ba1.1k sqft4602 Tonquil St, Beltsville, MD 20705Sold
- $531,200-- bd3 ba1.1k sqft10502 47th Ave, Beltsville, MD 20705Off Market
- $483,500-- bd3 ba1.1k sqft4607 Tonquil St, Beltsville, MD 20705Off Market
- $482,400-- bd3 ba1.1k sqft4605 Tonquil St, Beltsville, MD 20705Off Market
- $556,100-- bd3 ba1.1k sqft4600 Tonquil St, Beltsville, MD 20705Off Market
- $515,6004 bd3 ba1.1k sqft10503 46th Ave, Beltsville, MD 20705Off Market
- $511,400-- bd3 ba1.1k sqft4603 Usange St, Beltsville, MD 20705Off Market
- $480,0005 bd3 ba1.1k sqft4603 Tonquil St, Beltsville, MD 20705Sold
Nearby schools
GreatSchools rating
- 5/10Beltsville AcademyGrades: PK-8Distance: 0.7 mi
- 2/10High Point High SchoolGrades: 9-12Distance: 1.6 mi
Schools provided by the listing agent
- District: Prince George's County Public Schools
Source: Bright MLS. This data may not be complete. We recommend contacting the local school district to confirm school assignments for this home.
Get a cash offer in 3 minutes
Find out how much your home could sell for in as little as 3 minutes with a no-obligation cash offer.
Estimated market value
$517,500
Get a cash offer in 3 minutes
Find out how much your home could sell for in as little as 3 minutes with a no-obligation cash offer.
Estimated market value
$517,500
- Maryland
- Prince Georges County
- Beltsville
- 20705
- 4604 Tonquil St
Nearby cities
Nearby zip codes
Other Beltsville Topics
