Skip main navigation
Sold
  • $155,000

    4604 W 47th St, Indianapolis, IN 46254

    2beds
    1,205sqft
    Residential, Condominium
    Built in 1973
    -- sqft lot
    $156,000 Zestimate®
    $129/sqft
    $1,421 Estimated rent

    Home value

    $156,000

    $147,000 - $165,000

    $1,421/mo

    Zestimate® history
    Loading
    Loading...

    Owner options

    List your home for rent

    $1,421/mo

    Rent Zestimate®

    Find your next renter with Zillow Rental Manager. Plus, with online applications, you can quickly screen prospective tenants – for free.

    Learn more

    $1,421/mo

    Rent Zestimate®

    Refinance and save

    $1,282/mo

    Est. payment

    Refinancing to a lower rate could help reduce your monthly payments and save thousands over the life of the loan.

    See today's rates

    $1,282/mo

    Est. payment

    Explore your selling options

    Work with a Zillow partner agent

    Leverage their expertise and Zillow's premium Showcase listings to get your home seen by more buyers.

    Get started

    List with your own agent

    Get your home in front of millions of buyers by listing it on Zillow.

    Learn how to do it

    Sell it yourself

    Take full control of how buyers see your home on Zillow by listing For Sale by Owner (FSBO).

    List your home

    What's special

    Modern updatesWood-burning fireplaceRefreshing community poolLandscaped groundsStylish cabinetryPrimary suiteWalking paths
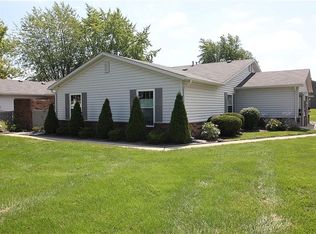
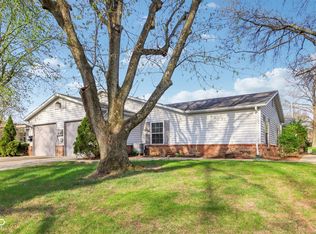
    Discover a serene, low-maintenance lifestyle in this single-story condo, tucked in a well-kept community where mature trees shade winding walking paths and landscaped grounds. This home blends modern updates with a peaceful, nature-inspired backdrop and easy access to the amenities you want. Step inside to a bright kitchen with stylish cabinetry and generous counter space, opening to a roomy living area that feels airy and inviting-ideal for both relaxed evenings and entertaining friends. The two-bedroom layout offers flexible space for a home office or guest area, with the primary suite providing comfort and ample closet space. Wallpaper in the condo has been removed. Updated thermal windows. A stunning wood-burning fireplace serves as the focal point of the living room, adding warmth, charm, and an inviting ambiance to the space. Outside, enjoy the tranquility of mature trees and green spaces that surround the community. Well-spaced residences and landscaped grounds create a welcoming, less-crowded feel, with tree-lined walking paths weaving through the neighborhood and a creek nearby for a touch of natural scenery. A refreshing community pool rounds out the lifestyle, perfect for warm summer days.

    Zillow last checked:

    Listing updated:

    Listing Provided by:

    Randy Worrell 317-590-5709,

    Real Broker, LLC

    Bought with:

    Dawn Noel Whitaker

    Sunrise Real Estate

    Source: MIBOR as distributed by MLS GRID,MLS#: 22071473MLS Logo

    Facts & features

    Interior

    Bedrooms & bathrooms
    • Bedrooms: 2
    • Bathrooms: 2
    • Full bathrooms: 1
    • 1/2 bathrooms: 1
    • Main level bathrooms: 2
    • Main level bedrooms: 2
    Primary bedroom
    • Level: Main
    • Area: 180 Square Feet
    • Dimensions: 15x12
    Bedroom 2
    • Level: Main
    • Area: 110 Square Feet
    • Dimensions: 11x10
    Dining room
    • Level: Main
    • Area: 88 Square Feet
    • Dimensions: 11x08
    Family room
    • Level: Main
    • Area: 180 Square Feet
    • Dimensions: 15x12
    Kitchen
    • Level: Main
    • Area: 110 Square Feet
    • Dimensions: 11x10
    Heating
    • Forced Air, Electric
    Cooling
    • Central Air
    Appliances
    • Included: Dishwasher, Dryer, Electric Water Heater, Disposal, Microwave, Electric Oven, Refrigerator, Washer, Water Softener Owned
    Features
    • Attic Pull Down Stairs, Attic Access, Breakfast Bar, Entrance Foyer, Pantry
    • Has basement: No
    • Attic: Pull Down Stairs,Access Only
    • Number of fireplaces: 1
    • Fireplace features: Family Room, Wood Burning
    • Common walls with other units/homes: 1 Common Wall
    Interior area
    • Total structure area: 1,205
    • Total interior livable area: 1,205 sqft

    Property

    Parking
    • Total spaces: 1
    • Parking features: Attached, Garage Faces Side, Storage
    • Attached garage spaces: 1
    • Details: Garage Parking Other(Finished Garage)
    Features
    • Levels: One
    • Stories: 1
    • Entry location: Ground Level
    • Patio & porch: Patio
    • Exterior features: Tennis Court(s)
    • Fencing: Fenced,Privacy
    Lot
    • Size: 2,178 sqft
    • Features: Close to Clubhouse, Cul-De-Sac, Sidewalks, Street Lights, Mature Trees
    Details
    • Parcel number: 490607114090000600
    • Special conditions: None,Defects/None Noted
    • Horse amenities: None

    Construction

    Type & style
    • Home type: Condo
    • Architectural style: Traditional
    • Property subtype: Residential, Condominium
    • Attached to another structure: Yes
    Materials
    • Brick, Vinyl With Brick
    • Foundation: Slab
    Condition
    • New construction: No
    • Year built: 1973

    Utilities & green energy

    • Water: Public

    Community & neighborhood

    Security
    • Security features: Smoke Detector(s)
    Community
    • Community features: Pool
    Location
    • Region: Indianapolis
    • Subdivision: Whitehall Commons

    HOA & financial

    HOA
    • Has HOA: Yes
    • HOA fee: $258 monthly
    • Amenities included: Pool, Trail(s), Clubhouse, Insurance, Maintenance, Snow Removal, Tennis Court(s)
    • Services included: Clubhouse, Sewer, Insurance, Lawncare, Maintenance Structure, Maintenance, Snow Removal, Tennis Court(s), Walking Trails
    • Association phone: 317-915-0400

    Price history

    DateEventPrice
    4/1/2026Sold$155,000$129/sqft
    Source: MIBOR as distributed by MLS GRID #22071473 Report a problem
    2/13/2026Pending sale$155,000$129/sqft
    Source: MIBOR as distributed by MLS GRID #22071473 Report a problem
    12/26/2025Listed for sale$155,000$129/sqft
    Source: MIBOR as distributed by MLS GRID #22071473 Report a problem
    12/22/2025Pending sale$155,000$129/sqft
    Source: MIBOR as distributed by MLS GRID #22071473 Report a problem
    12/6/2025Listed for sale$155,000$129/sqft
    Source: MIBOR as distributed by MLS GRID #22071473 Report a problem
    11/28/2025Pending sale$155,000$129/sqft
    Source: MIBOR as distributed by MLS GRID #22071473 Report a problem
    11/7/2025Listed for sale$155,000+158.3%$129/sqft
    Source: MIBOR as distributed by MLS GRID #22071473 Report a problem
    7/8/2014Listing removed$60,000$50/sqft
    Source: RE/MAX Legends Group - IN #21268682 Report a problem
    7/3/2014Listed for sale$60,000+5.3%$50/sqft
    Source: RE/MAX Legends Group - IN #21268682 Report a problem
    5/5/2014Sold$57,000-5%$47/sqft
    Source: Public Record Report a problem
    12/17/2013Price change$60,000-4%$50/sqft
    Source: RE/MAX Legends Group #21268682 Report a problem
    8/11/2013Price change$62,500-3.7%$52/sqft
    Source: RE/MAX Legends Group #21236452 Report a problem
    8/9/2013Price change$64,900-0.2%$54/sqft
    Source: RE/MAX Legends Group #21236452 Report a problem
    7/27/2013Price change$65,000+0.2%$54/sqft
    Source: RE/MAX Legends Group #21236452 Report a problem
    6/5/2013Listed for sale$64,900$54/sqft
    Source: RE/MAX Legends Group #21236452 Report a problem

    Public tax history

    YearProperty taxesTax assessment
    2025$1,108 +30.9%$137,000 +16%
    2024$846 -6%$118,100 +7.5%
    2023$901 +60%$109,900
    2022$563 +48.5%$109,900 +30.2%
    2021$379 +6.3%$84,400 +20.2%
    2020$357 +4.3%$70,200 +4.5%
    2019$342 -8%$67,200 +5.2%
    2018$372 -10.6%$63,900 +0.3%
    2017$416 +3.3%$63,700
    2016$402 +0.5%$63,700 +4.3%
    2014$401 +1.1%$61,100 -9.5%
    2013$396 $67,500 +2.4%
    2012$396 $65,900 -2.8%
    2011-- $67,800 -8.7%
    2010$397 +0.7%$74,300 -1.5%
    2009$394 $75,400 -5.5%
    2007-- $79,800 -0.6%
    2006-- $80,300 +20.6%
    2005-- $66,600
    2004-- $66,600
    2003-- $66,600 +87.1%
    2002-- $35,600 +199.9%
    2001-- $11,870
    2000-- $11,870

    Find assessor info on the county website

    Neighborhood: Snacks-Guion Creek

    Nearby schools

    GreatSchools rating
    Schools provided by the listing agent
    • Elementary: Guion Creek Elementary School
    • Middle: Guion Creek Middle School
    • High: Pike High School

    Source: MIBOR as distributed by MLS GRID. This data may not be complete. We recommend contacting the local school district to confirm school assignments for this home.

    Get a cash offer in 3 minutes
    Find out how much your home could sell for in as little as 3 minutes with a no-obligation cash offer.
    Estimated market value
    $156,000
    Get a cash offer in 3 minutes
    Find out how much your home could sell for in as little as 3 minutes with a no-obligation cash offer.
    Estimated market value
    $156,000