Skip main navigation
Closed
  • $157,500

    4604 W Cedar Crest Cir, Fort Wayne, IN 46809

    2beds
    768sqft
    Single Family Residence
    Built in 1954
    0.42 Acres Lot
    $157,500 Zestimate®
    $--/sqft
    $1,066 Estimated rent

    Home value

    $157,500

    $148,000 - $169,000

    $1,066/mo

    Zestimate® history
    Loading
    Loading...

    Owner options

    List your home for rent

    $1,066/mo

    Rent Zestimate®

    Find your next renter with Zillow Rental Manager. Plus, with online applications, you can quickly screen prospective tenants – for free.

    Learn more

    $1,066/mo

    Rent Zestimate®

    Refinance and save

    $1,000/mo

    Est. payment

    Refinancing to a lower rate could help reduce your monthly payments and save thousands over the life of the loan.

    See today's rates

    $1,000/mo

    Est. payment

    Explore your selling options

    Work with a Zillow partner agent

    Leverage their expertise and Zillow's premium Showcase listings to get your home seen by more buyers.

    Get started

    List with your own agent

    Get your home in front of millions of buyers by listing it on Zillow.

    Learn how to do it

    Sell it yourself

    Take full control of how buyers see your home on Zillow by listing For Sale by Owner (FSBO).

    List your home

    What's special

    Stylish subway tile backsplashPeaceful backyard settingBeautiful quartz countertopsGorgeous tiled showerNearly half an acreQuiet locationQuiet street
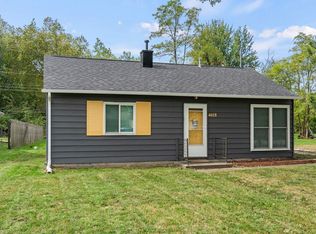
    Nestled on a quiet street in the heart of Waynedale, this adorable 2-bedroom, 1-bath home is the perfect place to start your next chapter. Sitting on nearly half an acre, you'll love having plenty of space to relax, entertain, garden, or simply enjoy the peaceful backyard setting. Inside, you'll find a home that's been thoughtfully updated while maintaining its cozy character. The kitchen features beautiful quartz countertops, stainless steel appliances, and a stylish subway tile backsplash, while the updated bathroom offers a gorgeous tiled shower. Large windows fill the home with natural light, and the functional layout makes every square foot feel welcoming. Step outside to appreciate the expansive yard and the detached two-car garage with electrical, offering endless possibilities for a workshop, hobby space, extra storage, or parking. With updated mechanicals, a newer roof and windows, and a quiet location that's still just minutes from shopping, dining, schools, and everything Waynedale has to offer, this move-in ready gem is one you won't want to miss! Whether you're a first-time homebuyer or looking to downsize, this one checks all the boxes. Schedule your private showing today!

    Zillow last checked:

    Listing updated:

    Listed by:

    Kaylin Krontz Cell:260-402-0301,

    CENTURY 21 Bradley Realty, Inc

    Bought with:

    Justin D Williams, RB14046007

    Williams Realty & Appraisals, LLC.

    Source: IRMLS,MLS#: 202628950MLS Logo

    Facts & features

    Interior

    Bedrooms & bathrooms
    • Bedrooms: 2
    • Bathrooms: 1
    • Full bathrooms: 1
    • Main level bedrooms: 2
    Bedroom 1
    • Level: Main
    Bedroom 2
    • Level: Main
    Dining room
    • Level: Main
    • Area: 117
    • Dimensions: 13 x 9
    Kitchen
    • Level: Main
    • Area: 117
    • Dimensions: 13 x 9
    Living room
    • Level: Main
    • Area: 187
    • Dimensions: 17 x 11
    Heating
    • Natural Gas, Forced Air
    Cooling
    • Central Air
    Appliances
    • Included: Dishwasher, Refrigerator, Washer, Dryer-Gas, Gas Range, Gas Water Heater
    Features
    • Has basement: No
    • Has fireplace: No
    Interior area
    • Total structure area: 768
    • Total interior livable area: 768 sqft
    • Finished area above ground: 768
    • Finished area below ground: 0

    Property

    Parking
    • Total spaces: 2
    • Parking features: Detached
    • Garage spaces: 2
    Features
    • Levels: One
    • Stories: 1
    • Patio & porch: Deck
    • Exterior features: Workshop
    Lot
    • Size: 0.42 Acres
    • Dimensions: 75x133
    • Features: Level
    Details
    • Parcel number: 021221178001.000074

    Construction

    Type & style
    • Home type: SingleFamily
    • Property subtype: Single Family Residence
    Materials
    • Vinyl Siding
    • Foundation: Slab
    Condition
    • New construction: No
    • Year built: 1954

    Utilities & green energy

    • Sewer: City
    • Water: City

    Community & HOA

    Community
    • Subdivision: Scotsville
    Location
    • Region: Fort Wayne

    Financial & listing details

    • Tax assessed value: $135,400
    • Annual tax amount: $1,233
    • Date on market: 7/18/2026
    • Listing terms: Cash,Conventional

    Price history

    DateEventPrice
    8/14/2026Sold$157,500-4.5%
    Source: IRMLS #202628950 Report a problem
    7/20/2026Pending sale$165,000
    Source: IRMLS #202628950 Report a problem
    7/18/2026Listed for sale$165,000+17.9%
    Source: IRMLS #202628950 Report a problem
    8/16/2024Sold$140,000+7.7%
    Source: IRMLS #202425337 Report a problem
    7/12/2024Pending sale$130,000
    Source: IRMLS #202425337 Report a problem
    7/10/2024Listed for sale$130,000+136.4%
    Source: IRMLS #202425337 Report a problem
    4/30/2019Sold$55,000+0.2%$72/sqft
    Source: Agent Provided Report a problem
    3/26/2019Listed for sale$54,900+10%$71/sqft
    Source: CENTURY 21 Bradley Realty, Inc. #201910394 Report a problem
    8/22/2016Listing removed$49,900$65/sqft
    Source: Cash For Keys, LLC #201637168 Report a problem
    7/14/2016Price change$49,900+11.1%$65/sqft
    Source: Cash For Keys, LLC #201631891 Report a problem
    7/10/2016Price change$44,900-10%$58/sqft
    Source: Cash For Keys, LLC #201631891 Report a problem
    6/23/2016Price change$49,900-16.7%$65/sqft
    Source: Cash For Keys, LLC #201619006 Report a problem
    4/20/2016Price change$59,900+33.4%$78/sqft
    Source: Cash For Keys, LLC #201612515 Report a problem
    2/2/2016Listed for sale$44,900-3.4%$58/sqft
    Source: Cash For Keys, LLC #201603866 Report a problem
    1/20/2016Sold$46,500-15.5%$61/sqft
    Source: Public Record Report a problem
    10/23/2006Sold$55,000$72/sqft
    Source: Agent Provided Report a problem

    Public tax history

    YearProperty taxesTax assessment
    2025$658 +7.4%$135,400 +49.4%
    2024$613 +65.8%$90,600 +1.7%
    2023$370 +14.4%$89,100 +35%
    2022$323 +8.9%$66,000 +17.4%
    2021$297 -19%$56,200 +8.9%
    2020$366 -80.8%$51,600 -12.7%
    2019$1,909 +55.1%$59,100 +5.3%
    2018$1,231 +267.9%$56,100 +1.3%
    2017$334 +12.5%$55,400 +6.9%
    2016$297 +1.4%$51,800 +8.1%
    2014$293 -1.4%$47,900 -2.6%
    2013$297 -5.2%$49,200 -7.5%
    2011$314 $53,200 +6%
    2010-- $50,200 -2.5%
    2007-- $51,500 +14.2%
    2005-- $45,100
    2004-- $45,100 +90.3%
    2001-- $23,700 +200%
    1999-- $7,900
    Find assessor info on the county website

    Neighborhood: Kyle Road

    Nearby schools

    GreatSchools rating
    Schools provided by the listing agent
    • Elementary: Indian Village
    • Middle: Kekionga
    • High: South Side
    • District: Fort Wayne Community

    Source: IRMLS. This data may not be complete. We recommend contacting the local school district to confirm school assignments for this home.

    Sell for more on Zillow
    Get a Zillow Showcase℠ listing at no additional cost and you could sell for .
    $157,500
    2% more
    +$3,150
    With Zillow Showcase(estimated)
    $160,650
    Sell for more on Zillow
    Get a Zillow Showcase℠ listing at no additional cost and you could sell for .
    $157,500
    2% more
    +$3,150
    With Zillow Showcase(estimated)
    $160,650