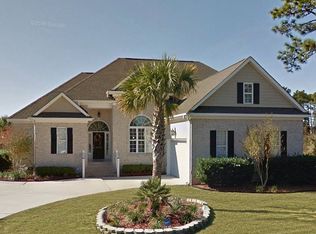
Welcome to your dream home! This spacious 4-bedroom, 3.5-bath brick residence boasts 3200 square feet of elegant living space, nestled on a generous .38-acre lot in the highly desirable neighborhood of Wedgefield. Step inside to discover an inviting floor plan that effortlessly blends classic design with coastal living.
The heart of the home is a chef's delight with a well-appointed kitchen featuring granite countertops, stainless steel appliances, and ample cabinet space. The adjoining dining area creates a warm and welcoming atmosphere, perfect for entertaining family and friends.
On the first floor, you'll find a luxurious master bedroom with a spa-like en-suite bathroom, complete with a soaking tub and separate shower. Upstairs, you'll find three generously sized bedrooms, each bedroom including ample closet space and natural light. One of the standout features of this property is the room over the garage, which is large enough to accommodate a pool table, making it an ideal space for recreation and entertainment.
But the true highlight of this property is the backyard oasis. Step outside to a beautifully landscaped space where you can relax by the heated pool, enjoy dining on the patio, or simply unwind in your private sanctuary.
With its prime location in a sought-after neighborhood, and the perfect balance of luxury and comfort, this home offers the ultimate in coastal living. Don't miss your chance to make it yours!
Sold for $705,840
Street View
$705,840
4604 Wedgefield Drive, Wilmington, NC 28409
4beds
3,200sqft
Single Family Residence
Built in 2005
0.38 Acres Lot
$787,500 Zestimate®
$221/sqft
$4,262 Estimated rent
Home value
$787,500
$748,000 - $827,000
$4,262/mo
Zestimate® history
Owner options
List your home for rent
$4,262/mo
Rent Zestimate®
Find your next renter with Zillow Rental Manager. Plus, with online applications, you can quickly screen prospective tenants – for free.
$4,262/mo
Rent Zestimate®
Refinance and save
$4,101/mo
Est. payment
Refinancing to a lower rate could help reduce your monthly payments and save thousands over the life of the loan.
$4,101/mo
Est. payment
Explore your selling options
Work with a Zillow partner agent
Leverage their expertise and Zillow's premium Showcase listings to get your home seen by more buyers.
Get startedList with your own agent
Get your home in front of millions of buyers by listing it on Zillow.
Learn how to do itSell it yourself
Take full control of how buyers see your home on Zillow by listing For Sale by Owner (FSBO).
List your homeWhat's special
Heated poolNatural lightPool tableGranite countertopsFloor planAmple cabinet spaceClassic design
Zillow last checked:
Listing updated:
Listed by:
Alex Rosalia 910-547-0389,
Intracoastal Realty Corp
Bought with:
Eliza Santos, 216586
RE/MAX Essential
Source: Hive MLS,MLS#: 100404617 Originating MLS: Cape Fear Realtors MLS, Inc.
Originating MLS: Cape Fear Realtors MLS, Inc.Facts & features
Interior
Bedrooms & bathrooms
- Bedrooms: 4
- Bathrooms: 4
- Full bathrooms: 3
- 1/2 bathrooms: 1
Rooms
- Room types: Master Bedroom, Bedroom 1, Bedroom 2, Bedroom 3
Primary bedroom
- Level: First
- Dimensions: 18 x 13
Bedroom 1
- Level: Second
- Dimensions: 14 x 12
Bedroom 2
- Level: Second
- Dimensions: 13 x 13
Bedroom 3
- Level: Second
- Dimensions: 20 x 15
Heating
- Forced Air, Heat Pump, Electric
Cooling
- Central Air, Heat Pump
Appliances
- Laundry: Laundry Room
Features
- Master Downstairs, Vaulted Ceiling(s), High Ceilings, Mud Room
- Flooring: Carpet, Wood
Interior area
- Total structure area: 3,200
- Total interior livable area: 3,200 sqft
Property
Parking
- Total spaces: 5
- Parking features: Garage Faces Side, Garage Faces Front, Detached, Concrete, Garage Door Opener
Features
- Levels: Two
- Stories: 2
- Patio & porch: See Remarks
- Exterior features: Irrigation System
- Pool features: In Ground
- Fencing: Back Yard,Wood,Privacy
Lot
- Size: 0.38 Acres
- Dimensions: 110 x 151
Details
- Additional structures: Second Garage
- Parcel number: R07114005009000
- Zoning: R-15
- Special conditions: Standard
Construction
Type & style
- Home type: SingleFamily
- Property subtype: Single Family Residence
Materials
- Brick, Vinyl Siding
- Foundation: Crawl Space
- Roof: Architectural Shingle
Condition
- New construction: No
- Year built: 2005
Utilities & green energy
- Sewer: Public Sewer
- Water: Public
- Utilities for property: Sewer Available, Water Available
Community & HOA
Community
- Security: Fire Sprinkler System
- Subdivision: Crosswinds
HOA
- Has HOA: Yes
- Amenities included: Maintenance Grounds
- HOA fee: $400 monthly
- HOA name: Wedgefield HOA
- HOA phone: 781-248-4280
Location
- Region: Wilmington
Financial & listing details
- Price per square foot: $221/sqft
- Tax assessed value: $504,200
- Annual tax amount: $2,727
- Date on market: 8/23/2025
- Cumulative days on market: 55 days
- Listing agreement: Exclusive Right To Sell
- Listing terms: Cash,Conventional
Price history
| Date | Event | Price |
|---|---|---|
| 12/4/2023 | Sold | $705,840-3.3%$221/sqft |
Source:  Hive MLS #100404617 Report a problem Hive MLS #100404617 Report a problem | ||
| 11/7/2023 | Pending sale | $729,900$228/sqft |
Source: Hive MLS #100404617 Report a problem | ||
| 10/27/2023 | Price change | $729,900-2%$228/sqft |
Source: Hive MLS #100404617 Report a problem | ||
| 9/13/2023 | Listed for sale | $744,999+58.8%$233/sqft |
Source: Hive MLS #100404617 Report a problem | ||
| 1/11/2006 | Sold | $469,000$147/sqft |
Source: Hive MLS #30350960 Report a problem | ||
Public tax history
| Year | Property taxes | Tax assessment |
|---|---|---|
| 2025 | $3,132 +15.6% | $807,900 +60.2% |
| 2024 | $2,708 +0.2% | $504,200 |
| 2023 | $2,702 -0.9% | $504,200 |
| 2022 | $2,727 -1.6% | $504,200 |
| 2021 | $2,773 +9% | $504,200 +25.4% |
| 2020 | $2,543 | $402,100 |
| 2019 | $2,543 | $402,100 |
| 2018 | $2,543 | $402,100 |
| 2017 | $2,543 -3.2% | $402,100 +6% |
| 2016 | $2,629 +7.6% | $379,300 |
| 2015 | $2,443 +1.7% | $379,300 |
| 2014 | $2,401 | $379,300 |
| 2013 | -- | $379,300 |
| 2012 | -- | $379,300 -18.1% |
| 2011 | -- | $462,989 +3.3% |
| 2010 | -- | $448,043 |
| 2009 | -- | -- |
| 2008 | -- | -- |
| 2007 | -- | -- |
| 2005 | -- | $34,200 |
| 2004 | -- | $34,200 |
| 2003 | -- | $34,200 |
| 2002 | -- | $34,200 |
| 2001 | -- | $34,200 |
| 2000 | -- | $34,200 |
Find assessor info on the county website
Neighborhood: Myrtle Grove
Nearby homes
- $798,2005 bd4 ba3.8k sqft4608 Wedgefield Dr, Wilmington, NC 28409Off Market
- $659,6005 bd4 ba3.1k sqft4600 Wedgefield Dr, Wilmington, NC 28409Off Market
- $671,6004 bd4 ba2.5k sqft4607 Wedgefield Dr, Wilmington, NC 28409Off Market
- $504,2003 bd2 ba2.1k sqft5911 Tropic Ct, Wilmington, NC 28409Off Market
- $876,4005 bd4 ba3.4k sqft4612 Wedgefield Dr, Wilmington, NC 28409Off Market
- $452,2003 bd2 ba1.9k sqft5912 Tropic Ct, Wilmington, NC 28409Off Market
- $541,2004 bd3 ba2.3k sqft5909 Tropic Ct, Wilmington, NC 28409Off Market
- $618,5004 bd4 ba2.6k sqft4613 Wedgefield Dr, Wilmington, NC 28409Off Market
Nearby schools
GreatSchools rating
- 10/10Heyward C Bellamy ElementaryGrades: K-5Distance: 2.3 mi
- 9/10Myrtle Grove MiddleGrades: 6-8Distance: 1.2 mi
- 5/10Eugene Ashley HighGrades: 9-12Distance: 3.9 mi
Get a cash offer in 3 minutes
Find out how much your home could sell for in as little as 3 minutes with a no-obligation cash offer.
Estimated market value
$787,500
Get a cash offer in 3 minutes
Find out how much your home could sell for in as little as 3 minutes with a no-obligation cash offer.
Estimated market value
$787,500
- North Carolina
- New Hanover County
- Wilmington
- 28409
- Myrtle Grove
- 4604 Wedgefield Drive
Nearby cities
Nearby neighborhoods
Nearby zip codes
Other Wilmington Topics
