Welcome to this beautifully renovated split-level home offering 5 bedrooms, 3 full baths, one-car garage, and approximately 2,700 square feet of thoughtfully designed living space, all situated on a stunning nearly half-acre lot within the highly acclaimed Woodson High School Pyramid. With no HOA, extensive updates, flexible living areas, and an unbeatable location, this move-in-ready home delivers the perfect blend of comfort, convenience, and modern style. Step inside to discover a bright, open-concept main level designed for today's lifestyle. The wall separating the kitchen, dining, and living areas has been removed to create a spacious, seamless flow that is ideal for both everyday living and entertaining. The beautifully updated kitchen features brand-new stainless steel appliances, abundant cabinetry, and easy access to the dining and living spaces. Fresh paint throughout, stylish new light fixtures, new recessed lighting, and updated bathrooms create a fresh, contemporary atmosphere that feels both welcoming and sophisticated. The fully remodeled lower level provides exceptional flexibility and additional living space. Featuring new luxury vinyl plank flooring, a spacious family room with a cozy fireplace, a fourth bedroom, a generous fifth bedroom with a huge walk-in closet, a dedicated gym, and versatile bonus space, this level is perfectly suited for guests, multi-generational living, recreation, remote work, or hobbies. Significant capital improvements offer peace of mind for years to come, including a brand-new roof (2026), gas furnace (2022), and water heater (2020). Also, new kitchen stainless steel Appliances (2026), new dryer (2026), and washer (2024). Outside, the property truly shines. Newly landscaped front and rear yards enhance the home's curb appeal, while the expansive, level backyard offers endless opportunities for outdoor entertaining, gardening, play, pets, or future enhancements. The owner has thoughtfully widened the driveway to provide ample off-street parking and added a detached one-car garage for additional storage and convenience. Rarely does a property offer such an impressive combination of indoor living space and usable outdoor space in such a prime Fairfax County location. Commuters will appreciate the exceptional accessibility, with easy access to I-495, Express Lanes, Dunn Loring Metro, Springfield Metro, and Pentagon bus service. The home is conveniently located near Tysons Corner, George Mason University, Northern Virginia Community College, and the vibrant Mosaic District, known for its premier shopping, dining, entertainment, and community events. Residents also enjoy close proximity to Ilda Woods walking trails and pool, Audrey Moore Recreation Center, Wakefield Chapel Recreation Association, Kings Park Library, numerous parks and playgrounds, Trader Joe's, Peet's Coffee, and an abundance of everyday conveniences. Offering extensive renovations, major system upgrades, an outstanding school pyramid, a nearly half-acre lot, and an exceptional location, this is a rare opportunity to own a truly turnkey home in one of Fairfax County's most sought-after communities. Offer Deadline is Tuesday, June 16 at Noon! Please note that the seller reserves the right to accept an offer prior to the stated deadline.
Sold for $945,000
$945,000
4604 Willet Dr, Annandale, VA 22003
5beds
2,668sqft
Single Family Residence
Built in 1962
0.44 Acres Lot
$945,100 Zestimate®
$354/sqft
$4,607 Estimated rent
Home value
$945,100
$888,000 - $1.00M
$4,607/mo
Zestimate® history
Owner options
List your home for rent
$4,607/mo
Rent Zestimate®
Find your next renter with Zillow Rental Manager. Plus, with online applications, you can quickly screen prospective tenants – for free.
$4,607/mo
Rent Zestimate®
Refinance and save
$5,923/mo
Est. payment
Refinancing to a lower rate could help reduce your monthly payments and save thousands over the life of the loan.
$5,923/mo
Est. payment
Explore your selling options
Work with a Zillow partner agent
Leverage their expertise and Zillow's premium Showcase listings to get your home seen by more buyers.
Get startedList with your own agent
Get your home in front of millions of buyers by listing it on Zillow.
Learn how to do itSell it yourself
Take full control of how buyers see your home on Zillow by listing For Sale by Owner (FSBO).
List your homeWhat's special
Stylish new light fixturesFully remodeled lower levelOne-car garageFourth bedroomBright open-concept main levelVersatile bonus spaceFresh paint throughout
Zillow last checked:
Listing updated:
Listed by:
Sylvia Torrente 571-213-9724,
Pearson Smith Realty, LLC
Bought with:
Ana Rivas-Beck, 0225213878
Weichert, REALTORS
Source: Bright MLS,MLS#: VAFX2318122
Facts & features
Interior
Bedrooms & bathrooms
- Bedrooms: 5
- Bathrooms: 3
- Full bathrooms: 3
- Main level bathrooms: 2
- Main level bedrooms: 3
Basement
- Area: 1334
Heating
- Other, Natural Gas
Cooling
- Central Air, Electric
Appliances
- Included: Gas Water Heater
Features
- Basement: Connecting Stairway,Full,Front Entrance,Finished,Heated,Improved,Interior Entry,Exterior Entry,Side Entrance,Windows,Walk-Out Access,Other
- Number of fireplaces: 1
Interior area
- Total structure area: 2,668
- Total interior livable area: 2,668 sqft
- Finished area above ground: 1,334
- Finished area below ground: 1,334
Property
Parking
- Total spaces: 1
- Parking features: Garage Faces Front, Attached, Driveway, On Street, Other
- Attached garage spaces: 1
- Has uncovered spaces: Yes
Accessibility
- Accessibility features: Accessible Entrance, Other
Features
- Levels: Multi/Split,Two
- Stories: 2
- Pool features: None
Lot
- Size: 0.44 Acres
Details
- Additional structures: Above Grade, Below Grade
- Parcel number: 0692 08 0030
- Zoning: 120
- Special conditions: Standard
Construction
Type & style
- Home type: SingleFamily
- Property subtype: Single Family Residence
Materials
- Block, Brick
- Foundation: Other
Condition
- Excellent
- New construction: No
- Year built: 1962
- Major remodel year: 2026
Utilities & green energy
- Sewer: Public Sewer
- Water: Public
Community & HOA
Community
- Subdivision: Willow Woods
HOA
- Has HOA: No
Location
- Region: Annandale
Financial & listing details
- Price per square foot: $354/sqft
- Tax assessed value: $824,310
- Annual tax amount: $9,404
- Date on market: 6/11/2026
- Listing agreement: Exclusive Agency
- Listing terms: Cash,Conventional,FHA,VA Loan
- Ownership: Fee Simple
Price history
| Date | Event | Price |
|---|---|---|
| 7/7/2026 | Sold | $945,000-0.5%$354/sqft |
Source:  Bright MLS #VAFX2318122 Report a problem Bright MLS #VAFX2318122 Report a problem | ||
| 6/15/2026 | Pending sale | $949,900$356/sqft |
Source: Bright MLS #VAFX2318122 Report a problem | ||
| 6/11/2026 | Listed for sale | $949,900+25%$356/sqft |
Source: Bright MLS #VAFX2318122 Report a problem | ||
| 5/17/2023 | Sold | $760,000-3.8%$285/sqft |
Source: Bright MLS #VAFX2118884 Report a problem | ||
| 4/22/2023 | Pending sale | $790,000$296/sqft |
Source: Bright MLS #VAFX2118884 Report a problem | ||
| 4/10/2023 | Price change | $790,000-2.7%$296/sqft |
Source: Bright MLS #VAFX2118884 Report a problem | ||
| 3/28/2023 | Listed for sale | $812,000$304/sqft |
Source: Bright MLS #VAFX2118884 Report a problem | ||
Public tax history
| Year | Property taxes | Tax assessment |
|---|---|---|
| 2025 | $9,404 +9.5% | $813,510 +9.8% |
| 2024 | $8,587 +5.7% | $741,210 +2.9% |
| 2023 | $8,125 +40.5% | $720,000 +6.8% |
| 2022 | $5,783 | $674,330 +5.9% |
| 2021 | -- | $636,950 +4% |
| 2020 | $7,249 +4.8% | $612,480 +4.8% |
| 2019 | $6,919 | $584,650 |
| 2018 | $6,919 +8.5% | $584,650 +6.4% |
| 2017 | $6,378 +2.2% | $549,350 +2% |
| 2016 | $6,242 +3.8% | $538,770 |
| 2015 | $6,013 +2.9% | $538,770 +2.6% |
| 2014 | $5,846 | $524,970 +14.2% |
| 2013 | -- | $459,620 -1.8% |
| 2012 | -- | $467,900 -1.4% |
| 2011 | -- | $474,480 +3.9% |
| 2010 | -- | $456,620 -1.1% |
| 2009 | -- | $461,640 -6.4% |
| 2008 | -- | $493,200 -5.9% |
| 2007 | -- | $523,870 +51.6% |
| 2003 | -- | $345,635 +23% |
| 2002 | -- | $281,005 +16% |
| 2001 | -- | $242,245 |
Find assessor info on the county website
Neighborhood: 22003
Nearby homes
- $799,1003 bd2 ba1.8k sqft4600 Willet Dr, Annandale, VA 22003Off Market
- $791,1005 bd3 ba1.4k sqft4608 Willet Dr, Annandale, VA 22003Off Market
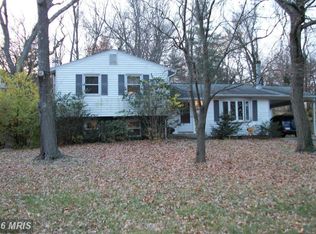
- $881,8003 bd3 ba1.9k sqft4524 Willet Dr, Annandale, VA 22003Off Market
- $826,3004 bd2 ba2k sqft4612 Willet Dr, Annandale, VA 22003Off Market
- $892,9004 bd2 ba2k sqft8933 Maurice Ln, Annandale, VA 22003Off Market
- $911,1004 bd3 ba2.5k sqft4600 Valerie Ct, Annandale, VA 22003Off Market
- $757,6003 bd3 ba1.4k sqft4609 Willet Dr, Annandale, VA 22003Off Market
- $757,7005 bd2 ba1.4k sqft4525 Starr Jordan Dr, Annandale, VA 22003Off Market
Nearby schools
GreatSchools rating
- 10/10Wakefield Forest Elementary SchoolGrades: PK-6Distance: 0.9 mi
- 9/10Frost Middle SchoolGrades: 7-8Distance: 1.2 mi
- 9/10Woodson High SchoolGrades: 9-12Distance: 1.5 mi
Schools provided by the listing agent
- Elementary: Wakefield Forest
- Middle: Frost
- High: Woodson
- District: Fairfax County Public Schools
Source: Bright MLS. This data may not be complete. We recommend contacting the local school district to confirm school assignments for this home.
Get a cash offer in 3 minutes
Find out how much your home could sell for in as little as 3 minutes with a no-obligation cash offer.
Estimated market value
$945,100
Get a cash offer in 3 minutes
Find out how much your home could sell for in as little as 3 minutes with a no-obligation cash offer.
Estimated market value
$945,100
- Virginia
- Fairfax County
- Annandale
- 22003
- 4604 Willet Dr
Nearby cities
Nearby zip codes
Other Annandale Topics
