Skip main navigation
Sold for $465,000
  • $465,000

    4604 Wooddale Ln, Pelham, AL 35124

    4beds
    4,070sqft
    Single Family Residence
    Built in 1976
    0.68 Acres Lot
    $487,600 Zestimate®
    $114/sqft
    $2,899 Estimated rent

    Home value

    $487,600

    $463,000 - $512,000

    $2,899/mo

    Zestimate® history
    Loading
    Loading...

    Owner options

    List your home for rent

    $2,899/mo

    Rent Zestimate®

    Find your next renter with Zillow Rental Manager. Plus, with online applications, you can quickly screen prospective tenants – for free.

    Learn more

    $2,899/mo

    Rent Zestimate®

    Refinance and save

    $2,156/mo

    Est. payment

    Refinancing to a lower rate could help reduce your monthly payments and save thousands over the life of the loan.

    See today's rates

    $2,156/mo

    Est. payment

    Explore your selling options

    Work with a Zillow partner agent

    Leverage their expertise and Zillow's premium Showcase listings to get your home seen by more buyers.

    Get started

    List with your own agent

    Get your home in front of millions of buyers by listing it on Zillow.

    Learn how to do it

    Sell it yourself

    Take full control of how buyers see your home on Zillow by listing For Sale by Owner (FSBO).

    List your home

    What's special

    Mediterranean influenced homeNew blown insulationChimney sweepDining roomEat in areaOriginal beamsTeenager space
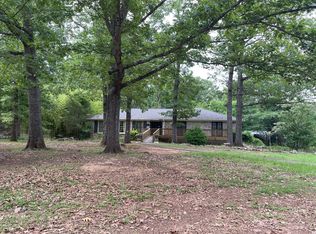
    This MAIN LEVEL updated, Mediterranean influenced home has hardwood flooring throughout, vaulted ceilings w/ original beams in the foyer and a great room accentuated by a beautiful brick wood burning fireplace. It features a separate living room, dining room & great room with an adjoining kitchen w/island perfect for entertaining. An extra wide hallway leads to 3 BD including master/ en-suite and 2 large bedrooms sharing a full bath. In the daylight basement you will find a 2nd Full kitchen with an eat in area, den, bedroom, full bath plus a large bonus space and connections for W/D. 2016, HVAC and serviced; Roof replaced 2021;Windows upstairs replaced 2021; Chimney sweep & new blown insulation 2021, Ext painting - soffit & eaves in 2024; some int paint 2024. The home also features 36in doorways, allowing for wheelchair access if needed. The unique floorplan lends itself for multi generational living, a teenager space, or Air BnB. Make plans to see today! Prof pics soon.

    Zillow last checked:

    Listing updated:

    Listed by:

    Gay Chambers CELL:2059074939,

    Keller Williams Realty Hoover,

    John Chambers 205-822-2272,

    Keller Williams Realty Hoover

    Bought with:

    Shirley Hall

    eXp Realty, LLC Central

    Source: GALMLS,MLS#: 21384022MLS Logo

    Facts & features

    Interior

    Bedrooms & bathrooms
    • Bedrooms: 4
    • Bathrooms: 3
    • Full bathrooms: 3
    Primary bedroom
    • Level: First
    Bedroom 1
    • Level: First
    Bedroom 2
    • Level: First
    Bedroom 3
    • Level: Basement
    Primary bathroom
    • Level: First
    Bathroom 1
    • Level: First
    Dining room
    • Level: First
    Family room
    • Level: Basement
    Kitchen
    • Features: Laminate Counters
    • Level: First
    Living room
    • Level: First
    Basement
    • Area: 1295
    Heating
    • Forced Air, Natural Gas
    Cooling
    • Central Air
    Appliances
    • Included: Electric Cooktop, Dishwasher, Disposal, Double Oven, Stainless Steel Appliance(s), Stove-Electric, Electric Water Heater
    • Laundry: Electric Dryer Hookup, Washer Hookup, Main Level, Laundry Room, Laundry (ROOM), Yes
    Features
    • Recessed Lighting, Cathedral/Vaulted, Crown Molding, Smooth Ceilings, Linen Closet, Double Vanity, Shared Bath, Tub/Shower Combo, Walk-In Closet(s)
    • Flooring: Hardwood, Tile, Vinyl
    • Doors: French Doors
    • Windows: Window Treatments
    • Basement: Full,Finished,Daylight
    • Attic: Pull Down Stairs,Yes
    • Number of fireplaces: 2
    • Fireplace features: Brick (FIREPL), Den, Great Room, Wood Burning
    Interior area
    • Total interior livable area: 4,070 sqft
    • Finished area above ground: 2,775
    • Finished area below ground: 1,295

    Property

    Parking
    • Total spaces: 2
    • Parking features: Basement, Circular Driveway, Driveway, Garage Faces Rear
    • Attached garage spaces: 2
    • Has uncovered spaces: Yes
    Features
    • Levels: One
    • Stories: 1
    • Patio & porch: Covered, Open (PATIO), Patio, Porch, Open (DECK), Deck
    • Pool features: None
    • Has view: Yes
    • View description: None
    • Waterfront features: No
    Lot
    • Size: 0.68 Acres
    Details
    • Additional structures: Storage
    • Parcel number: 117364002015.000
    • Special conditions: N/A

    Construction

    Type & style
    • Home type: SingleFamily
    • Property subtype: Single Family Residence
    Materials
    • Block, Vinyl Siding
    • Foundation: Basement
    Condition
    • Year built: 1976

    Utilities & green energy

    • Water: Public
    • Utilities for property: Sewer Connected

    Community & neighborhood

    Security
    • Security features: Security System
    Location
    • Region: Pelham
    • Subdivision: Wooddale

    Other

    Other facts
    • Price range: $465K - $465K

    Price history

    DateEventPrice
    5/30/2024Sold$465,000+16.3%$114/sqft
    Source: GALMLS #21384022 Report a problem
    5/6/2024Contingent$399,900$98/sqft
    Source: GALMLS #21384022 Report a problem
    5/3/2024Listed for sale$399,900+37.7%$98/sqft
    Source: GALMLS #21384022 Report a problem
    7/15/2020Sold$290,500+0.2%$71/sqft
    Source: GALMLS #884402 Report a problem
    6/15/2020Pending sale$289,900$71/sqft
    Source: RE/MAX First Choice #884402 Report a problem
    6/9/2020Listed for sale$289,900$71/sqft
    Source: RE/MAX First Choice #884402 Report a problem
    5/29/2020Pending sale$289,900$71/sqft
    Source: RE/MAX First Choice #884402 Report a problem
    5/27/2020Listed for sale$289,900+73.6%$71/sqft
    Source: RE/MAX First Choice #884402 Report a problem
    4/11/2014Sold--0
    Source: Agent Provided Report a problem
    1/6/2014Sold$167,000-1.7%$41/sqft
    Source: GALMLS #579217 Report a problem
    12/17/2013Pending sale$169,900$42/sqft
    Source: RE/MAX First Choice #579217 Report a problem
    12/12/2013Listed for sale$169,900$42/sqft
    Source: RE/MAX First Choice #579217 Report a problem
    12/5/2013Pending sale$169,900$42/sqft
    Source: RE/MAX First Choice #579217 Report a problem
    10/23/2013Listed for sale$169,900$42/sqft
    Source: RE/MAX First Choice #579217 Report a problem

    Public tax history

    YearProperty taxesTax assessment
    2025$2,624 +17.1%$45,940 +16.8%
    2024$2,240 +8.7%$39,320 +8.6%
    2023$2,060 +8.9%$36,220 +8.7%
    2022$1,892 +13%$33,320 +12.6%
    2021$1,675 -47.2%$29,580 -45.9%
    2020$3,169 +153.8%$54,640 +122.7%
    2019$1,249 $24,540 -4.1%
    2017$1,249 -10.8%$25,580 +4.5%
    2015$1,400 $24,480 +2.3%
    2014-- $23,920
    2013-- $23,920 -0.9%
    2012-- $24,140 -0.7%
    2011-- $24,320 -2.4%
    2010-- $24,920 -0.8%
    2009-- $25,120 +16.3%
    2007-- $21,600 -89%
    2005-- $196,700 +3.9%
    2004-- $189,300
    2003-- --
    2002-- --
    2001-- --

    Find assessor info on the county website

    Neighborhood: 35124

    Nearby schools

    GreatSchools rating
    Schools provided by the listing agent
    • Elementary: Pelham Oaks
    • Middle: Pelham Park
    • High: Pelham

    Source: GALMLS. This data may not be complete. We recommend contacting the local school district to confirm school assignments for this home.

    Get a cash offer in 3 minutes
    Find out how much your home could sell for in as little as 3 minutes with a no-obligation cash offer.
    Estimated market value
    $487,600
    Get a cash offer in 3 minutes
    Find out how much your home could sell for in as little as 3 minutes with a no-obligation cash offer.
    Estimated market value
    $487,600