2025 Parade of Homes Entry ----- The Benjamin is a thoughtfully designed home by HOME By Lyons, offering 2,660 sq. ft. of living space with 4 bedrooms, 3 bathrooms, and a 2-car garage. Perfectly suited for narrower lots, this plan maximizes space without sacrificing comfort or style, making it an excellent choice for a variety of lot sizes. The heart of the home features a spacious kitchen with abundant cabinetry, a built-in fridge, high-quality GE appliances, and a large walk-in pantry, catering to both everyday cooking and entertaining. The kitchen seamlessly connects to the living area, complete with custom beams that add warmth and character. One of the standout features is the expansive covered side porch with a cozy fireplace, accessible from both the master bedroom and living area. This private, sheltered space is perfect for outdoor relaxation and entertaining. The Benjamin comes with HOME By Lyons' standard high-end features, including spray foam insulation throughout the home and garage, insulated garages, and a high-performance HVAC system, ensuring energy efficiency and year-round comfort. Designed for efficiency and elegance, The Benjamin is the perfect fit for homeowners looking for a high-quality, stylish home on a narrower lot. Experience the quality and comfort of HOME By Lyons in this exceptional floor plan.
Sold
Price Unknown
4605 138th Pl, Lubbock, TX 79424
4beds
2,660sqft
Single Family Residence, Residential
Built in 2025
7,405 Square Feet Lot
$646,700 Zestimate®
$--/sqft
$3,179 Estimated rent
Home value
$646,700
Estimated sales range
Not available
$3,179/mo
Zestimate® history
Owner options
List your home for rent
$3,179/mo
Rent Zestimate®
Find your next renter with Zillow Rental Manager. Plus, with online applications, you can quickly screen prospective tenants – for free.
$3,179/mo
Rent Zestimate®
Refinance and save
Refinancing to a lower rate could help reduce your monthly payments and save thousands over the life of the loan.
Explore your selling options
Work with a Zillow partner agent
Leverage their expertise and Zillow's premium Showcase listings to get your home seen by more buyers.
Get startedList with your own agent
Get your home in front of millions of buyers by listing it on Zillow.
Learn how to do itSell it yourself
Take full control of how buyers see your home on Zillow by listing For Sale by Owner (FSBO).
List your homeWhat's special
Cozy fireplacePrivate sheltered spaceBuilt-in fridgeSpacious kitchenCustom beamsExpansive covered side porchHigh-quality ge appliances
Zillow last checked:
Listing updated:
Listed by:
Rod Reynolds TREC #0521759 806-543-9434,
Lyons Realty
Bought with:
Rod Reynolds, TREC #0521759
Lyons Realty
Source: LBMLS,MLS#: 202550918
Facts & features
Interior
Bedrooms & bathrooms
- Bedrooms: 4
- Bathrooms: 3
- Full bathrooms: 3
Primary bedroom
- Level: First
- Area: 232 Square Feet
- Dimensions: 14.50 x 16.00
Bedroom 2
- Level: First
- Area: 136.8 Square Feet
- Dimensions: 12.00 x 11.40
Bedroom 3
- Level: First
- Area: 143.96 Square Feet
- Dimensions: 11.80 x 12.20
Bedroom 4
- Area: 168 Square Feet
- Dimensions: 14.00 x 12.00
Family room
- Features: Vinyl Flooring
- Level: First
- Area: 547.2 Square Feet
- Dimensions: 28.80 x 19.00
Kitchen
- Features: Breakfast Bar, Quartz Counters
- Level: First
- Area: 224.4 Square Feet
- Dimensions: 17.00 x 13.20
Heating
- Central, Natural Gas
Cooling
- Ceiling Fan(s), Central Air, Electric, Exhaust Fan
Appliances
- Included: Built-In Refrigerator, Cooktop, Dishwasher, Disposal, Exhaust Fan, Free-Standing Gas Range, Free-Standing Range, Gas Cooktop, Gas Oven, Gas Range, Instant Hot Water, Microwave, Oven, Range Hood, Refrigerator, Stainless Steel Appliance(s)
- Laundry: Laundry Room, Main Level
Features
- Beamed Ceilings, Breakfast Bar, Cathedral Ceiling(s), Ceiling Fan(s), Chandelier, Crown Molding, Eat-in Kitchen, High Ceilings, His and Hers Closets, Kitchen Island, Open Floorplan, Pantry, Master Downstairs, Quartz Counters, Solid Surface Counters, Walk-In Closet(s)
- Number of fireplaces: 2
- Fireplace features: Den, Gas Starter, Outside, Wood Burning
Interior area
- Total structure area: 2,660
- Total interior livable area: 2,660 sqft
- Finished area above ground: 2,660
Property
Parking
- Parking features: Additional Parking, Alley Access
Features
- Exterior features: Awning(s), Lighting, Private Yard
Lot
- Size: 7,405 Square Feet
Details
- Parcel number: R346800
- Zoning description: Single Family
- Special conditions: Standard
Construction
Type & style
- Home type: SingleFamily
- Property subtype: Single Family Residence, Residential
Materials
- Brick, Spray Foam Insulation, Stone
- Foundation: Slab
- Roof: Composition
Condition
- Under Construction
- New construction: Yes
- Year built: 2025
Community & HOA
Community
- Security: None
HOA
- Has HOA: Yes
- Amenities included: Landscaping, Recreation Facilities
Location
- Region: Lubbock
Financial & listing details
- Tax assessed value: $60,000
- Annual tax amount: $1,263
- Date on market: 2/26/2025
- Cumulative days on market: 76 days
- Listing terms: Cash,Conventional,FHA,VA Loan
- Road surface type: Alley Paved, Asphalt, Paved
Price history
| Date | Event | Price |
|---|---|---|
| 7/1/2025 | Sold | -- |
Source:  LBMLS #202550918 Report a problem LBMLS #202550918 Report a problem | ||
| 5/12/2025 | Pending sale | $645,000$242/sqft |
Source: LBMLS #202550918 Report a problem | ||
| 2/26/2025 | Listed for sale | $645,000$242/sqft |
Source: LBMLS #202550918 Report a problem | ||
Public tax history
| Year | Property taxes | Tax assessment |
|---|---|---|
| 2025 | $1,241 -0.3% | $60,000 |
| 2024 | $1,245 -1.4% | $60,000 |
| 2023 | $1,263 | $60,000 |
Find assessor info on the county website
Neighborhood: 79424
Nearby homes
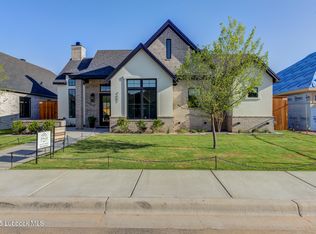
- $--4 bd3 ba2.6k sqft4607 138th Pl, Lubbock, TX 79424Sold
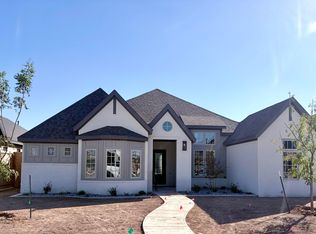
- $--4 bd3 ba2.3k sqft4609 138th Pl, Lubbock, TX 79424Sold
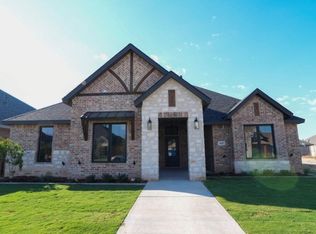
- $483,9004 bd3 ba2.2k sqft4613 138th Pl, Lubbock, TX 79424Pending
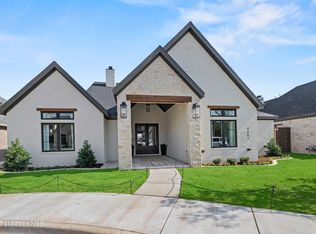
- $--4 bd3 ba2.8k sqft4603 138th Pl, Lubbock, TX 79424Sold
- $--4 bd3 ba2.3k sqft4606 138th Pl, Lubbock, TX 79424Sold
- $--4 bd3 ba2.5k sqft4604 138th Pl, Lubbock, TX 79424Sold
- $--4 bd3 ba2.4k sqft4601 138th Pl, Lubbock, TX 79424Sold
- $678,800-- bd-- ba-- sqft4606 138th Pl, Lubbock, TX 79424Off Market
Nearby schools
GreatSchools rating
- 9/10Lubbock-Cooper Central Elementary SchoolGrades: PK-5Distance: 0.7 mi
- 7/10Lubbock-Cooper Middle SchoolGrades: 6-8Distance: 4.3 mi
- 7/10Lubbock-Cooper Liberty High SchoolGrades: 9-11Distance: 1.3 mi
Schools provided by the listing agent
- Elementary: Lubbock-Cooper Central
- Middle: Lubbock-Cooper
- High: Liberty High School
Source: LBMLS. This data may not be complete. We recommend contacting the local school district to confirm school assignments for this home.
Sell for more on Zillow
Get a Zillow Showcase℠ listing at no additional cost and you could sell for .
$646,700
2% more
+$12,934
With Zillow Showcase(estimated)
$659,634
Sell for more on Zillow
Get a Zillow Showcase℠ listing at no additional cost and you could sell for .
$646,700
2% more
+$12,934
With Zillow Showcase(estimated)
$659,634
- Texas
- Lubbock County
- Lubbock
- 79424
- 4605 138th Pl
