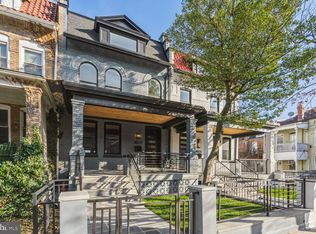
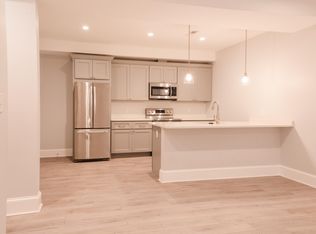
Ambassadorial End unit renovation in 16th Street Heights. This commanding front yard and gated Wardman town home is a complete renovation of existing spaces featuring five bedrooms four full and a single half bath. Modern simplicity results in elegant design keeping and accentuating original architectural features. The entrance is a raised stone porch with custom metal work, and a fenced evergreen front lawn perfect for pets. The main living area from the front entrance leads to an extended front living room, wood burning fireplace with marble surround and custom hardwood trim, and wide plank oak hardwood floors and walls of windows. The massive kitchen has a 16 ft island and dining area separated by an eight-foot floor to ceiling picture window. The kitchen features double floor to ceiling cabinets, color enhanced quartz stone counters and backsplash, stainless double wall oven with convection microwave, insert 36-inch six burner gas stove, chimney hood and pasta filler. The dedicated dining area doubles as a second living space with wine fridge, ample storage and banquet counters and wood accent wall. All this leads through customs floor to ceiling windows and double French doors to the rear Trex-deck and English basement lower-level access. The modern wide custom trim stairs are a remarkable custom design with enhanced craftsmanship. The rear yard connects to the two-car off-street permeable paver parking pad with commercial roll up garage door. The primary bedroom suite seems destined to be the envy of designers and renovators. Cathedral Ceilings with fixed light windows is oversized to accommodate a king-sized bed frame and flooded with natural light. The primary bath features double sink vanity, a ten-foot marble walk in shower with multi jet and rain-shower options. A pedestal soaking tub and massive skylight make the space magical separated by custom rolling glass. A custom tankless Bidet toilet with heated seat, warming water multiple option with auto flushing feature finishes the space. The two additional bedrooms are serviced by ensuite equally well-appointed baths for each bedroom and a full-size side by side washer and dryer with additional storage and butcher block folding table. The rear facing bedroom is the full width of the space and has the added second tier walk out deck and a wall of windows. The lower level is a complete additional dwelling unit featuring a nearly full kitchen, two bedrooms with hall bath and separate rear access through individual doors to the under-deck air space and washer dryer hook up. Basement floor is easy to maintain large format ceramic. All systems are new, plumbing supply and waste lines, 200-amp electrical service, double pane windows, and dual HVAC systems for comfort. New custom double thermal pane windows throughout. Material choices include natural stone and porcelain tile, and wide plank oak hardwoods throughout the home. Access to all of DC is minutes away while still providing an oasis of contemporary design and preserved architectural integrity. An amazing home.
Sold for $1,575,000
Zillow last checked:
Listing updated:
Bought with:
Deborah Cheshire, 0225163465
Long & Foster Real Estate, Inc.
Source: Bright MLS,MLS#: DCDC2124098
Price history
| Date | Event | Price |
|---|---|---|
| 3/15/2024 | Sold | $1,575,000$450/sqft |
Source:  Bright MLS #DCDC2124098 Report a problem Bright MLS #DCDC2124098 Report a problem | ||
| 2/4/2024 | Pending sale | $1,575,000$450/sqft |
Source: Bright MLS #DCDC2124098 Report a problem | ||
| 1/10/2024 | Listed for sale | $1,575,000+121.1%$450/sqft |
Source: Bright MLS #DCDC2124098 Report a problem | ||
| 4/12/2023 | Sold | $712,500+5.6%$204/sqft |
Source: Bright MLS #DCDC2087126 Report a problem | ||
| 3/14/2023 | Pending sale | $675,000$193/sqft |
Source: Bright MLS #DCDC2087126 Report a problem | ||
| 3/10/2023 | Listed for sale | $675,000-3.4%$193/sqft |
Source: Bright MLS #DCDC2087126 Report a problem | ||
| 4/20/2017 | Listing removed | $699,000$200/sqft |
Source: Keller Williams Capital Properties #DC9917971 Report a problem | ||
| 4/17/2017 | Listed for sale | $699,000$200/sqft |
Source: Keller Williams Capital Properties #DC9917971 Report a problem | ||
Get a cash offer in 3 minutes
Find out how much your home could sell for in as little as 3 minutes with a no-obligation cash offer.
Estimated market value
$1,554,900
