Skip main navigation
Active
  • Listed by: Real Property Associates, Inc. • Doug Holman
    $719,900

    4605 224th Place SW, Mountlake Terrace, WA 98043

    4beds
    1,728sqft
    : 
    $4,392/mo
    Get pre-qualified
    Single Family Residence
    Built in 1964
    7,840 Square Feet Lot
    $704,300 Zestimate®
    $417/sqft
    $-- HOA

    What's special

    One car attached garageLower level family roomDeck off kitchenLarge south facing windowSolid surface flooring throughoutFireplace on each level
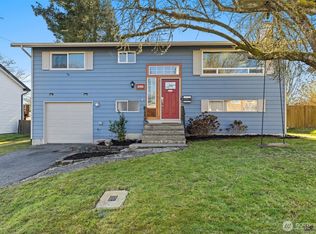
    Spacious and light-filled 4 bedroom 2 bath charmer on quiet, well established street with curbs and sidewalks. Move-in ready with solid surface flooring throughout and a fireplace on each level. Main level living room is spacious with large south facing window. Lower level family room is perfect for Seahawk Sunday's or game night. The deck off kitchen over looks pleasant yard space with many established trees and plantings. A one car attached garage plus extensive detached garage/shop for your hobbies or home business. Fully fenced including security gate for vehicles or your RV. Additional concrete pad behind detached garage for your tow-behind or trailer. Just over a mile to MLT light rail station plus easy access to I-5. Local amenities include MLT recreational Pavilion and pool and Terrace Creek Park. An easy walk to Cedar Way Elementary and MLT H.S. Sorelli Pizza around the corner!
    8 days
    |
    996
    |
    88
    |

    Likely to sell faster than

    Zillow last checked:

    Listing updated:

    Listed by:

    Doug Holman,

    Real Property Associates, Inc.

    Source: NWMLS as distributed by MLS GRID,MLS#: 2568575MLS Logo

      Facts & features

      Interior

      Bedrooms & bathrooms
      • Bedrooms: 4
      • Bathrooms: 2
      • Full bathrooms: 1
      • 3/4 bathrooms: 1
      • Main level bathrooms: 1
      • Main level bedrooms: 3
      Bedroom
      • Level: Main
      Bedroom
      • Level: Main
      Bedroom
      • Level: Main
      Bedroom
      • Level: Lower
      Bathroom full
      • Level: Main
      Bathroom three quarter
      • Level: Lower
      Dining room
      • Level: Main
      Entry hall
      • Level: Main
      Entry hall
      • Level: Lower
      Family room
      • Level: Lower
      Kitchen without eating space
      • Level: Main
      Living room
      • Level: Main
      Heating
      • Fireplace, 90%+ High Efficiency, Natural Gas
      Cooling
      • Wall Unit(s)
      Appliances
      • Included: Dishwasher, Disposal, Dryer, Refrigerator, Stove(s)/Range(s), Washer, Dishwasher(s), Dryer(s), Garbage Disposal, Refrigerator(s), Washer(s), Water Heater: gas, Water Heater Location: lower closet
      Features
      • Dining Room
      • Flooring: Vinyl Plank
      • Windows: Dbl Pane/Storm Window
      • Basement: Finished
      • Number of fireplaces: 2
      • Fireplace features: Wood Burning, Lower Level: 1, Main Level: 1, Fireplace
      Interior area
      • Total structure area: 1,728
      • Total interior livable area: 1,728 sqft

      Property

      Parking
      • Total spaces: 6
      • Parking features: Attached Garage, Detached Garage
      • Has attached garage: Yes
      • Covered spaces: 4
      • Uncovered spaces: 2
      Features
      • Levels: Multi/Split
      • Entry location: Lower,Main
      • Patio & porch: Dbl Pane/Storm Window, Dining Room, Fireplace, Water Heater
      Lot
      • Size: 7,840 Square Feet
      • Dimensions: 62' by 128'
      • Features: Curbs, Paved, Sidewalk, Deck, Fenced-Fully
      Details
      • Parcel number: 00569600000700
      • Special conditions: Standard
      • Other equipment: Leased Equipment: none

      Construction

      Type & style
      • Home type: SingleFamily
      • Architectural style: Mid-Century Modern,Split Entry
      • Property subtype: Single Family Residence
      Materials
      • Wood Siding
      • Foundation: Poured Concrete
      • Roof: Composition
      Condition
      • Good
      • Year built: 1964
      • Major remodel year: 1964

      Utilities & green energy

      • Sewer: Sewer Connected
      • Water: Public

      Community & HOA

      Community
      • Subdivision: Mountlake Terrace
      Location
      • Region: Mountlake Terrace

      Financial & listing details

      • Price per square foot: $417/sqft
      • Tax assessed value: $634,500
      • Annual tax amount: $5,142
      • Date on market: 8/12/2026
      • Cumulative days on market: 9 days
      • Listing terms: Conventional,FHA,VA Loan
      • Inclusions: Dishwasher(s), Dryer(s), Garbage Disposal, Leased Equipment, Refrigerator(s), Stove(s)/Range(s), Washer(s)

        Estimated market value

        $704,300

        $669,000 - $740,000

        $3,540/mo

        Price history

        DateEventPrice
        8/14/2026Listed for sale$719,900+87%$417/sqft
        Source: NWMLS as distributed by MLS GRID #2568575 Report a problem
        1/3/2023Listing removed--
        Source: Zillow Rentals Report a problem
        12/23/2022Price change$2,625-2.6%$2/sqft
        Source: Zillow Rentals Report a problem
        12/16/2022Price change$2,695-1.1%$2/sqft
        Source: Zillow Rentals Report a problem
        12/3/2022Listed for rent$2,725+25.3%$2/sqft
        Source: Zillow Rental Network Premium Report a problem
        12/17/2017Listing removed$2,175$1/sqft
        Source: Zillow Rental Network Report a problem
        12/1/2017Price change$2,175-4.4%$1/sqft
        Source: Zillow Rental Network Report a problem
        11/17/2017Listed for rent$2,275$1/sqft
        Source: Zillow Rental Network Report a problem
        10/25/2017Sold$385,000-3.7%$223/sqft
        Source: NWMLS as distributed by MLS GRID #1169256 Report a problem
        7/28/2017Listed for sale$399,900-29.4%$231/sqft
        Source: Coldwell Banker BAIN #1169256 Report a problem
        6/29/2017Sold$566,418+198.3%$328/sqft
        Source: Public Record Report a problem
        4/2/2012Listing removed$189,900$110/sqft
        Source: Keller Williams - Marysville #254436 Report a problem
        12/13/2011Price change$189,900-5%$110/sqft
        Source: Keller Williams Realty NWRE LLC Report a problem
        11/14/2011Price change$199,900-4.8%$116/sqft
        Source: Keller Williams Realty NWRE LLC Report a problem
        10/4/2011Listed for sale$209,900+24.9%$121/sqft
        Source: Keller Williams Realty NWRE LLC Report a problem
        9/21/2011Sold$168,000-23.6%$97/sqft
        Source: Public Record Report a problem
        8/26/2011Price change$219,900-4.3%$127/sqft
        Source: Keller Williams Realty NWRE LLC Report a problem
        7/20/2011Listed for sale$229,900+54.8%$133/sqft
        Source: foreclosure.com Report a problem
        8/20/1996Sold$148,500$86/sqft
        Source: Public Record Report a problem

        Public tax history

        YearProperty taxesTax assessment
        2024$5,142 -2.9%$634,500 -3.2%
        2023$5,296 +6.5%$655,500 -5.7%
        2022$4,974 +7.6%$695,100 +30.8%
        2021$4,623 +12.7%$531,400 +12.2%
        2020$4,102 -6.9%$473,700 +6.1%
        2019$4,404 $446,400 +4.6%
        2018-- $426,700 +29.9%
        2017$4,154 +44.6%$328,400 +8.6%
        2016$2,874 $302,300 +15.4%
        2015$2,874 +16.2%$262,000 +22.4%
        2013$2,473 $214,000
        2012-- --
        2011-- --
        2010-- --
        2009-- --
        2008-- --
        2007-- --
        2002-- --
        2001$2,003 -0.5%$152,100
        2000$2,013 $152,100
        Find assessor info on the county website

        Monthly payment

        Est. payment

        Payment breakdown

        Explore the cost of this home by adjusting the details. Changes won't be saved.
        All calculations are estimates and provided by Zillow, Inc. for informational purposes only. Actual amounts may vary.
        HOA fees may include property taxes on listings classified as Co-Ops. Contact the listing agent and/or owner for fee details.
        See how much you could borrow to make a competitive offer.

        Climate risks

        Neighborhood: 98043

        Getting around

        52 / 100
        Somewhat Walkable
        47 / 100
        Somewhat Bikeable

        Nearby schools

        GreatSchools rating

        A local agent can set up tours, give advice and negotiate with sellers.

        Browse local experts

        Similar homes