Skip main navigation
Closed
  • $470,000

    4605 Ansley Ln, Cumming, GA 30040

    3beds
    2,876sqft
    Single Family Residence, Residential
    Built in 1995
    0.48 Acres Lot
    $518,600 Zestimate®
    $163/sqft
    $2,950 Estimated rent

    Home value

    $518,600

    $487,000 - $550,000

    $2,950/mo

    Zestimate® history
    Loading
    Loading...

    Owner options

    List your home for rent

    $2,950/mo

    Rent Zestimate®

    Find your next renter with Zillow Rental Manager. Plus, with online applications, you can quickly screen prospective tenants – for free.

    Learn more

    $2,950/mo

    Rent Zestimate®

    Refinance and save

    $3,476/mo

    Est. payment

    Refinancing to a lower rate could help reduce your monthly payments and save thousands over the life of the loan.

    See today's rates

    $3,476/mo

    Est. payment

    Explore your selling options

    Work with a Zillow partner agent

    Leverage their expertise and Zillow's premium Showcase listings to get your home seen by more buyers.

    Get started

    List with your own agent

    Get your home in front of millions of buyers by listing it on Zillow.

    Learn how to do it

    Sell it yourself

    Take full control of how buyers see your home on Zillow by listing For Sale by Owner (FSBO).

    List your home

    What's special

    Two-car garageHobby areaLarge picture windowsJack-and-jill bathroomVaulted ceilingsFinished terrace levelNew paint
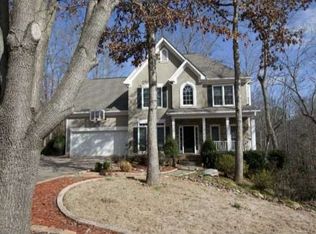
    Sitting on almost a half acre of quiet privacy and located in the highly sought after West Forsyth School District, this home offers the perfect blend of being close to everything yet far enough away from neighbors that you feel like you live on a larger space out in the countryside! Swim and tennis facilities are part of the HOA and the neighborhood is perfect for walks at sunrise or sunset... or anytime you desire! Set above the road and tucked into the trees, you’ll never have to worry about anyone looking in at you—this is an extremely private lot and location. It’s quiet. And this isn’t a cookie-cutter developers’ neighborhood; each home and property looks different, giving this neighborhood the feel of a more custom and luxurious development. The main level balances the larger main bedroom (with full bath and two walk-in closets) on one side of the home with two other bedrooms connected by a jack-and-jill bathroom on the other side of the home. This layout offers plenty of privacy for both parents and children. The bedrooms are separated by the kitchen and eat-in bay-windowed sitting area, the living room with a fireplace and large windows, the dining room, and the foyer. The laundry room and half bath are conveniently located just off the kitchen. 9’ ceilings, vaulted ceilings, and large picture windows make this level bright and airy allowing plenty of filtered light to paint the entire living area. Below, the terrace level, completed in 2023, has its own private entrance foyer with windows, a large TV/Rec Room, a hobby area, and a second jack-and-jill bathroom that separates two additional flex rooms with closets. The terrace level is controlled by its own HVAC zone. Also located on this level is the two-car garage and a temperature controlled oversized workshop/storage area perfectly situated for the crafter or the serious handyman. All that’s left is to bring your ideas for creating a backyard oasis (already fully fenced-in) and the kitchen of your dreams! In the past two years the home has been upgraded with all new LVP floors throughout, new paint, a finished terrace level, gutter/rodent guards, new oven, dishwasher, and microwave, as well as craftsman pendant lighting on the main level. In the past six years the home’s HVAC, roof, gutters, and garage door were all upgraded. Don’t miss the opportunity to be so close to schools and amenities yet so far away from the hustle and bustle one commonly feels in newer neighborhoods that cram homes into smaller and smaller spaces!

    Zillow last checked:

    Listing updated:

    Listing Provided by:

    Scott Strine,

    Homesmart Realty Partners 480-204-0026

    Bought with:

    NON-MLS NMLS

    Non FMLS Member

    Source: FMLS GA,MLS#: 7645285MLS Logo

    Facts & features

    Interior

    Bedrooms & bathrooms
    • Bedrooms: 3
    • Bathrooms: 4
    • Full bathrooms: 3
    • 1/2 bathrooms: 1
    • Main level bathrooms: 2
    • Main level bedrooms: 3
    Primary bedroom
    • Features: Master on Main, Split Bedroom Plan
    • Level: Master on Main, Split Bedroom Plan
    Bedroom
    • Features: Master on Main, Split Bedroom Plan
    Primary bathroom
    • Features: Double Vanity, Separate Tub/Shower, Soaking Tub
    Dining room
    • Features: Open Concept, Separate Dining Room
    Kitchen
    • Features: Breakfast Bar, Breakfast Room, Cabinets White, Laminate Counters, Pantry, Solid Surface Counters
    Heating
    • Central, Natural Gas, Zoned
    Cooling
    • Central Air, Electric, Heat Pump
    Appliances
    • Included: Dishwasher, Double Oven, Gas Range, Gas Water Heater, Microwave, Self Cleaning Oven
    • Laundry: Laundry Room, Main Level
    Features
    • Cathedral Ceiling(s), Crown Molding, Double Vanity, Entrance Foyer, High Ceilings 9 ft Lower, High Ceilings 9 ft Main, His and Hers Closets
    • Flooring: Luxury Vinyl
    • Windows: Bay Window(s), Double Pane Windows, Wood Frames
    • Basement: Daylight,Driveway Access,Exterior Entry,Finished,Finished Bath,Full
    • Attic: Pull Down Stairs
    • Number of fireplaces: 1
    • Fireplace features: Family Room, Gas Starter
    • Common walls with other units/homes: No Common Walls
    Interior area
    • Total structure area: 2,876
    • Total interior livable area: 2,876 sqft

    Property

    Parking
    • Total spaces: 2
    • Parking features: Attached, Driveway, Garage, Garage Door Opener, Garage Faces Side, Parking Pad
    • Attached garage spaces: 2
    • Has uncovered spaces: Yes
    Accessibility
    • Accessibility features: None
    Features
    • Levels: Two
    • Stories: 2
    • Patio & porch: Covered
    • Exterior features: Lighting, Private Yard, Rain Gutters, No Dock
    • Pool features: None
    • Spa features: None
    • Fencing: Back Yard,Fenced,Wood
    • Has view: Yes
    • View description: Neighborhood, Trees/Woods
    • Waterfront features: None
    • Body of water: None
    Lot
    • Size: 0.48 Acres
    • Features: Back Yard, Cleared, Private, Sloped, Wooded
    Details
    • Additional structures: None
    • Parcel number: 033 109
    • Other equipment: None
    • Horse amenities: None

    Construction

    Type & style
    • Home type: SingleFamily
    • Architectural style: Colonial,Traditional
    • Property subtype: Single Family Residence, Residential
    Materials
    • Brick Front, Wood Siding
    • Foundation: Block, Concrete Perimeter
    • Roof: Composition,Ridge Vents
    Condition
    • Updated/Remodeled
    • New construction: No
    • Year built: 1995

    Utilities & green energy

    • Electric: 110 Volts
    • Sewer: Septic Tank
    • Water: Public
    • Utilities for property: Cable Available, Electricity Available, Natural Gas Available, Underground Utilities, Water Available
    Green energy
    • Energy efficient items: None
    • Energy generation: None

    Community & neighborhood

    Security
    • Security features: None
    Community
    • Community features: Homeowners Assoc, Near Schools, Near Shopping, Pool, Street Lights, Tennis Court(s)
    Location
    • Region: Cumming
    • Subdivision: Sweetbriar

    HOA & financial

    HOA
    • Has HOA: Yes
    • HOA fee: $670 semi-annually
    • Services included: Swim, Tennis

    Other

    Other facts
    • Road surface type: Asphalt, Paved

    Price history

    DateEventPrice
    11/7/2025Sold$470,000-5.1%$163/sqft
    Source: FMLS GA #7645285 Report a problem
    10/1/2025Price change$495,000-1%$172/sqft
    Source: FMLS GA #7645285 Report a problem
    9/20/2025Price change$499,999-4.8%$174/sqft
    Source: FMLS GA #7645285 Report a problem
    9/19/2025Price change$524,999+3.8%$183/sqft
    Source: GAMLS #10600593 Report a problem
    9/15/2025Price change$505,900-1.9%$176/sqft
    Source: FMLS GA #7645285 Report a problem
    9/12/2025Listed for sale$515,900+15.6%$179/sqft
    Source: FMLS GA #7645285 Report a problem
    3/16/2023Sold$446,200-6.1%$155/sqft
    Source: Public Record Report a problem
    2/18/2023Pending sale$475,000$165/sqft
    Source: GAMLS #20103048 Report a problem
    2/18/2023Contingent$475,000$165/sqft
    Source: FMLS GA #7175386 Report a problem
    2/11/2023Listed for sale$475,000+137.6%$165/sqft
    Source: GAMLS #20103048 Report a problem
    9/11/2015Listing removed$199,900$70/sqft
    Source: VIRTUAL PROPERTIES REALTY #5508599 Report a problem
    9/9/2015Pending sale$199,900$70/sqft
    Source: VIRTUAL PROPERTIES REALTY #5508599 Report a problem
    9/9/2015Listed for sale$199,900-4.8%$70/sqft
    Source: VIRTUAL PROPERTIES REALTY #5508599 Report a problem
    8/20/2015Sold$210,000+5.1%$73/sqft
    Source: FMLS GA #5508599 Report a problem
    6/22/2015Price change$199,900-9.1%$70/sqft
    Source: VIRTUAL PROPERTIES REALTY.COM #07417321 Report a problem
    5/22/2015Price change$219,900-10.2%$76/sqft
    Source: VIRTUAL PROPERTIES REALTY.COM #07417321 Report a problem
    4/28/2015Price change$244,900-7.6%$85/sqft
    Source: VIRTUAL PROPERTIES REALTY.COM #07417321 Report a problem
    3/13/2015Listed for sale$264,900+20.4%$92/sqft
    Source: VIRTUAL PROPERTIES REALTY.COM #07417321 Report a problem
    5/21/2013Listing removed$220,000$76/sqft
    Source: Solid Source Realty, Inc #07076227 Report a problem
    4/4/2013Listed for sale$220,000-8.3%$76/sqft
    Source: Solid Source Realty, Inc #5129952 Report a problem
    1/19/2013Listing removed$239,900$83/sqft
    Source: Hutson Realty #5016720 Report a problem
    9/7/2012Price change$239,900-4%$83/sqft
    Source: Hutson Realty #5016720 Report a problem
    5/7/2012Listed for sale$249,900+9.6%$87/sqft
    Source: Hutson Realty #5016720 Report a problem
    8/10/2007Sold$228,000+43.5%$79/sqft
    Source: Public Record Report a problem
    12/15/1995Sold$158,900$55/sqft
    Source: Public Record Report a problem

    Public tax history

    YearProperty taxesTax assessment
    2025$5,407 +23.5%$220,488 +23.5%
    2024$4,377 +16.6%$178,480 -11.4%
    2023$3,753 +1.7%$201,360 +27.9%
    2022$3,690 +23.7%$157,464 +29.8%
    2021$2,983 +3.5%$121,324 +4.1%
    2020$2,883 +8.9%$116,504 +11.1%
    2019$2,648 +8.1%$104,884 +11%
    2017$2,449 +10%$94,484 +12.5%
    2016$2,228 $83,996 +3%
    2015$2,228 -1.8%$81,564 +19.8%
    2014$2,268 +30.9%$68,108 +4.3%
    2013$1,732 -4.1%$65,308 -3.9%
    2012$1,806 -1%$67,960 -0.8%
    2011$1,825 $68,532
    2010-- --
    2009-- --
    2008-- --
    2007-- $83,964 +5.2%
    2006$1,591 +7.2%$79,800 +8.1%
    2005$1,484 $73,800
    2004$1,484 +6.7%$73,800
    2003$1,390 +6.2%--
    2002$1,309 +18.4%--
    2001$1,106 -2.4%--
    2000$1,133 --

    Find assessor info on the county website

    Neighborhood: Sweetbriar

    Nearby schools

    GreatSchools rating
    Schools provided by the listing agent
    • Elementary: Sawnee
    • Middle: Hendricks
    • High: West Forsyth

    Source: FMLS GA. This data may not be complete. We recommend contacting the local school district to confirm school assignments for this home.

    Get a cash offer in 3 minutes
    Find out how much your home could sell for in as little as 3 minutes with a no-obligation cash offer.
    Estimated market value
    $518,600
    Get a cash offer in 3 minutes
    Find out how much your home could sell for in as little as 3 minutes with a no-obligation cash offer.
    Estimated market value
    $518,600