Skip main navigation
Closed
  • $585,000

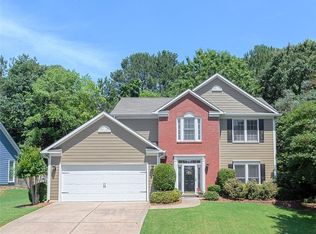
    4605 Avocet Dr, Peachtree Corners, GA 30092

    5beds
    2,841sqft
    Single Family Residence, Residential
    Built in 1995
    0.33 Acres Lot
    $621,200 Zestimate®
    $206/sqft
    $3,562 Estimated rent

    Home value

    $621,200

    $590,000 - $652,000

    $3,562/mo

    Zestimate® history
    Loading
    Loading...

    Owner options

    List your home for rent

    $3,562/mo

    Rent Zestimate®

    Find your next renter with Zillow Rental Manager. Plus, with online applications, you can quickly screen prospective tenants – for free.

    Learn more

    $3,562/mo

    Rent Zestimate®

    Refinance and save

    $3,721/mo

    Est. payment

    Refinancing to a lower rate could help reduce your monthly payments and save thousands over the life of the loan.

    See today's rates

    $3,721/mo

    Est. payment

    Explore your selling options

    Work with a Zillow partner agent

    Leverage their expertise and Zillow's premium Showcase listings to get your home seen by more buyers.

    Get started

    List with your own agent

    Get your home in front of millions of buyers by listing it on Zillow.

    Learn how to do it

    Sell it yourself

    Take full control of how buyers see your home on Zillow by listing For Sale by Owner (FSBO).

    List your home

    What's special

    Come see this fantastic house in Avocet! Located in Peachtree Corners which was voted in the top 20 cites to raise a family in the United States! This house is ample in size, perfect for a growing family, people who love to entertain or anyone needing a primary on main. The primary on main is oversized with a large bathroom and master closet, which in Peachtree Corners is hard to find! The open two story foryer leads to a vaulted living area, open to the kitchen and connected to the dining area which is spectacular for gatherings and entertaining, The main floor and basement all have beautiful hardwood floors throughout, the kitchen has stainless appliances and granite counters. Upstairs has 3 bedrooms which are all a nice size with good sized closets. The basement is extremely large which is fantastic for any or all of your needs, office, bedroom, theatre, man cave, or storage...it's quite possible to have them all considering the whole area is just over 1,700 sq ft. This beautiful home has the largest backyard in the neighborhood, the deck off the breakfast area overlooks the expansive back area, it's fully usable and big enough to have a playground or garden, along with a covered lower deck below, perfect for rainy days or watching your kids play. This house checks all the boxes, in a cul-de-sac, sidewalks throughout the neighborhood leading just right outside the subdivision to Dunkin and Starbucks for morning coffee. The amenities include a fantastic pool, playground, clubhouse and 4 tennis courts (with very active teams for every level). You can live a mile from Peachtree Corners town center where they have amazing restaurants, shopping, concerts and ranked the 19th most fabulous city in America!

    Zillow last checked:

    Listing updated:

    Listed by:

    Rachel Anderson,

    Keller Williams Realty Chattahoochee North, LLC

    Bought with:

    Athahar Hussain, 431376

    Keller Williams Realty Atl Partners

    Source: FMLS GA,MLS#: 7427406MLS Logo

    Facts & features

    Interior

    Bedrooms & bathrooms
    • Bedrooms: 5
    • Bathrooms: 4
    • Full bathrooms: 3
    • 1/2 bathrooms: 1
    • Main level bathrooms: 1
    • Main level bedrooms: 1
    Rooms
    • Room types: Basement, Other
    Primary bedroom
    • Features: Master on Main, Oversized Master
    • Level: Master on Main, Oversized Master
    Bedroom
    • Features: Master on Main, Oversized Master
    Primary bathroom
    • Features: Double Vanity, Separate Tub/Shower
    Dining room
    • Features: Separate Dining Room
    Kitchen
    • Features: Cabinets White, Kitchen Island, Pantry, Stone Counters, View to Family Room
    Heating
    • Central
    Cooling
    • Central Air
    Appliances
    • Included: Dishwasher, Disposal, Electric Range, Microwave, Refrigerator
    • Laundry: Main Level
    Features
    • Entrance Foyer 2 Story, High Ceilings 10 ft Main, Vaulted Ceiling(s)
    • Flooring: Carpet, Hardwood
    • Windows: None
    • Basement: Daylight,Finished,Finished Bath,Full,Interior Entry
    • Number of fireplaces: 1
    • Fireplace features: Family Room, Gas Starter
    • Common walls with other units/homes: No Common Walls
    Interior area
    • Total structure area: 2,841
    • Total interior livable area: 2,841 sqft

    Property

    Parking
    • Total spaces: 2
    • Parking features: Garage
    • Garage spaces: 2
    Accessibility
    • Accessibility features: Accessible Approach with Ramp
    Features
    • Levels: Three Or More
    • Patio & porch: Deck
    • Exterior features: Private Yard
    • Pool features: None
    • Spa features: None
    • Fencing: Back Yard
    • Has view: Yes
    • View description: Other
    • Waterfront features: None
    • Body of water: None
    Lot
    • Size: 0.33 Acres
    • Features: Back Yard
    Details
    • Additional structures: None
    • Parcel number: R6288 222
    • Other equipment: None
    • Horse amenities: None

    Construction

    Type & style
    • Home type: SingleFamily
    • Architectural style: Traditional
    • Property subtype: Single Family Residence, Residential
    Materials
    • Brick Front, Other
    • Foundation: None
    • Roof: Shingle
    Condition
    • Resale
    • New construction: No
    • Year built: 1995

    Utilities & green energy

    • Electric: 110 Volts
    • Sewer: Public Sewer
    • Water: Public
    • Utilities for property: Cable Available, Electricity Available, Natural Gas Available, Sewer Available, Underground Utilities, Water Available
    Green energy
    • Energy efficient items: None
    • Energy generation: None

    Community & HOA

    Community
    • Features: Clubhouse, Homeowners Assoc, Playground, Pool, Sidewalks, Tennis Court(s)
    • Security: None
    • Subdivision: Avocet
    HOA
    • Has HOA: Yes
    • Services included: Maintenance Grounds
    • HOA fee: $85 monthly
    Location
    • Region: Peachtree Corners

    Financial & listing details

    • Price per square foot: $206/sqft
    • Tax assessed value: $653,200
    • Annual tax amount: $7,981
    • Date on market: 7/25/2024
    • Cumulative days on market: 74 days
    • Electric utility on property: Yes
    • Road surface type: None

    Price history

    DateEventPrice
    10/30/2024Sold$585,000-2.5%$206/sqft
    Source: FMLS GA #7427406 Report a problem
    10/10/2024Pending sale$600,000$211/sqft
    Source: FMLS GA #7427406 Report a problem
    9/27/2024Price change$600,000-4%$211/sqft
    Source: GAMLS #10346889 Report a problem
    9/23/2024Price change$625,000-2.3%$220/sqft
    Source: GAMLS #10346889 Report a problem
    9/19/2024Price change$640,000-1.5%$225/sqft
    Source: FMLS GA #7427406 Report a problem
    7/25/2024Listed for sale$650,000+66.7%$229/sqft
    Source: FMLS GA #7427406 Report a problem
    4/30/2020Sold$390,000+52.9%$137/sqft
    Source: Public Record Report a problem
    6/9/2017Listing removed$2,300$1/sqft
    Source: All Atlanta Properties, Inc. Report a problem
    5/10/2017Listed for rent$2,300+21.4%$1/sqft
    Source: Zillow Rental Manager Report a problem
    1/26/2015Listing removed$1,895$1/sqft
    Source: ALL ATLANTA PROPERTIES #5362988 Report a problem
    12/19/2014Price change$1,895-9.8%$1/sqft
    Source: ALL ATLANTA PROPERTIES #5362988 Report a problem
    9/15/2014Listed for rent$2,100+5.3%$1/sqft
    Source: Owner Report a problem
    9/23/2012Listing removed$1,995$1/sqft
    Source: All Atlanta Properties, Inc. #5045143 Report a problem
    7/19/2012Listed for rent$1,995$1/sqft
    Source: All Atlanta Properties, Inc. Report a problem
    9/21/1998Sold$255,000+31.4%$90/sqft
    Source: Public Record Report a problem
    6/28/1995Sold$194,000$68/sqft
    Source: Public Record Report a problem

    Public tax history

    YearProperty taxesTax assessment
    2025$8,451 +6.1%$261,280 +19.1%
    2024$7,965 -0.2%$219,360
    2023$7,981 +11.5%$219,360 +11.9%
    2022$7,158 +22.2%$196,040 +25.7%
    2021$5,860 +0.5%$156,000 +1.1%
    2020$5,830 +3.9%$154,240
    2019$5,610 $154,240 +13.2%
    2018$5,610 +40.1%$136,280 +24.6%
    2016$4,004 +13.4%$109,360
    2015$3,531 $109,360 +17.6%
    2014$3,531 +5.2%$92,956 -12.1%
    2013$3,357 $105,720
    2012-- $105,720
    2011-- $105,720 -16.2%
    2010-- $126,160
    2009-- $126,160
    2007-- $126,160
    2006-- $126,160 +25.6%
    2005-- $100,480
    2004$1,336 +1.3%$100,480 +1.8%
    2003$1,319 -49.8%$98,720
    2002$2,625 +8%$98,720 +15.6%
    2001$2,430 $85,400
    Find assessor info on the county website

    Neighborhood: 30092

    Nearby schools

    GreatSchools rating
    Schools provided by the listing agent
    • Elementary: Berkeley Lake
    • Middle: Duluth
    • High: Duluth

    Source: FMLS GA. This data may not be complete. We recommend contacting the local school district to confirm school assignments for this home.

    Get a cash offer in 3 minutes
    Find out how much your home could sell for in as little as 3 minutes with a no-obligation cash offer.
    Estimated market value
    $621,200
    Get a cash offer in 3 minutes
    Find out how much your home could sell for in as little as 3 minutes with a no-obligation cash offer.
    Estimated market value
    $621,200