Welcome to this charming 4-bedroom, 2.5-bath colonial nestled on a beautiful, expansive lot with a fenced backyard for added privacy. This well-maintained home features a 2-car carport which has a large storage shed as well! MAIN LEVEL: As you enter this beautiful home, you'll immediately notice the gleaming hardwood floors that span the entire main level. To your right is a spacious dining room with two windows perfect for letting the sunlight in while dining. To the left is a cozy living room with an inviting fireplace. Beyond the living room is the kitchen with a breakfast bar allowing room for 3 bar stools perfect for an added area to enjoy meals, gather or do homework! The updated kitchen is dressed up with quartz countertops, designer tile backsplash, stainless steel appliances and has a pantry! The Breakfast Room off of the kitchen is perfect for everyday, casual dining. The real star of the show is the spacious Family Room off the back which is the perfect place to relax or entertain with a door leading to the amazing patio with a conveying outdoor tv with a cabinet making it an ideal spot for outdoor movie nights or game-day gatherings. UPPER LEVEL: The upper level is home to a beautiful Primary Suite with a large walk-in closet, double vanity and oversized shower with two niches for your favorite bath products. Three additional Bedrooms, one with two closets flanking the most comfortable window seat perfect for curling up with a good book, complete this level. All bedrooms have lighted ceiling fans and recently replaced carpet. The updated hall bath has a tub with stylish tile walls and two storage niches. LOWER LEVEL: The Lower Level of this home offers a versatile and well-appointed space designed to meet a variety of needs! The large Rec Room serves as the centerpiece providing ample space for entertainment, relaxation, or hobbies. There is also a perfect office/home gym situated a bit away from the Rec Room provided needed quiet space. Storage is abundant featuring walk-in closets and a huge laundry room designed for efficiency with its utility sink, as well as the conveying washer and dryer. With an abundance of living spaces and a fantastic outdoor setup, this home is ready for the best of times. Don’t miss this rare opportunity! This Olney location provides easy access to shopping, great restaurants, Medstar Hospital, community pools, parks, public and private schools, the ICC, and so much more. RECENT IMPROVEMENTS/INFORMATION: HVAC: 2024 Hot Water Heater: 2023 Electric car charger installed: 2023 Roof: 2022 Kitchen updated: 2019 All bathrooms updated: 2018 No Homeowner Association! Schools: Cashell Elementary; Redland Middle; Magruder High Schools
Sold for $755,000
$755,000
4605 Bettswood Dr, Olney, MD 20832
4beds
2,956sqft
Single Family Residence
Built in 1972
0.28 Acres Lot
$747,800 Zestimate®
$255/sqft
$3,689 Estimated rent
Home value
$747,800
$680,000 - $823,000
$3,689/mo
Zestimate® history
Owner options
List your home for rent
$3,689/mo
Rent Zestimate®
Find your next renter with Zillow Rental Manager. Plus, with online applications, you can quickly screen prospective tenants – for free.
$3,689/mo
Rent Zestimate®
Refinance and save
$4,639/mo
Est. payment
Refinancing to a lower rate could help reduce your monthly payments and save thousands over the life of the loan.
$4,639/mo
Est. payment
Explore your selling options
Work with a Zillow partner agent
Leverage their expertise and Zillow's premium Showcase listings to get your home seen by more buyers.
Get startedList with your own agent
Get your home in front of millions of buyers by listing it on Zillow.
Learn how to do itSell it yourself
Take full control of how buyers see your home on Zillow by listing For Sale by Owner (FSBO).
List your homeWhat's special
Zillow last checked:
Listing updated:
Listed by:
Janice Valois 301-502-2103,
Compass,
Co-Listing Agent: Jacqueline Valois Lind 301-602-1454,
Compass
Bought with:
Yony Kifle
EXP Realty, LLC
Source: Bright MLS,MLS#: MDMC2172530
Facts & features
Interior
Bedrooms & bathrooms
- Bedrooms: 4
- Bathrooms: 3
- Full bathrooms: 2
- 1/2 bathrooms: 1
- Main level bathrooms: 1
Rooms
- Room types: Living Room, Dining Room, Primary Bedroom, Bedroom 2, Bedroom 3, Bedroom 4, Kitchen, Family Room, Foyer, Breakfast Room, Laundry, Office, Recreation Room, Primary Bathroom, Full Bath, Half Bath
Primary bedroom
- Features: Flooring - Carpet, Ceiling Fan(s)
- Level: Upper
- Area: 165 Square Feet
- Dimensions: 11 x 15
Bedroom 2
- Features: Flooring - Carpet, Ceiling Fan(s)
- Level: Upper
- Area: 90 Square Feet
- Dimensions: 9 x 10
Bedroom 3
- Features: Flooring - Carpet, Ceiling Fan(s)
- Level: Upper
- Area: 120 Square Feet
- Dimensions: 12 x 10
Bedroom 4
- Features: Flooring - Carpet, Ceiling Fan(s)
- Level: Upper
- Area: 110 Square Feet
- Dimensions: 11 x 10
Primary bathroom
- Features: Double Sink, Bathroom - Walk-In Shower
- Level: Upper
Breakfast room
- Features: Flooring - HardWood
- Level: Main
- Area: 99 Square Feet
- Dimensions: 11 x 9
Dining room
- Features: Flooring - HardWood
- Level: Main
- Area: 204 Square Feet
- Dimensions: 17 x 12
Family room
- Features: Flooring - HardWood, Cathedral/Vaulted Ceiling
- Level: Main
- Area: 255 Square Feet
- Dimensions: 17 x 15
Foyer
- Level: Main
Other
- Features: Bathroom - Tub Shower
- Level: Upper
Half bath
- Features: Flooring - HardWood
- Level: Main
Kitchen
- Features: Flooring - HardWood, Breakfast Bar, Countertop(s) - Quartz, Pantry
- Level: Main
- Area: 126 Square Feet
- Dimensions: 14 x 9
Laundry
- Level: Lower
Living room
- Features: Flooring - HardWood, Fireplace - Gas
- Level: Main
- Area: 242 Square Feet
- Dimensions: 11 x 22
Office
- Features: Flooring - Carpet
- Level: Lower
- Area: 110 Square Feet
- Dimensions: 10 x 11
Recreation room
- Features: Flooring - Carpet
- Level: Lower
- Area: 253 Square Feet
- Dimensions: 23 x 11
Recreation room
- Features: Flooring - Carpet
- Level: Lower
- Area: 99 Square Feet
- Dimensions: 11 x 9
Heating
- Forced Air, Natural Gas, Electric
Cooling
- Central Air, Electric
Appliances
- Included: Microwave, Dishwasher, Disposal, Dryer, Cooktop, Refrigerator, Ice Maker, Stainless Steel Appliance(s), Washer, Water Heater, Gas Water Heater
- Laundry: Lower Level, Has Laundry, Washer In Unit, Dryer In Unit, Laundry Room
Features
- Breakfast Area, Ceiling Fan(s), Family Room Off Kitchen, Open Floorplan, Formal/Separate Dining Room, Eat-in Kitchen, Pantry, Primary Bath(s), Recessed Lighting, Bathroom - Tub Shower, Bathroom - Walk-In Shower, Walk-In Closet(s)
- Flooring: Wood, Carpet
- Basement: Full,Finished
- Number of fireplaces: 1
- Fireplace features: Mantel(s), Wood Burning
Interior area
- Total structure area: 2,956
- Total interior livable area: 2,956 sqft
- Finished area above ground: 2,106
- Finished area below ground: 850
Property
Parking
- Total spaces: 6
- Parking features: Asphalt, Attached Carport, Driveway
- Carport spaces: 2
- Uncovered spaces: 4
Accessibility
- Accessibility features: None
Features
- Levels: Three
- Stories: 3
- Patio & porch: Patio
- Exterior features: Sidewalks
- Pool features: None
- Fencing: Back Yard
Lot
- Size: 0.28 Acres
- Features: Cleared, Front Yard, Landscaped, Level, Rear Yard, SideYard(s)
Details
- Additional structures: Above Grade, Below Grade
- Parcel number: 160800725711
- Zoning: R200
- Special conditions: Standard
Construction
Type & style
- Home type: SingleFamily
- Architectural style: Colonial
- Property subtype: Single Family Residence
Materials
- Frame
- Foundation: Other
- Roof: Asphalt
Condition
- New construction: No
- Year built: 1972
Utilities & green energy
- Sewer: Public Sewer
- Water: Public
Community & HOA
Community
- Subdivision: Olney Acres
HOA
- Has HOA: No
Location
- Region: Olney
Financial & listing details
- Price per square foot: $255/sqft
- Tax assessed value: $498,067
- Annual tax amount: $6,181
- Date on market: 4/1/2025
- Listing agreement: Exclusive Right To Sell
- Ownership: Fee Simple
Price history
| Date | Event | Price |
|---|---|---|
| 5/5/2025 | Sold | $755,000+0.8%$255/sqft |
Source:  Bright MLS #MDMC2172530 Report a problem Bright MLS #MDMC2172530 Report a problem | ||
| 4/7/2025 | Contingent | $749,000$253/sqft |
Source: Bright MLS #MDMC2172530 Report a problem | ||
| 4/1/2025 | Listed for sale | $749,000+56%$253/sqft |
Source: Bright MLS #MDMC2172530 Report a problem | ||
| 8/4/2014 | Sold | $480,000-3.8%$162/sqft |
Source: Public Record Report a problem | ||
| 5/23/2014 | Pending sale | $499,000$169/sqft |
Source: Prudential PenFed Realty #MC8344085 Report a problem | ||
| 5/10/2014 | Listed for sale | $499,000+58.4%$169/sqft |
Source: Prudential PenFed Realty #MC8344085 Report a problem | ||
| 4/24/2002 | Sold | $315,000+31.8%$107/sqft |
Source: Public Record Report a problem | ||
| 6/9/2000 | Sold | $239,000$81/sqft |
Source: Public Record Report a problem | ||
Public tax history
| Year | Property taxes | Tax assessment |
|---|---|---|
| 2025 | $535 -90.7% | $527,700 +5.9% |
| 2024 | $5,734 +6.2% | $498,067 +6.3% |
| 2023 | $5,397 +11.5% | $468,433 +6.8% |
| 2022 | $4,842 +2.1% | $438,800 +2% |
| 2021 | $4,742 +2% | $430,100 +2.1% |
| 2020 | $4,649 +3.7% | $421,400 +2.1% |
| 2019 | $4,485 -0.2% | $412,700 +1.5% |
| 2018 | $4,493 -1.6% | $406,700 +1.5% |
| 2017 | $4,567 +20% | $400,700 +1.5% |
| 2016 | $3,808 | $394,700 +0.1% |
| 2015 | $3,808 | $394,333 +0.1% |
| 2014 | $3,808 | $393,967 +0.1% |
| 2013 | -- | $393,600 |
| 2012 | -- | $393,600 |
| 2011 | -- | $393,600 -18.6% |
| 2010 | -- | $483,510 +3.6% |
| 2009 | -- | $466,716 +3.7% |
| 2008 | -- | $449,923 +3.9% |
| 2007 | -- | $433,130 +15.9% |
| 2006 | -- | $373,746 +18.9% |
| 2005 | -- | $314,363 +23.3% |
| 2004 | -- | $254,980 |
| 2003 | -- | $254,980 +17.4% |
| 2002 | -- | $217,166 +9.5% |
| 2001 | -- | $198,260 |
Find assessor info on the county website
Neighborhood: 20832
Nearby homes
- $702,8004 bd3 ba2k sqft4601 Bettswood Dr, Olney, MD 20832Off Market
- $626,500-- bd2 ba2k sqft17724 Overwood Dr, Olney, MD 20832Off Market
- $754,9004 bd3 ba2.2k sqft10 Bettswood Ct, Olney, MD 20832Off Market
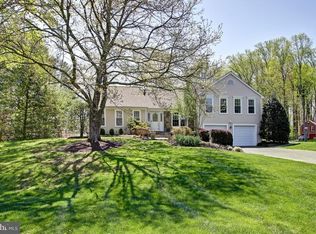
- $773,1004 bd4 ba2.7k sqft4 Bettswood Ct, Olney, MD 20832Off Market
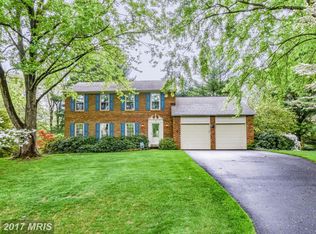
- $706,5005 bd3 ba2k sqft4604 Bettswood Dr, Olney, MD 20832Off Market
- $633,6004 bd2 ba1.1k sqft17728 Overwood Dr, Olney, MD 20832Off Market
- $608,800-- bd2 ba2k sqft4600 Bettswood Dr, Olney, MD 20832Off Market
- $675,800-- bd3 ba1.9k sqft4608 Bettswood Dr, Olney, MD 20832Off Market
Nearby schools
GreatSchools rating
- 8/10Cashell Elementary SchoolGrades: PK-5Distance: 0.8 mi
- 4/10Redland Middle SchoolGrades: 6-8Distance: 2.2 mi
- 5/10Col. Zadok Magruder High SchoolGrades: 9-12Distance: 1.8 mi
Schools provided by the listing agent
- Elementary: Cashell
- Middle: Redland
- High: Col. Zadok A. Magruder
- District: Montgomery County Public Schools
Source: Bright MLS. This data may not be complete. We recommend contacting the local school district to confirm school assignments for this home.
Get a cash offer in 3 minutes
Find out how much your home could sell for in as little as 3 minutes with a no-obligation cash offer.
Estimated market value
$747,800
Get a cash offer in 3 minutes
Find out how much your home could sell for in as little as 3 minutes with a no-obligation cash offer.
Estimated market value
$747,800
- Maryland
- Montgomery County
- Olney
- 20832
- 4605 Bettswood Dr
Nearby cities
Nearby zip codes
Other Olney Topics
