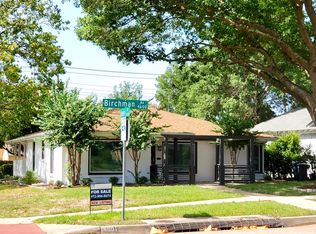
Situated on a charming block of Birchman Avenue in Arlington Heights, this Craftsman-style home is surrounded by beautifully maintained Craftsman and Tudor residences, trees, and sidewalks that reinforce the area’s timeless appeal and strong sense of community.
The curb appeal is immediate, and inside the home offers an ideal blend of classic character and thoughtful modern updates. Many of the major improvements buyers value most have already been completed, including newer HVAC, roof, windows, plumbing, electrical, and foundation repair with a transferable warranty available—providing peace of mind for years to come.
The kitchen has been tastefully remodeled with all-new cabinetry, featuring a mix of solid-front cabinets for ample storage and select glass-front cabinets that add an elegant display element. Stainless steel appliances and classic subway tile complete the space, while additional built-in storage in the laundry room adds everyday convenience. Throughout the home, newer wood floors, crown molding, and updated fixtures enhance the warm, cohesive feel, and the living room’s gas fireplace provides comfort and charm.
The home offers three bedrooms and one and a half baths. The full bath is a standout for the neighborhood, featuring both a soaking tub and a separate walk-in shower—a rare find in Arlington Heights. The design pairs black-and-white hexagon tile on the floor and shower pan with oversized subway tile surrounds. Granite accents, a glass detail above the pony wall, and a custom vanity crafted from an antique furniture piece—topped with granite and paired with a wood-framed mirror—create a space that feels both classic and refined.
Outside, enjoy a covered front porch, attached carport, and a spacious backyard with room to gather, relax, or expand. Ideally located near Central Market, the Cultural District, and the shops and restaurants along Camp Bowie, this home offers character, quality updates, and an excellent Fort Worth location.
Sold
Price Unknown
4605 Birchman Ave, Fort Worth, TX 76107
3beds
1,631sqft
Single Family Residence
Built in 1930
6,272 Square Feet Lot
$421,300 Zestimate®
$--/sqft
$2,746 Estimated rent
Home value
$421,300
$392,000 - $455,000
$2,746/mo
Zestimate® history
Owner options
List your home for rent
$2,746/mo
Rent Zestimate®
Find your next renter with Zillow Rental Manager. Plus, with online applications, you can quickly screen prospective tenants – for free.
$2,746/mo
Rent Zestimate®
Refinance and save
Refinancing to a lower rate could help reduce your monthly payments and save thousands over the life of the loan.
Explore your selling options
Work with a Zillow partner agent
Leverage their expertise and Zillow's premium Showcase listings to get your home seen by more buyers.
Get startedList with your own agent
Get your home in front of millions of buyers by listing it on Zillow.
Learn how to do itSell it yourself
Take full control of how buyers see your home on Zillow by listing For Sale by Owner (FSBO).
List your homeWhat's special
Craftsman-style homeAttached carportUpdated fixturesNewer wood floorsStainless steel appliancesThree bedroomsGranite accents
Zillow last checked:
Listing updated:
Listed by:
Terrence Bilodeau 0686157 817-903-4509,
Compass RE Texas, LLC 214-814-8100
Bought with:
Sidney Vasquez
Compass RE Texas, LLC
Source: NTREIS,MLS#: 21172510
Facts & features
Interior
Bedrooms & bathrooms
- Bedrooms: 3
- Bathrooms: 2
- Full bathrooms: 1
- 1/2 bathrooms: 1
Primary bedroom
- Level: First
- Dimensions: 14 x 14
Bedroom
- Level: First
- Dimensions: 12 x 14
Bedroom
- Level: First
- Dimensions: 11 x 14
Breakfast room nook
- Features: Eat-in Kitchen
- Level: First
- Dimensions: 12 x 10
Dining room
- Level: First
- Dimensions: 13 x 13
Other
- Level: First
- Dimensions: 12 x 10
Kitchen
- Features: Breakfast Bar, Built-in Features, Eat-in Kitchen, Granite Counters, Stone Counters
- Level: First
- Dimensions: 10 x 13
Living room
- Features: Fireplace
- Level: First
- Dimensions: 17 x 15
Heating
- Central, Natural Gas
Cooling
- Central Air, Electric
Appliances
- Included: Dishwasher
- Laundry: Laundry in Utility Room
Features
- Built-in Features, Eat-in Kitchen, Granite Counters, High Speed Internet, Cable TV
- Flooring: Tile, Wood
- Has basement: No
- Number of fireplaces: 1
- Fireplace features: Gas
Interior area
- Total interior livable area: 1,631 sqft
Property
Parking
- Total spaces: 1
- Parking features: Attached Carport, Concrete, Driveway
- Carport spaces: 1
- Has uncovered spaces: Yes
Features
- Levels: One
- Stories: 1
- Patio & porch: Awning(s), Covered
- Pool features: None
- Fencing: Back Yard,Wood
Lot
- Size: 6,272 Square Feet
- Features: Interior Lot
Details
- Parcel number: 00483583
Construction
Type & style
- Home type: SingleFamily
- Architectural style: Craftsman,Detached
- Property subtype: Single Family Residence
Materials
- Foundation: Pillar/Post/Pier
- Roof: Asphalt
Condition
- Year built: 1930
Utilities & green energy
- Sewer: Public Sewer
- Water: Public
- Utilities for property: Natural Gas Available, Sewer Available, Separate Meters, Water Available, Cable Available
Community & HOA
Community
- Features: Sidewalks
- Subdivision: Chamberlain Arlington Heights 1st
HOA
- Has HOA: No
Location
- Region: Fort Worth
Financial & listing details
- Tax assessed value: $355,000
- Annual tax amount: $7,964
- Date on market: 2/6/2026
- Cumulative days on market: 6 days
- Listing terms: Cash,Conventional,FHA,VA Loan
Price history
| Date | Event | Price |
|---|---|---|
| 3/10/2026 | Sold | -- |
Source: NTREIS #21172510 Report a problem | ||
| 3/9/2026 | Pending sale | $420,000$258/sqft |
Source: NTREIS #21172510 Report a problem | ||
| 2/12/2026 | Contingent | $420,000$258/sqft |
Source: NTREIS #21172510 Report a problem | ||
| 2/6/2026 | Listed for sale | $420,000+100.1%$258/sqft |
Source: NTREIS #21172510 Report a problem | ||
| 10/1/2011 | Listing removed | $209,900$129/sqft |
Source: WILLIAMS TREW REAL ESTATE SERV #11584328 Report a problem | ||
| 8/26/2011 | Price change | $209,900-2.4%$129/sqft |
Source: WILLIAMS TREW REAL ESTATE SERV #11584328 Report a problem | ||
| 6/22/2011 | Price change | $215,000-4.4%$132/sqft |
Source: WILLIAMS TREW REAL ESTATE SERV #11584328 Report a problem | ||
| 4/29/2011 | Listed for sale | $225,000$138/sqft |
Source: WILLIAMS TREW REAL ESTATE SERV #11584328 Report a problem | ||
Public tax history
| Year | Property taxes | Tax assessment |
|---|---|---|
| 2025 | $5,600 -9% | $355,000 |
| 2024 | $6,156 +8.5% | $355,000 +2.3% |
| 2023 | $5,673 -15.3% | $347,000 +18.3% |
| 2022 | $6,695 +0.6% | $293,324 +4.1% |
| 2021 | $6,653 +8.4% | $281,810 +12.7% |
| 2020 | $6,140 +3.7% | $250,000 |
| 2019 | $5,923 -3.6% | $250,000 |
| 2018 | $6,147 +4.3% | $250,000 |
| 2017 | $5,891 +8.8% | $250,000 +15.8% |
| 2016 | $5,416 +6.9% | $215,812 +9.3% |
| 2015 | $5,067 | $197,400 |
| 2014 | $5,067 | $197,400 +3.3% |
| 2013 | -- | $191,100 +0.2% |
| 2012 | -- | $190,800 +14.9% |
| 2011 | -- | $166,000 +15% |
| 2010 | -- | $144,300 -16% |
| 2009 | -- | $171,800 |
| 2008 | -- | $171,800 +25.2% |
| 2007 | -- | $137,200 +8.2% |
| 2006 | -- | $126,800 |
| 2005 | -- | $126,800 +29% |
| 2004 | -- | $98,300 +28.2% |
| 2003 | -- | $76,700 -0.3% |
| 2002 | -- | $76,900 +5.1% |
| 2001 | -- | $73,200 +13.3% |
| 2000 | -- | $64,600 |
Find assessor info on the county website
Neighborhood: Arlington Heights
Nearby homes
- $495,7003 bd2 ba2k sqft4609 Birchman Ave, Fort Worth, TX 76107Off Market

- $4323 bd2 ba1.5k sqft4601 Birchman Ave, Fort Worth, TX 76107Off Market

- $326,9003 bd2 ba1.5k sqft4601 Birchman Ave, Fort Worth, TX 76107Off Market
- $--3 bd2 ba1.5k sqft4601 Birchman Ave #1, Fort Worth, TX 76107Off Market
- $356,5003 bd2 ba1.2k sqft4613 Birchman Ave, Fort Worth, TX 76107Off Market
- $303,4002 bd2 ba1.3k sqft4600 Calmont Ave, Fort Worth, TX 76107Off Market
- $338,3003 bd1 ba1.6k sqft4608 Calmont Ave, Fort Worth, TX 76107Off Market
- $521,4003 bd3 ba1.9k sqft4535 Birchman Ave, Fort Worth, TX 76107Off Market
Nearby schools
GreatSchools rating
- 7/10South Hi Mount Elementary SchoolGrades: PK-5Distance: 0.5 mi
- 5/10Stripling Middle SchoolGrades: 6-8Distance: 0.6 mi
- 3/10Arlington Heights High SchoolGrades: 9-12Distance: 0.3 mi
Schools provided by the listing agent
- Elementary: Southhimou
- Middle: Stripling
- High: Arlngtnhts
- District: Fort Worth ISD
Source: NTREIS. This data may not be complete. We recommend contacting the local school district to confirm school assignments for this home.
Get a cash offer in 3 minutes
Find out how much your home could sell for in as little as 3 minutes with a no-obligation cash offer.
Estimated market value
$421,300
Get a cash offer in 3 minutes
Find out how much your home could sell for in as little as 3 minutes with a no-obligation cash offer.
Estimated market value
$421,300
- Texas
- Tarrant County
- Fort Worth
- 76107
- Arlington Heights
- 4605 Birchman Ave
