Don't miss this opportunity to enjoy ranch-style living in a serene setting with nature right outside your door! Welcome home to this immaculate 4-bedroom, 2-bath home nestled on a beautifully maintained half-acre cul-de-sac lot. This move-in-ready property offers comfortable one-level living with tasteful updates and pride of ownership evident throughout. Step outside to your own private retreat featuring a sparkling in-ground pool and spacious covered porch, perfect for relaxing, entertaining, or enjoying peaceful moments. The backyard adjoins U.S Army Corps of Engineers land, creating a natural buffer that attracts abundant wildlife, including deer and a variety of birds, while offering exceptional privacy and scenic views. Inside you'll find a spotless, thoughtfully designed floor plan with generous living spaces, abundant natural light and a warm, inviting atmosphere. This property offers a perfect blend of comfort, beauty and outdoor enjoyment. The location is equally impressive. Just minutes from charming and highly sought-after Acworth, you'll enjoy easy access to a vibrant downtown filled with local restaurants, boutiques, community events, including a local farmers market and year-round arts & entertainment. Outdoor enthusiasts will love being near Lake Acworth and Lake Allatoona with beautiful parks, walking trails, beaches, boating, fishing and countless recreational opportunities create an exceptional lifestyle.
Pending
$459,900
4605 Cantle Ct NW, Acworth, GA 30101
4beds
2,256sqft
Single Family Residence
Built in 1994
0.5 Acres Lot
$460,100 Zestimate®
$204/sqft
$16/mo HOA
What's special
Comfortable one-level livingAbundant natural lightGenerous living spacesSparkling in-ground poolTasteful updatesPrivate retreatSpacious covered porch
- 40 days |
- 91 |
- 5 |
Zillow last checked:
Listing updated:
Listed by:
Amanda McFerrin 770-262-4165,
Atlanta Home Brokers
Source: GAMLS,MLS#: 10783053
Facts & features
Interior
Bedrooms & bathrooms
- Bedrooms: 4
- Bathrooms: 2
- Full bathrooms: 2
- Main level bathrooms: 2
- Main level bedrooms: 4
Rooms
- Room types: Other
Kitchen
- Features: Breakfast Room, Kitchen Island, Pantry
Heating
- Central
Cooling
- Central Air
Appliances
- Included: Dishwasher, Disposal, Gas Water Heater, Microwave, Refrigerator
- Laundry: In Hall, Laundry Closet
Features
- Double Vanity, Vaulted Ceiling(s), Walk-In Closet(s)
- Flooring: Tile, Carpet, Laminate
- Windows: Double Pane Windows
- Basement: None
- Number of fireplaces: 1
- Fireplace features: Family Room, Living Room
- Common walls with other units/homes: No Common Walls
Interior area
- Total structure area: 2,256
- Total interior livable area: 2,256 sqft
- Finished area above ground: 2,256
- Finished area below ground: 0
Property
Parking
- Total spaces: 2
- Parking features: Garage
- Has garage: Yes
Accessibility
- Accessibility features: Accessible Entrance, Accessible Full Bath
Features
- Levels: One
- Stories: 1
- Patio & porch: Patio, Porch
- Exterior features: Other
- Has private pool: Yes
- Pool features: In Ground
- Fencing: Privacy
Lot
- Size: 0.5 Acres
- Features: Cul-De-Sac
- Residential vegetation: Grassed, Cleared
Details
- Additional structures: Outbuilding, Shed(s)
- Parcel number: 20008300570
Construction
Type & style
- Home type: SingleFamily
- Architectural style: Ranch
- Property subtype: Single Family Residence
Materials
- Brick
- Foundation: Slab
- Roof: Other
Condition
- Resale
- New construction: No
- Year built: 1994
Utilities & green energy
- Sewer: Public Sewer
- Water: Public
- Utilities for property: Electricity Available, Cable Available, Natural Gas Available, Underground Utilities
Community & HOA
Community
- Features: None
- Subdivision: BRIDLECREEK
HOA
- Has HOA: Yes
- Services included: Maintenance Grounds
- HOA fee: $195 annually
Location
- Region: Acworth
Financial & listing details
- Price per square foot: $204/sqft
- Tax assessed value: $418,850
- Annual tax amount: $1,819
- Date on market: 6/11/2026
- Cumulative days on market: 35 days
- Listing agreement: Exclusive Right To Sell
- Electric utility on property: Yes
Estimated market value
$460,100
$437,000 - $483,000
$2,970/mo
Price history
| Date | Event | Price |
|---|---|---|
| 6/13/2026 | Pending sale | $459,900$204/sqft |
Source:  GAMLS #10783053 Report a problem GAMLS #10783053 Report a problem | ||
| 6/11/2026 | Listed for sale | $459,900+9.8%$204/sqft |
Source: GAMLS #10783053 Report a problem | ||
| 2/1/2024 | Sold | $419,000$186/sqft |
Source: Public Record Report a problem | ||
Public tax history
| Year | Property taxes | Tax assessment |
|---|---|---|
| 2024 | $853 | $167,540 +6.9% |
| 2023 | -- | $156,696 +48.8% |
| 2022 | $667 | $105,336 |
| 2021 | $667 | $105,336 |
| 2020 | $667 +6.4% | $105,336 +14.7% |
| 2019 | $627 | $91,836 |
| 2018 | $627 -36.6% | $91,836 +18.3% |
| 2017 | $989 +173.1% | $77,616 +15.2% |
| 2016 | $362 -31% | $67,388 |
| 2015 | $525 -2.8% | $67,388 |
| 2014 | $540 +3.4% | $67,388 +14.1% |
| 2013 | $522 -2.1% | $59,056 |
| 2012 | $533 -69.3% | $59,056 -17% |
| 2011 | $1,736 +4.9% | $71,176 |
| 2010 | $1,655 -23.5% | $71,176 -6.8% |
| 2009 | $2,162 +26.1% | $76,404 +15.6% |
| 2006 | $1,715 -0.8% | $66,092 |
| 2005 | $1,730 +1.3% | $66,092 |
| 2004 | $1,708 +9.3% | $66,092 +10.8% |
| 2003 | $1,562 -0.2% | $59,624 |
| 2002 | $1,566 -9.3% | $59,624 |
| 2001 | $1,726 +10% | $59,624 +15.5% |
| 2000 | $1,568 | $51,638 |
Find assessor info on the county website
Monthly payment
Est. payment
Payment breakdown
Explore the cost of this home by adjusting the details. Changes won't be saved.Climate risks
Neighborhood: 30101
Nearby schools
GreatSchools rating
- 8/10Frey Elementary SchoolGrades: PK-5Distance: 1.9 mi
- 5/10Awtrey Middle SchoolGrades: 6-8Distance: 1.9 mi
- 8/10Allatoona High SchoolGrades: 9-12Distance: 3.2 mi
Schools provided by the listing agent
- Elementary: Frey
- Middle: Awtrey
- High: Allatoona
Source: GAMLS. This data may not be complete. We recommend contacting the local school district to confirm school assignments for this home.
- $468,0004 bd3 ba3.1k sqft4603 Cantle Ct NW, Acworth, GA 30101Off Market
- $438,5004 bd2 ba3.1k sqft4608 Cantle Ct NW, Acworth, GA 30101Off Market
- $483,2004 bd2 ba2.7k sqft4502 Terret Trce NW, Acworth, GA 30101Off Market
- $480,0005 bd4 ba2.8k sqft4418 Singletree Way NW, Acworth, GA 30101Sold
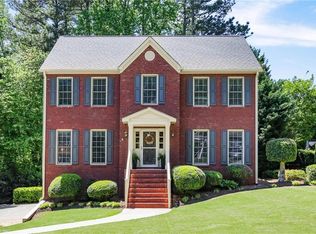
- $451,0004 bd2 ba2.7k sqft4601 Cantle Ct NW, Acworth, GA 30101Off Market
- $417,0004 bd3 ba2.6k sqft4606 Cantle Ct NW, Acworth, GA 30101Sold
- $461,5004 bd2 ba2.7k sqft4604 Cantle Ct NW, Acworth, GA 30101Off Market
- $380,0003 bd2 ba2.2k sqft4602 Cantle Ct NW, Acworth, GA 30101Sold
A local agent can set up tours, give advice and negotiate with sellers.
Similar homes
- $426,5004 bd4 ba2.4k sqft3728 Spring Leaf Ln, Acworth, GA 30101For Sale
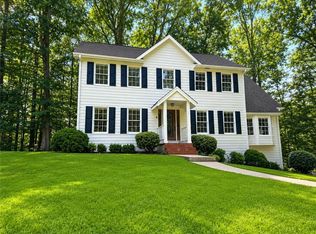
 MLS ID #7798652, Nancy Morales Zayas, Maximum One Greater Atlanta Realtors. FMLS GA
 - $450,0004 bd3 ba2.7k sqft2950 Monrovia NW, Kennesaw, GA 30144Active

 MLS ID #10783141, Jason Roby, Roby Residential Group. GAMLS
 - $350,0004 bd3 ba3k sqft5046 Sunbrook Dr NW, Acworth, GA 30101For Sale
 MLS ID #7721570, Krystine Torella, Team Torella Realty, LLC. FMLS GA
 - $523,0004 bd4 ba3.2k sqft37 Ashdowne Way, Acworth, GA 30101For Sale
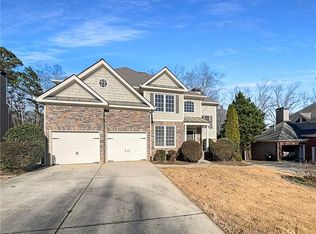 MLS ID #7698340, MARK SPAIN, Mark Spain Real Estate. FMLS GA
 - $379,0003 bd3 ba1.6k sqft4858 Griggs St, Acworth, GA 30101For SaleMLS ID #7778875, Angela Martin, Current Realty, LLC.. FMLS GA
- $485,0005 bd3 ba2.6k sqft2779 Bob Cox Rd NW, Marietta, GA 30064ActiveMLS ID #10793833, Christina Parker, Trelora Realty, Inc.. GAMLS
- $459,9004 bd3 ba2.3k sqft1581 Lost Mountain Rd, Powder Springs, GA 30127For SaleMLS ID #7785972, JENIFER STEWART, REMAX Around Atlanta. FMLS GA
- $480,0003 bd3 ba3k sqft644 Laurel Wood Dr SW, Marietta, GA 30064For SaleMLS ID #7806870, Lance Stadler, Opendoor Brokerage, LLC. FMLS GA
- $342,4004 bd2 ba2.1k sqft1156 Forest Glen Ct NW, Acworth, GA 30102ActiveMLS ID #10783136, Jason Roby, Roby Residential Group. GAMLS
- $485,0004 bd3 ba3.2k sqft6101 Armor Pl, Powder Springs, GA 30127Active Under ContractMLS ID #10767932, Jennifer Bates, Spot My Home. GAMLS
- $445,0004 bd3 ba2.3k sqft310 Woodson Way, Woodstock, GA 30189For SaleMLS ID #7783001, Christopher Bartelski, Atlanta Communities. FMLS GA
- $399,8004 bd2 ba2k sqft1030 Queensbury Run, Acworth, GA 30102For SaleMLS ID #1529296, Michael Burge. Greater Chattanooga Realtors
- $449,9904 bd3 ba2.3k sqft2015 Aldbury Ln, Woodstock, GA 30189For SaleMLS ID #7779899, Dan Zachman, Crye-Leike, Realtors. FMLS GA
- $400,0005 bd3 ba3.1k sqft306 Queensbury Walk, Acworth, GA 30102For SaleMLS ID #7769205, MARK SPAIN, Mark Spain Real Estate. FMLS GA
- $450,0004 bd3 ba2.2k sqft2178 Whitehall Dr NE, Marietta, GA 30066For SaleMLS ID #7786661, MARK SPAIN, Mark Spain Real Estate. FMLS GA
- $470,0004 bd4 ba2.5k sqft49 Timberlake Cv NE, Cartersville, GA 30121For SaleMLS ID #7761637, Angela Nix, Coldwell Banker Realty. FMLS GA
- $378,0003 bd3 ba1.9k sqft1197 Parkwood Chase NW, Acworth, GA 30102For SaleMLS ID #7767214, Tanya Pickens, Opendoor Brokerage, LLC. FMLS GA
- $550,0004 bd4 ba3.2k sqft3176 Country Club Ct NW, Kennesaw, GA 30144For SaleMLS ID #7793380, Bo Bartlett, Maximum One Realty Greater ATL.. FMLS GA
- $449,9004 bd3 ba2k sqft2394 Southern Oak Dr SW, Marietta, GA 30064ActiveMLS ID #10757511, Elizabeth A Williams, Navigation Home Properties. GAMLS
- $399,0004 bd3 ba2k sqft421 Kaitee Lee Cv, Dallas, GA 30132ActiveMLS ID #10764847, Keith Kraft, Simple Showing Inc. GAMLS
