The wow factor. Rare top-floor floor plan spanning the full depth of the building with two completely separate primary suites and soaring 23-foot ceilings in the living area! Located in the heart of Oak Lawn, home offers a unique floor plan that spans the full depth of the building, creating exceptional privacy with two completely separate primary suites. The layout is ideal for roommates, guests, or a flexible work-from-home setup.
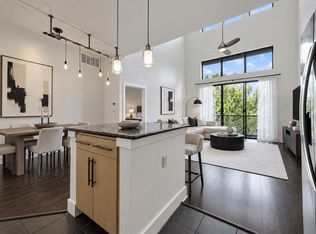
The dramatic living area features soaring ceilings of approximately 23 feet, filling the space with natural light and creating an open, airy feel rarely found in condominium living. The front primary suite features approximately 12-foot ceilings and extra windows that enhance the sense of space. As an end unit, the home benefits from additional windows and natural light throughout.
Step outside to a private balcony, perfect for morning coffee or evening relaxation. The home includes a covered parking space (#46) and all-electric appliances for simplified living.
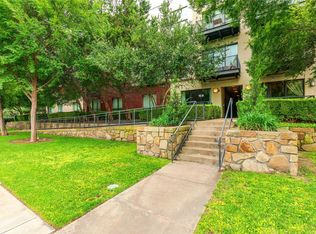
Residents enjoy a well-maintained, gated community with a saltwater pool, dog park, upgraded landscaping, and a newly installed security camera system. The HOA is financially strong and provides excellent value, covering water, sewer, trash, and property insurance.
This combination of a rare two-suite layout, top-floor privacy, and excellent community amenities makes this home a standout opportunity in one of Dallas’s most convenient locations. FHA QUALIFIED, bring as little at 3% downpayment.
Sold
Price Unknown
4605 Cedar Springs Rd APT 341, Dallas, TX 75219
2beds
1,168sqft
Condominium
Built in 2005
-- sqft lot
$340,800 Zestimate®
$--/sqft
$2,145 Estimated rent
Home value
$340,800
$314,000 - $368,000
$2,145/mo
Zestimate® history
Owner options
List your home for rent
$2,145/mo
Rent Zestimate®
Find your next renter with Zillow Rental Manager. Plus, with online applications, you can quickly screen prospective tenants – for free.
$2,145/mo
Rent Zestimate®
Refinance and save
$452/mo
Est. payment
Refinancing to a lower rate could help reduce your monthly payments and save thousands over the life of the loan.
$452/mo
Est. payment
Explore your selling options
Work with a Zillow partner agent
Leverage their expertise and Zillow's premium Showcase listings to get your home seen by more buyers.
Get startedList with your own agent
Get your home in front of millions of buyers by listing it on Zillow.
Learn how to do itSell it yourself
Take full control of how buyers see your home on Zillow by listing For Sale by Owner (FSBO).
List your homeWhat's special
Saltwater poolUpgraded landscapingDog parkRare two-suite layout
Zillow last checked:
Listing updated:
Listed by:
Lance Blann 0513248 214-369-6000,
Dave Perry Miller Real Estate 214-369-6000
Bought with:
Zach Sutton, 0749226
Compass RE Texas, LLC
Source: NTREIS,MLS#: 21248739
Facts & features
Interior
Bedrooms & bathrooms
- Bedrooms: 2
- Bathrooms: 2
- Full bathrooms: 2
Primary bedroom
- Features: Ceiling Fan(s), Dual Sinks, En Suite Bathroom, Garden Tub/Roman Tub, Separate Shower, Walk-In Closet(s)
- Level: First
- Dimensions: 14 x 13
Primary bedroom
- Features: Ceiling Fan(s), En Suite Bathroom, Garden Tub/Roman Tub, Walk-In Closet(s)
- Level: First
- Dimensions: 12 x 12
Living room
- Features: Ceiling Fan(s)
- Level: First
- Dimensions: 14 x 16
Heating
- Central, Electric
Cooling
- Central Air, Electric
Appliances
- Included: Dishwasher, Electric Cooktop, Electric Oven, Electric Water Heater, Disposal, Microwave
- Laundry: Laundry in Utility Room
Features
- Granite Counters, High Speed Internet, Open Floorplan, Cable TV, Walk-In Closet(s)
- Flooring: Wood
- Has basement: No
- Has fireplace: No
- Fireplace features: None
Interior area
- Total interior livable area: 1,168 sqft
Property
Parking
- Total spaces: 1
- Parking features: Assigned, Covered, Carport
- Carport spaces: 1
Features
- Levels: One
- Stories: 1
- Patio & porch: Balcony
- Exterior features: Balcony
- Pool features: Gunite, In Ground, Pool, Salt Water, Community
- Fencing: Gate,Wood,Wrought Iron
Lot
- Size: 2.21 Acres
- Features: Landscaped, Many Trees
Details
- Parcel number: 00C81450000000341
Construction
Type & style
- Home type: Condo
- Architectural style: Contemporary/Modern,Traditional
- Property subtype: Condominium
- Attached to another structure: Yes
Materials
- Stucco
- Roof: Composition
Condition
- Year built: 2005
Utilities & green energy
- Sewer: Public Sewer
- Water: Public
- Utilities for property: Sewer Available, Water Available, Cable Available
Community & HOA
Community
- Features: Fitness Center, Pool
- Subdivision: Westside Condos
HOA
- Has HOA: Yes
- Amenities included: Maintenance Front Yard
- Services included: All Facilities, Association Management, Insurance, Maintenance Grounds, Maintenance Structure, Sewer, Trash, Water
- HOA fee: $452 monthly
- HOA name: Worth Ross Management
- HOA phone: 214-522-1943
Location
- Region: Dallas
Financial & listing details
- Tax assessed value: $333,640
- Annual tax amount: $7,429
- Date on market: 4/24/2026
- Cumulative days on market: 81 days
- Listing terms: Cash,Conventional,FHA
Price history
| Date | Event | Price |
|---|---|---|
| 8/11/2026 | Sold | -- |
Source: NTREIS #21248739 Report a problem | ||
| 7/21/2026 | Pending sale | $339,999$291/sqft |
Source: NTREIS #21248739 Report a problem | ||
| 7/15/2026 | Contingent | $339,999$291/sqft |
Source: NTREIS #21248739 Report a problem | ||
| 6/3/2026 | Price change | $339,999-2.9%$291/sqft |
Source: NTREIS #21248739 Report a problem | ||
| 4/24/2026 | Listed for sale | $349,999+46.5%$300/sqft |
Source: NTREIS #21248739 Report a problem | ||
| 6/20/2016 | Sold | -- |
Source: Agent Provided Report a problem | ||
| 5/27/2016 | Pending sale | $238,900$205/sqft |
Source: Citiwide Alliance Realty #13381993 Report a problem | ||
| 5/24/2016 | Listed for sale | $238,900+20.1%$205/sqft |
Source: Citiwide Alliance Realty #13381993 Report a problem | ||
| 6/6/2010 | Listing removed | $199,000$170/sqft |
Source: Ebby Halliday Realtors #11329086 Report a problem | ||
| 1/15/2010 | Listed for sale | $199,000$170/sqft |
Source: Dave Perry-Miller & Associates - An Ebby Halliday Company #11329086 Report a problem | ||
| 12/5/2009 | Listing removed | $199,000$170/sqft |
Source: Dave Perry-Miller & Associates - An Ebby Halliday Company #11178579 Report a problem | ||
| 7/18/2009 | Price change | $199,000-9.1%$170/sqft |
Source: Active Website #11178579 Report a problem | ||
| 4/5/2009 | Listed for sale | $219,000$188/sqft |
Source: Active Website #11178579 Report a problem | ||
Public tax history
| Year | Property taxes | Tax assessment |
|---|---|---|
| 2025 | $7,429 +4.9% | $333,640 +5.2% |
| 2024 | $7,085 +11.9% | $317,000 +14.9% |
| 2023 | $6,334 -8.6% | $276,000 |
| 2022 | $6,929 +2.7% | $276,000 +7.9% |
| 2021 | $6,748 -4% | $255,810 -1.2% |
| 2020 | $7,026 -2.2% | $259,000 -1.4% |
| 2019 | $7,184 +8.1% | $262,800 +12.5% |
| 2018 | $6,646 +4.6% | $233,600 |
| 2017 | $6,352 +22.7% | $233,600 +22.7% |
| 2016 | $5,177 +11% | $190,380 +5.8% |
| 2015 | $4,663 | $179,870 +5.8% |
| 2014 | $4,663 | $170,000 |
| 2013 | -- | -- |
| 2012 | -- | -- |
| 2011 | -- | -- |
| 2010 | -- | -- |
| 2009 | -- | -- |
| 2008 | -- | -- |
| 2007 | -- | -- |
Find assessor info on the county website
Neighborhood: 75219
Nearby homes
- $249,9001 bd1 ba827 sqft4605 Cedar Springs Rd APT 305, Dallas, TX 75219For Sale
- $--2 bd2 ba1.1k sqft4605 Cedar Springs Rd APT 201, Dallas, TX 75219Sold
- $216,6001 bd1 ba749 sqft4605 Cedar Springs Rd APT 324, Dallas, TX 75219Off Market
- $194,9001 bd1 ba749 sqft4605 Cedar Springs Rd APT 320, Dallas, TX 75219Off Market
- $169,5001 bd1 ba657 sqft4605 Cedar Springs Rd APT 338, Dallas, TX 75219Off Market
- $212,8001 bd1 ba800 sqft4605 Cedar Springs Rd APT 101, Dallas, TX 75219Off Market
- $308,1002 bd2 ba1.1k sqft4605 Cedar Springs Rd APT 117, Dallas, TX 75219Off Market
- $212,8001 bd1 ba840 sqft4605 Cedar Springs Rd APT 121, Dallas, TX 75219Off Market
Nearby schools
GreatSchools rating
- 8/10Maple Lawn Elementary SchoolGrades: PK-5Distance: 0.8 mi
- 4/10Thomas J Rusk Middle SchoolGrades: 6-8Distance: 1 mi
- 3/10North Dallas High SchoolGrades: 9-12Distance: 1.6 mi
Schools provided by the listing agent
- Elementary: Maplelawn
- Middle: Rusk
- High: North Dallas
- District: Dallas ISD
Source: NTREIS. This data may not be complete. We recommend contacting the local school district to confirm school assignments for this home.
Get a cash offer in 3 minutes
Find out how much your home could sell for in as little as 3 minutes with a no-obligation cash offer.
Estimated market value
$340,800
Get a cash offer in 3 minutes
Find out how much your home could sell for in as little as 3 minutes with a no-obligation cash offer.
Estimated market value
$340,800
- Texas
- Dallas County
- Dallas
- 75219
- 4605 Cedar Springs Rd Apartment 341
