Welcome to an extraordinary residence, a captivating limestone turret house that transcends the boundaries of contemporary luxury living. This magnificent property boasts a plethora of exceptional features and amenities designed to cater to the most discerning preferences. Upon arrival, you are greeted by a majestic circular driveway, seamlessly blending convenience with elegance to ensure a warm welcome for your guests. An exclusive and discreet private entrance ensures the utmost privacy and security, with the wrought iron fence and security system setting the tone for a secure and secluded lifestyle. Car enthusiasts and craftsmen will find the detached heated 2 car garage/shop to be a versatile space that caters to a range of needs, making it perfect for creative endeavors or vehicle storage. Indoors, discover a world of entertainment and wellness. The home theatre features eight plush recliners and velvet curtains. The spacious lower level features a mirrored workout room, a large bar with a full-sized refrigerator, and a billiards table. This remarkable residence boasts six generously sized bedrooms, several appointed with en-suite bathrooms and two staircases on each wing of the residence. The convenience of two laundry rooms, one on the main level and one upstairs, simplifies daily chores, adding to the practicality of this lavish abode. The primary bedroom features a stunning see-through fireplace, two spacious closets, double sinks, walk-in shower and separate tub. This turret house is a testament to the harmonious fusion of architectural beauty and contemporary amenities. Whether you seek serenity, recreation, or a lavish entertainment space, this home offers an unparalleled living experience that is both awe-inspiring and welcoming. Seize the opportunity to make it yours and experience the epitome of Lawrence living.
Sold
Street View
Price Unknown
4605 Cherry Hills Dr, Lawrence, KS 66047
5beds
7,779sqft
Single Family Residence
Built in 1998
0.55 Acres Lot
$995,600 Zestimate®
$--/sqft
$4,124 Estimated rent
Home value
$995,600
$936,000 - $1.07M
$4,124/mo
Zestimate® history
Owner options
List your home for rent
$4,124/mo
Rent Zestimate®
Find your next renter with Zillow Rental Manager. Plus, with online applications, you can quickly screen prospective tenants – for free.
$4,124/mo
Rent Zestimate®
Refinance and save
Refinancing to a lower rate could help reduce your monthly payments and save thousands over the life of the loan.
Explore your selling options
Work with a Zillow partner agent
Leverage their expertise and Zillow's premium Showcase listings to get your home seen by more buyers.
Get startedList with your own agent
Get your home in front of millions of buyers by listing it on Zillow.
Learn how to do itSell it yourself
Take full control of how buyers see your home on Zillow by listing For Sale by Owner (FSBO).
List your homeWhat's special
Zillow last checked:
Listing updated:
Listed by:
Kimberly Williams 785-312-0743,
McGrew Real Estate Inc
Bought with:
Kimberly Williams, BR00221174
McGrew Real Estate Inc
Source: Heartland MLS as distributed by MLS GRID,MLS#: 2469648
Facts & features
Interior
Bedrooms & bathrooms
- Bedrooms: 5
- Bathrooms: 7
- Full bathrooms: 5
- 1/2 bathrooms: 2
Primary bedroom
- Features: Carpet, Fireplace
- Level: Main
- Dimensions: 15 x 19
Bedroom 2
- Features: Built-in Features, Carpet, Walk-In Closet(s)
- Level: Second
- Dimensions: 30 x 13
Bedroom 3
- Features: Carpet, Ceiling Fan(s), Shower Over Tub, Walk-In Closet(s)
- Level: Second
- Dimensions: 16 x 13
Bedroom 4
- Features: Carpet, Ceiling Fan(s), Shower Over Tub, Walk-In Closet(s)
- Level: Second
- Dimensions: 15 x 14
Bedroom 5
- Features: Carpet
- Level: Basement
- Dimensions: 10 x 11
Primary bathroom
- Features: Double Vanity, Fireplace, Granite Counters
- Level: Main
Bonus room
- Features: Carpet
- Level: Second
Dining room
- Features: Built-in Features, Granite Counters, Wood Floor
- Level: Main
- Dimensions: 15 x 21
Enclosed porch
- Features: Ceiling Fan(s)
- Level: Main
Kitchen
- Features: Built-in Features, Kitchen Island, Pantry
- Level: Main
- Dimensions: 19 x 29
Library
- Features: All Drapes/Curtains, Built-in Features, Carpet
- Level: Main
- Dimensions: 16 x 13
Living room
- Features: Carpet, Fireplace
- Level: Main
- Dimensions: 16 x 18
Media room
- Features: All Drapes/Curtains, Built-in Features, Carpet
- Level: Basement
Other
- Features: Carpet
- Level: Second
Heating
- Natural Gas
Cooling
- Multi Units, Electric
Appliances
- Included: Dishwasher, Disposal, Double Oven, Dryer, Exhaust Fan, Humidifier, Microwave, Refrigerator, Gas Range, Washer
- Laundry: Laundry Room, Multiple Locations
Features
- Ceiling Fan(s), Kitchen Island, Pantry, Walk-In Closet(s)
- Flooring: Carpet, Ceramic Tile, Wood
- Windows: Window Coverings, Skylight(s), Wood Frames
- Basement: Basement BR,Daylight,Finished,Full
- Number of fireplaces: 2
- Fireplace features: Gas, Gas Starter, Living Room, Master Bedroom
Interior area
- Total structure area: 7,779
- Total interior livable area: 7,779 sqft
- Finished area above ground: 4,779
- Finished area below ground: 3,000
Property
Parking
- Total spaces: 5
- Parking features: Attached, Detached, Garage Door Opener, Garage Faces Side, Secured
- Attached garage spaces: 5
Features
- Patio & porch: Covered, Screened
- Spa features: Bath
- Fencing: Metal
Lot
- Size: 0.55 Acres
Details
- Additional structures: Garage(s)
- Parcel number: 0231120404010023.000
Construction
Type & style
- Home type: SingleFamily
- Property subtype: Single Family Residence
Materials
- Stone Veneer, Wood Siding
- Roof: Other,Slate
Condition
- Year built: 1998
Utilities & green energy
- Sewer: Public Sewer
- Water: Public
Community & HOA
Community
- Security: Security System, Smoke Detector(s)
- Subdivision: Other
HOA
- Has HOA: No
Location
- Region: Lawrence
Financial & listing details
- Tax assessed value: $933,800
- Annual tax amount: $12,769
- Date on market: 1/19/2024
- Listing terms: Cash,Conventional
- Ownership: Private
- Road surface type: Paved
Price history
| Date | Event | Price |
|---|---|---|
| 3/18/2024 | Sold | -- |
Source:  Heartland MLS as distributed by MLS GRID #2469648 Report a problem Heartland MLS as distributed by MLS GRID #2469648 Report a problem | ||
| 2/22/2024 | Pending sale | $950,000$122/sqft |
Source: Heartland MLS as distributed by MLS GRID #2469648 Report a problem | ||
| 2/16/2024 | Contingent | $950,000$122/sqft |
Source:  LBORMLS as distributed by MLS GRID #160268 Report a problem LBORMLS as distributed by MLS GRID #160268 Report a problem | ||
| 1/19/2024 | Listed for sale | $950,000$122/sqft |
Source: LBORMLS as distributed by MLS GRID #160268 Report a problem | ||
| 1/19/2024 | Listing removed | -- |
Source: LBORMLS as distributed by MLS GRID #159928 Report a problem | ||
| 10/25/2023 | Listed for sale | $950,000+23.4%$122/sqft |
Source: LBORMLS as distributed by MLS GRID #159928 Report a problem | ||
| 11/13/2014 | Sold | -- |
Source:  Sunflower AOR as distributed by MLS GRID #79001_178679 Report a problem Sunflower AOR as distributed by MLS GRID #79001_178679 Report a problem | ||
| 5/15/2014 | Listed for sale | $769,900$99/sqft |
Source: RE/MAX Excel #133921 Report a problem | ||
| 11/16/2013 | Listing removed | $769,900$99/sqft |
Source: Visual Tour #1840123 Report a problem | ||
| 7/3/2013 | Listed for sale | $769,900$99/sqft |
Source: Diamond Partners, Inc. #1840123 Report a problem | ||
| 8/17/2012 | Sold | -- |
Source: Agent Provided Report a problem | ||
Public tax history
| Year | Property taxes | Tax assessment |
|---|---|---|
| 2024 | $13,606 +6.6% | $107,387 +9.4% |
| 2023 | $12,769 +0.6% | $98,118 +1.3% |
| 2022 | $12,689 +5.5% | $96,830 +8.3% |
| 2021 | $12,031 +0.7% | $89,430 +0.1% |
| 2019 | $11,950 -0.5% | $89,366 +0.2% |
| 2018 | $12,010 +1.3% | $89,159 +2.4% |
| 2017 | $11,855 +6.4% | $87,032 +1.9% |
| 2016 | $11,137 | $85,388 |
| 2015 | -- | $85,388 +0.4% |
| 2014 | -- | $85,043 +0.6% |
| 2013 | -- | $84,525 +5.1% |
| 2012 | -- | $80,431 |
Find assessor info on the county website
Neighborhood: 66047
Nearby homes
- $800,9005 bd4 ba5.2k sqft4720 Killarney Cir, Lawrence, KS 66047Off Market

- $--5 bd4 ba3.8k sqft2101 Riviera Dr, Lawrence, KS 66047Sold
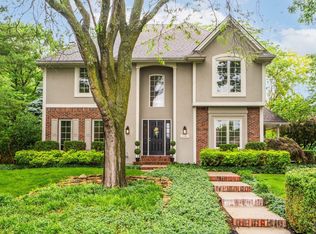
- $885,9005 bd6 ba5.5k sqft4607 Cherry Hills Dr, Lawrence, KS 66047Off Market

- $506,1004 bd3 ba1.3k sqft2105 Riviera Dr, Lawrence, KS 66047Off Market
- $749,9005 bd5 ba4.7k sqft4716 Killarney Cir, Lawrence, KS 66047Coming Soon
- $496,5004 bd5 ba4.4k sqft4604 Cherry Hills Dr, Lawrence, KS 66047Off Market
- $496,5004 bd4 ba3.4k sqft4604 Cherry Hills Dr, Lawrence, KS 66047Off Market
- $623,8004 bd4 ba1.6k sqft4604 Cherry Hills Dr, Lawrence, KS 66047Off Market
Nearby schools
GreatSchools rating
- 6/10Sunflower Elementary SchoolGrades: K-5Distance: 0.7 mi
- 8/10Lawrence Southwest Middle SchoolGrades: 6-8Distance: 0.6 mi
- 5/10Lawrence High SchoolGrades: 9-12Distance: 3.2 mi
Get a cash offer in 3 minutes
Find out how much your home could sell for in as little as 3 minutes with a no-obligation cash offer.
Estimated market value
$995,600
Get a cash offer in 3 minutes
Find out how much your home could sell for in as little as 3 minutes with a no-obligation cash offer.
Estimated market value
$995,600
- Kansas
- Douglas County
- Lawrence
- 66047
- 4605 Cherry Hills Dr
Nearby cities
Nearby neighborhoods
Nearby zip codes
Other Lawrence Topics
