Skip main navigation
Off market
  • $1,758,900

    4605 Chestnut Ave, Signal Mountain, TN 37377

    5beds
    5,856sqft
    SingleFamily
    Built in 2003
    5 Acres Lot
    $1,758,900 Zestimate®
    $300/sqft
    $5,396 Estimated rent

    Home value

    $1,758,900

    $1.62M - $1.93M

    $5,396/mo

    Zestimate® history
    Loading
    Loading...

    Owner options

    List your home for rent

    $5,396/mo

    Rent Zestimate®

    Find your next renter with Zillow Rental Manager. Plus, with online applications, you can quickly screen prospective tenants – for free.

    Learn more

    $5,396/mo

    Rent Zestimate®

    Refinance and save

    $8,242/mo

    Est. payment

    Refinancing to a lower rate could help reduce your monthly payments and save thousands over the life of the loan.

    See today's rates

    $8,242/mo

    Est. payment

    Explore your selling options

    Work with a Zillow partner agent

    Leverage their expertise and Zillow's premium Showcase listings to get your home seen by more buyers.

    Get started

    List with your own agent

    Get your home in front of millions of buyers by listing it on Zillow.

    Learn how to do it

    Sell it yourself

    Take full control of how buyers see your home on Zillow by listing For Sale by Owner (FSBO).

    List your home

    What's special

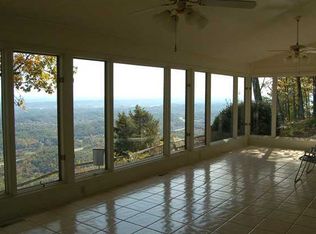
    Just listed, this custom Signal Mountain home in the Summer Town area of Walden offers a private wooded setting on 5 +/- acres, the main house with 4 bedrooms and 4.5 bath and a 3 bay garage attached via a breezeway with a convenient half bath and a 2nd floor, one bedroom, one bath apartment, a detached workshop with a second floor studio apartment and a bonus room, a greenhouse, an in-ground pool with new liner and cover, a courtyard with fire pit and pizza oven, a shed for all your lawn and garden equipment, plus solar heating, hydronic radiant floor heating and amazing storage every where you look. The main house has a wonderful rocking chair covered front porch with entry into the central foyer. The foyer has French doors to an office/study on the left with built-in shelving and a formal dining room to the right with the great room straight ahead that boasts a 2 story ceiling and a gas fireplace. A sunroom adjoins the great room and the breakfast area with access to the rear deck, courtyard and pool areas. The breakfast room opens to the the kitchen which has a center island with a gas cooktop, warming drawer and extra sink, and there is plenty of cabinetry and countertop space, including a serving bar with a wine fridge and a built-in desk area. A convenient laundry room offers a separate ice maker and pantry storage. The master suite is on the main level and has a private covered deck, a gas fireplace, his and her walk-in closets, and the master bath with "L" shaped dual vanity, jetted tub, and separate shower with body jets, rain head and regular shower head. The second floor has 3 additional bedrooms, one with access to a shared hall bath, and one with a private bath. A media room with a private full bath and walk-out storage round out this level, while the 3rd floor has a bonus room and a walk-out attic. Still need more storage space, then head down to the basement where there is a workshop space, storage galore, a room currently being used as an exercise space and maybe your future wine room? Think of the possibilities! Just off the kitchen and across the breezeway, you will find the attached garage and just inside is the half bath and door to the steps up to the in-law suite or guest apartment. It has a living room, full kitchen, a full bath with laundry hook-ups and spacious bedroom with rear deck overlooking the back yard and woods. The pool area with outdoor shower is newly fenced and the side and back yards offer plenty of mostly level space for kids or pets to play. Just across the driveway is the detached building that has a huge workshop on the lower level that has a built-in work bench along one wall, a garage-sized double door, a utility half bath and steps up to a bonus room and the studio apartment. Midway up the steps, there is an another exterior "front" door for separate access to the upper level. This apartment is mostly open with a kitchenette, living area, sleeping area with a closet, and a full bath. There is also a greenhouse attached. This home offers so many wonderful amenities for a discerning buyer looking for a home with fantastic entertaining spaces and room for all your guests, so please call for additional information and to schedule your private showing today. Information is deemed reliable but not guaranteed. Buyer to verify any and all information they deem important.

    This property is off market, which means it's not currently listed for sale or rent on Zillow. This may be different from what's available on other websites or public sources.

    Facts & features

    Interior

    Bedrooms & bathrooms
    • Bedrooms: 5
    • Bathrooms: 7
    • Full bathrooms: 5
    • 1/2 bathrooms: 2
    Heating
    • Forced air, Radiant, Gas, Solar
    Cooling
    • Central
    Appliances
    • Included: Dishwasher, Garbage disposal, Microwave, Range / Oven, Refrigerator
    Features
    • Flooring: Tile, Carpet, Hardwood
    • Basement: Unfinished
    • Has fireplace: Yes
    Interior area
    • Total interior livable area: 5,856 sqft

    Property

    Parking
    • Total spaces: 3
    • Parking features: Garage - Attached
    Features
    • Exterior features: Vinyl, Composition
    • Has spa: Yes
    • Has view: Yes
    • View description: None
    Lot
    • Size: 5 Acres
    Details
    • Parcel number: 089LB010

    Construction

    Type & style
    • Home type: SingleFamily
    Materials
    • Roof: Composition
    Condition
    • Year built: 2003

    Community & neighborhood

    Location
    • Region: Signal Mountain

    Other

    Other facts
    • Rooms: Bedroom - Master Level: 1st Level
    • Rooms: Kitchen Level: 1st Level
    • Rooms: Bath - Full Level: 1st Level
    • Interior: Island Work/Center, Washer & Dryer Hookup, Ceiling - 9 Ft or More, Granite Counter Tops, Ceiling - Specialty, Attic Storage - Walkout, Laundry Room
    • Water/Sewer: Public Water, Septic Tank
    • Exterior Features: Fence, Landscape Lights, Guest House, Pool - Below Ground
    • Cooling: Electric, 2 or More Units
    • Bed/Bath: Master on Main Level, Tub/Shower Combo, Separate Vanities, Separate Shower, Shared Bath, Jack & Jill Bath, En Suite
    • Heating: Central, Two or More Units, Solar
    • Appliances: Surface Unit/Wall Oven, Double Oven, Separate Ice Machine
    • Equipment: Smoke Detector, Garage Door Opener, Central Vacuum, Dehumidifier, Security System
    • Garage/Parking: Main Level, 3 Car Garage or more, Utility Garage, Side Loading
    • Rooms: Bath - Full, Kitchen, Bedroom - Master, Bedroom - Additional, Laundry Room, Bath - Half, Great Room, Breakfast Room, In-Law Suite, Media Room, Mother-in-Law Living Area, Bonus Room Finished
    • Floors: Vinyl
    • Lot Description: Gradual Sloping, Level, Sloping, Wooded
    • Rooms: Bedroom - Additional Level: 2nd Level
    • Rooms: Laundry Room Level: 1st Level
    • Rooms: Bath - Half Level: 1st Level
    • Exterior: Siding
    • Rooms: Great Room Level: 1st Level
    • Rooms: Breakfast Room Level: 1st Level
    • Green Features: Solar Electricity
    • Rooms: Media Room Level: 2nd Level
    • Rooms: In-Law Suite Level: 2nd Level
    • Property Type: A
    • Rooms: Mother-in-Law Living Area Level: 2nd Level
    • Rooms: Bonus Room Finished Level: 3rd Level
    • HOA Frequency: Not Applicable
    • Foundation: Poured
    • Windows: Wood, Insulated

    Price history

    DateEventPrice
    3/31/2023Sold$1,400,000-3.4%$239/sqft
    Source: Greater Chattanooga Realtors #1366777 Report a problem
    2/20/2023Contingent$1,450,000$248/sqft
    Source: Greater Chattanooga Realtors #1366777 Report a problem
    2/11/2023Price change$1,450,000-3.3%$248/sqft
    Source: Greater Chattanooga Realtors #1366777 Report a problem
    1/30/2023Listed for sale$1,500,000$256/sqft
    Source: Greater Chattanooga Realtors #1366777 Report a problem
    1/18/2023Contingent$1,500,000$256/sqft
    Source: Greater Chattanooga Realtors #1366777 Report a problem
    12/22/2022Listed for sale$1,500,000+80.7%$256/sqft
    Source: Greater Chattanooga Realtors #1366777 Report a problem
    4/4/2019Sold$830,000-2.4%$142/sqft
    Source: Greater Chattanooga Realtors #1295258 Report a problem
    3/8/2019Pending sale$850,000$145/sqft
    Source: Keller Williams Realty Greater Downtown #1295258 Report a problem
    2/28/2019Listed for sale$850,000+2.1%$145/sqft
    Source: Keller Williams Realty #1295258 Report a problem
    1/12/2018Sold$832,745-7.5%$142/sqft
    Source: Public Record Report a problem
    9/29/2017Pending sale$899,900$154/sqft
    Source: Coldwell Banker Hamilton & Associates #20173734 Report a problem
    6/29/2017Listed for sale$899,900$154/sqft
    Source: Visual Tour #1266323 Report a problem

    Public tax history

    YearProperty taxesTax assessment
    2025$5,668 -6.9%$302,375 +37.5%
    2024$6,089 $219,925
    2023$6,089 $219,925
    2022$6,089 +23.8%$219,925
    2021$4,920 -13.1%$219,925 +7.4%
    2020$5,662 $204,775
    2019$5,662 $204,775
    2018$5,662 -12.8%$204,775 +39.2%
    2017$6,492 +65.4%$147,125
    2016$3,925 --
    2015$3,925 $122,875
    2014$3,925 -27.3%--
    2013$5,397 $122,875 +0.8%
    2012$5,397 +38.2%$121,875
    2011$3,906 $121,875
    2010$3,906 +0.3%$121,875
    2009$3,894 $121,875 +6.7%
    2008-- $114,250
    2006-- $114,250
    2005-- $114,250 +36.2%
    2004-- $83,900 +48%
    2003-- $56,700
    2002-- $56,700
    2001-- $56,700 +29%
    2000-- $43,950

    Find assessor info on the county website

    Neighborhood: 37377

    Nearby schools

    GreatSchools rating
    Schools provided by the listing agent
    • Elementary: Nolan Elementary
    • Middle: Signal Mountain Middle
    • High: Signal Mtn

    Source: The MLS. This data may not be complete. We recommend contacting the local school district to confirm school assignments for this home.

    Get a cash offer in 3 minutes
    Find out how much your home could sell for in as little as 3 minutes with a no-obligation cash offer.
    Estimated market value
    $1,758,900
    Get a cash offer in 3 minutes
    Find out how much your home could sell for in as little as 3 minutes with a no-obligation cash offer.
    Estimated market value
    $1,758,900