Gorgeous home in Maned Downs subdivision just blocks from Lake Pontchartrain. This home's curb appeal aptly prepares you or all the amenities this home has to offer! From the updated and meticulously maintained interior to its beautifully manicured outdoor spaces, you will love the relaxed elegance both inside and out. Inside you'll find a gracefully updated space featuring 3 large bedrooms including a primary suite with large closet, bath with double vanity and oversized bedroom overlooking lush rear yard. (large formal living room could easily be converted to 4th bedroom, office or study). Whether you love to relax alone or entertain family and friends, this home's kitchen is a chef's delight with top of the line appliances featuring 1 yr old Bosch refrigerator, electric oven, separate warming drawer and hidden coffee bar. Large granite island features 6 burner gas cooktop and ample seating around. Side yard grilling patio off kitchen makes preparing your bbq a dream. 14' x 9' laundry/ pantry (for all your warehouse club purchases) This entertainer's kitchen flows to both large formal dining room to the side and oversized great room to the rear. Whether in the kitchen, den, dining or master, the STUNNING 76' wide backyard oasis invites you outdoors! Whether its the 20' x 20' gazebo style patio just off the den, the quiet stone patio at the right rear corner complete with firepit, the tucked away hot tub on the left, the fountain to the side or the rope swing extending from the large oak, you'll never tire of this backyard's offerings. All this plus 13' x 10' workshop, 2 car attached carport, 3 yr old roof, 5 yr old HVAC system, insulated window & patio doors, whole house generator, gas fireplace, hardwood floors! X FLOOD ZONE! What more could you ask for?
Closed
Price Unknown
4605 Cleveland Pl, Metairie, LA 70003
3beds
2,456sqft
Single Family Residence
Built in 1975
9,879 Square Feet Lot
$577,800 Zestimate®
$--/sqft
$3,218 Estimated rent
Home value
$577,800
$514,000 - $653,000
$3,218/mo
Zestimate® history
Owner options
List your home for rent
$3,218/mo
Rent Zestimate®
Find your next renter with Zillow Rental Manager. Plus, with online applications, you can quickly screen prospective tenants – for free.
$3,218/mo
Rent Zestimate®
Refinance and save
Refinancing to a lower rate could help reduce your monthly payments and save thousands over the life of the loan.
Explore your selling options
Work with a Zillow partner agent
Leverage their expertise and Zillow's premium Showcase listings to get your home seen by more buyers.
Get startedList with your own agent
Get your home in front of millions of buyers by listing it on Zillow.
Learn how to do itSell it yourself
Take full control of how buyers see your home on Zillow by listing For Sale by Owner (FSBO).
List your homeWhat's special
Rope swingPrimary suiteBlocks from lake pontchartrainHot tubSide yard grilling patioBath with double vanityLarge closet
Zillow last checked:
Listing updated:
Listed by:
Simone Soignet 504-650-6650,
KELLER WILLIAMS REALTY 455-0100
Bought with:
Richard Hebert
Engel & Völkers New Orleans
Source: GSREIN,MLS#: 2498834
Facts & features
Interior
Bedrooms & bathrooms
- Bedrooms: 3
- Bathrooms: 2
- Full bathrooms: 2
Primary bedroom
- Description: Flooring: Wood
- Level: Lower
- Dimensions: 15.5 x 15.5
Bedroom
- Description: Flooring: Wood
- Level: Lower
- Dimensions: 14 x 13.1
Bedroom
- Description: Flooring: Wood
- Level: Lower
- Dimensions: 13.3 x 12.
Primary bathroom
- Description: Flooring: Stone
- Level: Lower
- Dimensions: 9 x 7.8
Other
- Level: Lower
- Dimensions: 13 x 10
Breakfast room nook
- Description: Flooring: Stone
- Level: Lower
- Dimensions: 12.3 x 6.6
Den
- Description: Flooring: Wood
- Level: Lower
- Dimensions: 22.4 x 15.6
Dining room
- Description: Flooring: Wood
- Level: Lower
- Dimensions: 13.4 x10.3
Kitchen
- Description: Flooring: Stone
- Level: Lower
Laundry
- Description: Flooring: Stone
- Level: Lower
- Dimensions: 14 x 9
Living room
- Description: Flooring: Stone
- Level: Lower
- Dimensions: 18.3 x 14.5
Patio
- Description: Flooring: Other
- Level: Lower
- Dimensions: 20 x 20
Heating
- Central
Cooling
- Central Air, 1 Unit
Appliances
- Included: Cooktop, Dishwasher, Disposal, Oven, Refrigerator
Features
- Ceiling Fan(s), Carbon Monoxide Detector, Granite Counters, Pantry, Stone Counters, Stainless Steel Appliances
- Has fireplace: Yes
- Fireplace features: Gas
Interior area
- Total structure area: 3,233
- Total interior livable area: 2,456 sqft
Property
Parking
- Parking features: Attached, Carport, Two Spaces
- Has carport: Yes
Features
- Levels: One
- Stories: 1
- Patio & porch: Covered, Oversized, Patio, Porch
- Exterior features: Porch, Patio
Lot
- Size: 9,879 Square Feet
- Dimensions: 76 x 135
- Features: City Lot, Oversized Lot
Details
- Additional structures: Shed(s)
- Parcel number: 0820037255
- Special conditions: None
Construction
Type & style
- Home type: SingleFamily
- Architectural style: Ranch
- Property subtype: Single Family Residence
Materials
- Brick
- Foundation: Slab
- Roof: Asphalt,Shingle
Condition
- Excellent
- Year built: 1975
Details
- Warranty included: Yes
Utilities & green energy
- Sewer: Public Sewer
- Water: Public
Green energy
- Energy efficient items: Windows
Community & HOA
Community
- Security: Security System
HOA
- Has HOA: No
Location
- Region: Metairie
Financial & listing details
- Tax assessed value: $267,900
- Annual tax amount: $2,435
- Date on market: 4/28/2025
Price history
| Date | Event | Price |
|---|---|---|
| 6/24/2025 | Sold | -- |
Source:  GSREIN #2498834 Report a problem GSREIN #2498834 Report a problem | ||
| 5/14/2025 | Contingent | $575,000$234/sqft |
Source: GSREIN #2498834 Report a problem | ||
| 5/5/2025 | Listed for sale | $575,000$234/sqft |
Source: GSREIN #2498834 Report a problem | ||
Public tax history
| Year | Property taxes | Tax assessment |
|---|---|---|
| 2025 | $2,435 +0.2% | $26,790 |
| 2024 | $2,431 +2.1% | $26,790 +4.6% |
| 2023 | $2,381 +2.7% | $25,600 |
| 2022 | $2,319 +7.7% | $25,600 |
| 2021 | $2,154 +0.7% | $25,600 |
| 2020 | $2,138 +6% | $25,600 +6.2% |
| 2019 | $2,017 +7.1% | $24,110 |
| 2018 | $1,884 | $24,110 |
| 2017 | $1,884 | $24,110 |
| 2016 | $1,884 +3.8% | $24,110 +2% |
| 2015 | $1,815 | $23,640 |
| 2014 | $1,815 | $23,640 |
| 2013 | -- | $23,640 |
| 2012 | -- | $23,640 +0.6% |
| 2011 | -- | $23,490 |
| 2010 | -- | $23,490 |
| 2009 | -- | $23,490 |
| 2008 | -- | $23,490 +105.3% |
| 2007 | -- | $11,440 |
| 2006 | -- | -- |
| 2005 | -- | -- |
| 2004 | -- | -- |
| 2003 | -- | -- |
| 2002 | -- | -- |
| 2001 | -- | -- |
| 2000 | -- | -- |
Find assessor info on the county website
Neighborhood: 70003
Nearby homes
- $421,000-- bd3 ba2.3k sqft4601 Cleveland Pl, Metairie, LA 70003Off Market
- $363,5003 bd2 ba2.2k sqft4609 Cleveland Pl, Metairie, LA 70003Off Market
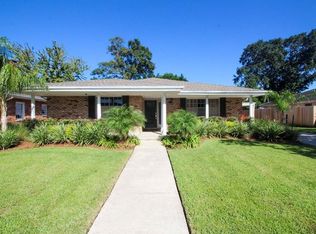
- $---- sqftCleveland Pl, Metairie, LA 70003Off Market

- $376,7004 bd3 ba2.4k sqft4604 James Dr, Metairie, LA 70003Off Market
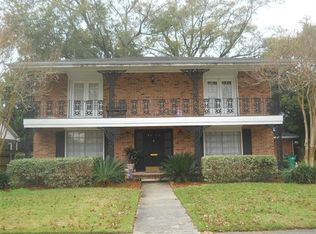
- $360,0004 bd-- ba2k sqft4600 James Dr, Metairie, LA 70003Off Market
- $414,500-- bd2 ba3k sqft4517 Cleveland Pl, Metairie, LA 70003Off Market
- $--6 bd4 ba3.5k sqft4613 Cleveland Pl, Metairie, LA 70003Sold
- $399,5003 bd3 ba2.2k sqft4608 James Dr, Metairie, LA 70003Off Market
Nearby schools
GreatSchools rating
- 7/10Harold Keller Elementary SchoolGrades: PK-5Distance: 0.2 mi
- 4/10John Q. Adams Middle SchoolGrades: 6-8Distance: 0.4 mi
- 3/10Grace King High SchoolGrades: 9-12Distance: 2.7 mi
Get a cash offer in 3 minutes
Find out how much your home could sell for in as little as 3 minutes with a no-obligation cash offer.
Estimated market value
$577,800
Get a cash offer in 3 minutes
Find out how much your home could sell for in as little as 3 minutes with a no-obligation cash offer.
Estimated market value
$577,800
- Louisiana
- Jefferson Parish
- Metairie
- 70003
- 4605 Cleveland Pl
