Great 3-level, 3BR, 3BA town home with all new carpet, fresh paint. New HVAC system in 2023 and lower level remodeled in 2018 to include a stunning full bath and huge 3rd BR that can be a rec room, office or perfect suite for family or guests. A great brick patio in back opens to a peaceful forest while the spacious main level family room offers similar wooded views. The upper level has 2 large BRs with the Primary in back featuring a big walk-in closet and private entry to an awesome full BA with large 2-sink vanity and linen closet. The front bedroom is even larger and has hallway access to the full BA. New plantation style blinds are installed throughout making this terrific town home move in ready! Also just a short walk to the awesome Community Center where swimming pools are ready to cool off and relax all summer long. Great property in a great community! NOTE: Please remove shoes or wear provided shoe covers.
Sold for $352,000
$352,000
4605 Club Cart Cir, Fredericksburg, VA 22408
3beds
1,675sqft
Townhouse
Built in 1995
2,200 Square Feet Lot
$363,800 Zestimate®
$210/sqft
$2,210 Estimated rent
Home value
$363,800
$338,000 - $393,000
$2,210/mo
Zestimate® history
Owner options
List your home for rent
$2,210/mo
Rent Zestimate®
Find your next renter with Zillow Rental Manager. Plus, with online applications, you can quickly screen prospective tenants – for free.
$2,210/mo
Rent Zestimate®
Refinance and save
$2,504/mo
Est. payment
Refinancing to a lower rate could help reduce your monthly payments and save thousands over the life of the loan.
$2,504/mo
Est. payment
Explore your selling options
Work with a Zillow partner agent
Leverage their expertise and Zillow's premium Showcase listings to get your home seen by more buyers.
Get startedList with your own agent
Get your home in front of millions of buyers by listing it on Zillow.
Learn how to do itSell it yourself
Take full control of how buyers see your home on Zillow by listing For Sale by Owner (FSBO).
List your homeWhat's special
Private entryBrick patio in backLarge brsNew carpetPlantation style blindsWooded viewsFresh paint
Zillow last checked:
Listing updated:
Listed by:
Daniel Donehey 540-538-8005,
Coldwell Banker Elite
Bought with:
Natalie Hurlston, 0225084576
EXP Realty, LLC
Source: Bright MLS,MLS#: VASP2034082
Facts & features
Interior
Bedrooms & bathrooms
- Bedrooms: 3
- Bathrooms: 3
- Full bathrooms: 2
- 1/2 bathrooms: 1
- Main level bathrooms: 1
Rooms
- Room types: Dining Room, Primary Bedroom, Bedroom 2, Bedroom 3, Kitchen, Family Room, Laundry, Storage Room, Utility Room, Full Bath
Primary bedroom
- Features: Flooring - Carpet, Ceiling Fan(s), Walk-In Closet(s)
- Level: Upper
- Area: 169 Square Feet
- Dimensions: 13 x 13
Bedroom 2
- Features: Flooring - Carpet, Ceiling Fan(s)
- Level: Upper
- Area: 187 Square Feet
- Dimensions: 11 x 17
Bedroom 3
- Features: Ceiling Fan(s), Flooring - Luxury Vinyl Plank, Lighting - Ceiling
- Level: Lower
- Area: 252 Square Feet
- Dimensions: 14 x 18
Dining room
- Features: Flooring - Laminate Plank, Lighting - Ceiling, Living/Dining Room Combo
- Level: Main
- Area: 104 Square Feet
- Dimensions: 8 x 13
Family room
- Features: Flooring - Laminate Plank, Lighting - Ceiling, Recessed Lighting, Living/Dining Room Combo
- Level: Main
- Area: 209 Square Feet
- Dimensions: 11 x 19
Other
- Features: Bathroom - Tub Shower, Double Sink, Flooring - Luxury Vinyl Plank
- Level: Upper
Kitchen
- Features: Flooring - Laminated
- Level: Main
Laundry
- Features: Flooring - Concrete, Lighting - Ceiling
- Level: Lower
- Area: 63 Square Feet
- Dimensions: 7 x 9
Storage room
- Features: Flooring - Concrete
- Level: Lower
- Area: 84 Square Feet
- Dimensions: 12 x 7
Utility room
- Features: Flooring - Concrete
- Level: Lower
Utility room
- Features: Flooring - Concrete
- Level: Lower
Heating
- Forced Air, Natural Gas
Cooling
- Central Air, Electric
Appliances
- Included: Disposal, Dishwasher, Dryer, Microwave, Self Cleaning Oven, Oven/Range - Electric, Refrigerator, Washer, Gas Water Heater
- Laundry: Laundry Room
Features
- Dining Area, Bathroom - Tub Shower, Ceiling Fan(s), Combination Dining/Living, Recessed Lighting, Walk-In Closet(s)
- Flooring: Carpet, Laminate, Luxury Vinyl
- Windows: Window Treatments
- Basement: Exterior Entry,Partially Finished,Full,Improved,Rear Entrance,Windows
- Has fireplace: No
Interior area
- Total structure area: 1,840
- Total interior livable area: 1,675 sqft
- Finished area above ground: 1,240
- Finished area below ground: 435
Property
Parking
- Parking features: None
Accessibility
- Accessibility features: None
Features
- Levels: Three
- Stories: 3
- Pool features: Community
Lot
- Size: 2,200 Square Feet
Details
- Additional structures: Above Grade, Below Grade
- Parcel number: 36F26103
- Zoning: R2
- Special conditions: Standard
Construction
Type & style
- Home type: Townhouse
- Architectural style: Traditional
- Property subtype: Townhouse
Materials
- Vinyl Siding
- Foundation: Permanent, Slab
Condition
- New construction: No
- Year built: 1995
Utilities & green energy
- Sewer: Public Sewer
- Water: Public
- Utilities for property: Cable Available, Electricity Available, Natural Gas Available, Sewer Available, Water Available, Fiber Optic
Community & HOA
Community
- Features: Pool
- Subdivision: Turnberry Village
HOA
- Has HOA: Yes
- Amenities included: Bike Trail, Clubhouse, Common Grounds, Community Center, Golf Course Membership Available, Jogging Path, Pool, Tennis Court(s), Tot Lots/Playground
- Services included: Common Area Maintenance, Management, Pool(s), Recreation Facility, Snow Removal, Trash
- HOA fee: $424 quarterly
Location
- Region: Fredericksburg
Financial & listing details
- Price per square foot: $210/sqft
- Tax assessed value: $275,600
- Annual tax amount: $2,024
- Date on market: 6/18/2025
- Listing agreement: Exclusive Right To Sell
- Listing terms: Cash,Conventional,FHA,VA Loan,VHDA
- Ownership: Fee Simple
Price history
| Date | Event | Price |
|---|---|---|
| 8/7/2025 | Sold | $352,000+0.6%$210/sqft |
Source:  Bright MLS #VASP2034082 Report a problem Bright MLS #VASP2034082 Report a problem | ||
| 7/14/2025 | Contingent | $349,900$209/sqft |
Source: Bright MLS #VASP2034082 Report a problem | ||
| 6/28/2025 | Listed for sale | $349,900$209/sqft |
Source: Bright MLS #VASP2034082 Report a problem | ||
| 6/21/2025 | Contingent | $349,900$209/sqft |
Source: Bright MLS #VASP2034082 Report a problem | ||
| 6/18/2025 | Listed for sale | $349,900+81.8%$209/sqft |
Source: Bright MLS #VASP2034082 Report a problem | ||
| 2/22/2020 | Listing removed | $1,595$1/sqft |
Source: Coldwell Banker Elite #VASP219306 Report a problem | ||
| 2/12/2020 | Listed for rent | $1,595+2.9%$1/sqft |
Source: Coldwell Banker Elite #VASP219306 Report a problem | ||
| 8/28/2018 | Listing removed | $1,550$1/sqft |
Source: Coldwell Banker Elite #1002131234 Report a problem | ||
| 7/31/2018 | Listed for rent | $1,550+24%$1/sqft |
Source: Coldwell Banker Elite #1002131234 Report a problem | ||
| 6/12/2018 | Sold | $192,500-3.3%$115/sqft |
Source: Public Record Report a problem | ||
| 4/24/2018 | Pending sale | $199,000$119/sqft |
Source: Berkshire Hathaway HomeServices Select Realty #SP10163743 Report a problem | ||
| 3/23/2018 | Price change | $199,000-5.2%$119/sqft |
Source: Berkshire Hathaway HomeServices Select Realty #SP10163743 Report a problem | ||
| 3/17/2018 | Price change | $210,000-4.5%$125/sqft |
Source: Berkshire Hathaway HomeServices Select Realty #SP10163743 Report a problem | ||
| 3/5/2018 | Price change | $220,000-2.4%$131/sqft |
Source: Berkshire Hathaway HomeServices Select Realty #SP10163743 Report a problem | ||
| 2/23/2018 | Listed for sale | $225,500-5.6%$135/sqft |
Source: Berkshire Hathaway Homeservices Select Realty #1000194468 Report a problem | ||
| 3/9/2017 | Listing removed | $1,250$1/sqft |
Source: WILKINSON PM, INC. Report a problem | ||
| 2/9/2017 | Price change | $1,250-3.8%$1/sqft |
Source: WILKINSON PM, INC. Report a problem | ||
| 1/20/2017 | Listed for rent | $1,300$1/sqft |
Source: WILKINSON PM, INC. Report a problem | ||
| 6/30/2005 | Sold | $238,900$143/sqft |
Source: Public Record Report a problem | ||
Public tax history
| Year | Property taxes | Tax assessment |
|---|---|---|
| 2025 | $2,024 | $275,600 |
| 2024 | $2,024 +10.9% | $275,600 +16.6% |
| 2023 | $1,824 +4.6% | $236,400 |
| 2022 | $1,744 +6.6% | $236,400 +17% |
| 2021 | $1,636 | $202,100 |
| 2020 | $1,636 +5.2% | $202,100 +10.1% |
| 2019 | $1,555 +1.7% | $183,500 |
| 2018 | $1,529 +15.1% | $183,500 +17.4% |
| 2017 | $1,329 | $156,300 |
| 2016 | -- | $156,300 +16.1% |
| 2015 | -- | $134,600 |
| 2014 | -- | $134,600 +1.8% |
| 2013 | -- | $132,200 |
| 2012 | -- | $132,200 -0.6% |
| 2011 | -- | $133,000 |
| 2010 | -- | $133,000 -37.9% |
| 2009 | -- | $214,300 +15.8% |
| 2007 | $1,148 | $185,100 |
| 2006 | $1,148 -4.4% | $185,100 +37.2% |
| 2005 | $1,201 +3.5% | $134,900 |
| 2004 | $1,160 +11.3% | $134,900 +30.7% |
| 2003 | $1,042 | $103,200 |
| 2002 | $1,042 +2% | $103,200 +8.1% |
| 2001 | $1,022 | $95,500 |
Find assessor info on the county website
Neighborhood: 22408
Nearby homes
- $331,5002 bd3 ba1.6k sqft4603 Club Cart Cir, Fredericksburg, VA 22408Off Market

- $376,2003 bd3 ba2.3k sqft4607 Club Cart Cir, Fredericksburg, VA 22408Off Market
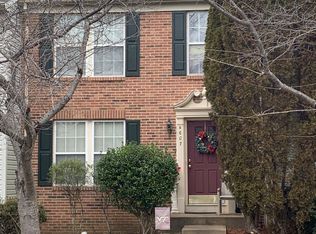
- $358,6003 bd2 ba1.3k sqft4609 Club Cart Cir, Fredericksburg, VA 22408Off Market
- $386,2003 bd3 ba2.3k sqft4601 Club Cart Cir, Fredericksburg, VA 22408Off Market

- $350,3002 bd4 ba2k sqft4611 Club Cart Cir, Fredericksburg, VA 22408Off Market
- $406,2003 bd2 ba1.6k sqft4613 Club Cart Cir, Fredericksburg, VA 22408Off Market
- $348,8002 bd4 ba1.8k sqft4700 Turnberry Dr, Fredericksburg, VA 22408Off Market
- $333,4002 bd1 ba1.2k sqft4702 Turnberry Dr, Fredericksburg, VA 22408Off Market
Nearby schools
GreatSchools rating
- 4/10Lee Hill Elementary SchoolGrades: PK-5Distance: 1.4 mi
- 3/10Thornburg Middle SchoolGrades: 6-8Distance: 5.8 mi
- 3/10Massaponax High SchoolGrades: 9-12Distance: 3.8 mi
Schools provided by the listing agent
- District: Spotsylvania County Public Schools
Source: Bright MLS. This data may not be complete. We recommend contacting the local school district to confirm school assignments for this home.
Get a cash offer in 3 minutes
Find out how much your home could sell for in as little as 3 minutes with a no-obligation cash offer.
Estimated market value
$363,800
Get a cash offer in 3 minutes
Find out how much your home could sell for in as little as 3 minutes with a no-obligation cash offer.
Estimated market value
$363,800
- Virginia
- Spotsylvania County
- Fredericksburg
- 22408
- 4605 Club Cart Cir
Nearby cities
Nearby neighborhoods
Nearby zip codes
Other Fredericksburg Topics
