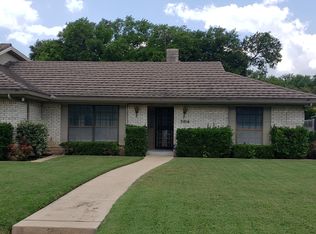
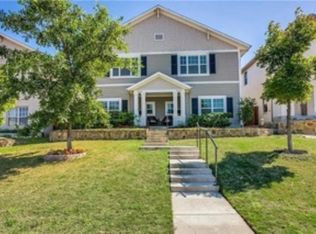
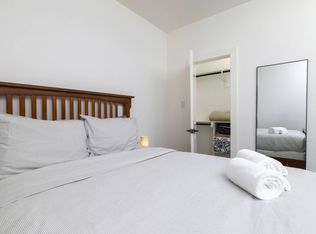
Spacious 7-bedroom, 3.5-bath Fort Worth property offering a unique layout with plenty of room to spread out! Features a separate ADU with 2 bedrooms, living space, storage and A/C, plus bed frames and desks in all bedrooms. Enjoy an impressive outdoor entertaining area with an outdoor kitchen, wood-burning stove/fireplace, full bath and beautifully crafted finishes. Additional highlights include a covered, encapsulated carport with lighting and ceiling fans, garage with natural gas hookup, long paved driveway, ample street parking, updated appliances, and a brand-new dishwasher and range. Conveniently located near restaurants, groceries, parks and everyday amenities. A great option for those needing generous living space, parking and flexible separate living areas.
Tenant is responsible for all utilities. Owner provides and pays for routine lawn/yard care.
All pets, including exotic animals, are welcome with an applicable pet fee, provided the animal may be legally kept at the property under applicable local and county laws and regulations.
No smoking is permitted inside the home.
With reasonable advance notice and coordination with the tenant, Owner or Owner's authorized representative may periodically access the property to perform routine preventative maintenance, including seasonal HVAC filter replacement, refrigerator water-filter replacement, and thermostat battery replacement.
Additional standard lease terms and conditions apply.
House for rent
Single family residence
Available now
Cats, dogs OK
Air conditioner, central air
In unit laundry
Off street parking
Heat pump
What's special
Outdoor kitchenImpressive outdoor entertaining areaBrand-new dishwasher and rangeUpdated appliancesGenerous living spaceLong paved drivewayBeautifully crafted finishes
- 30 days |
- -- |
- -- |
Zillow last checked:
Listing updated:
Travel times
Facts & features
Interior
Bedrooms & bathrooms
- Bedrooms: 7
- Bathrooms: 4
- Full bathrooms: 4
Heating
- Heat Pump
Cooling
- Air Conditioner, Central Air
Appliances
- Included: Dishwasher, Dryer, Freezer, Microwave Oven, Oven, Refrigerator, Washer
- Laundry: In Unit
Features
- Flooring: Carpet, Tile
- Furnished: Yes
Interior area
- Total interior livable area: 2,069 sqft
Property
Parking
- Parking features: Off Street
- Details: Contact manager
Features
- Patio & porch: Patio
Details
- Parcel number: 02862158
Construction
Type & style
- Home type: SingleFamily
- Property subtype: Single Family Residence
Community & HOA
Location
- Region: Fort Worth
Financial & listing details
- Lease term: 6 Month
Nearby apartments for rent


Price history
| Date | Event | Price |
|---|---|---|
| 9/16/2026 | Listed for rent | $3,800$2/sqft |
Source: Zillow Rentals Report a problem | ||
| 6/26/2026 | Sold | -- |
Source: NTREIS #21135669 Report a problem | ||
| 2/27/2026 | Pending sale | $350,000$169/sqft |
Source: NTREIS #21135669 Report a problem | ||
| 12/19/2025 | Listed for sale | $350,000$169/sqft |
Source: NTREIS #21135669 Report a problem | ||