Skip main navigation
Active
  • Price cut: $4K (9/7)
    $465,000

    4605 Colmar Dr, Manor, TX 78653

    4beds
    2,568sqft
    : 
    $3,330/mo
    Get pre-qualified
    Single Family Residence
    Built in 2022
    4,599 Square Feet Lot
    $455,400 Zestimate®
    $181/sqft
    $60/mo HOA

    What's special

    Updated lightingAttractive low-maintenance landscapingCeiling fans throughoutQuartz countertopsTile backsplashBright open-concept main levelGorgeous sunset views
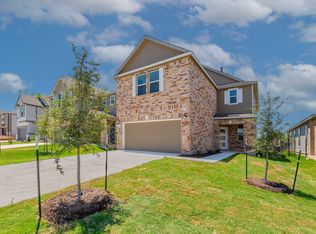
    Welcome to 4605 Colmar Drive, where thoughtful design, privacy, and custom upgrades come together in one beautifully maintained home. Offering 2,568 sq ft, 4 bedrooms, and 2.5 baths, this fully custom-built home stands out in Manor's growing EastVillage community. From the moment you arrive, this home stands apart. Rare for the neighborhood, the exterior features brick masonry on all sides, complemented by attractive, low-maintenance landscaping that provides curb appeal. The bright, open-concept main level was made for gathering, with generous living, dining, and kitchen spaces that flow seamlessly while still feeling intentionally defined. The kitchen features stainless steel appliances, quartz countertops, tile backsplash, modern cabinetry and hardware, updated lighting, and an impressive walk-in pantry with abundant storage. The primary suite is conveniently located on the first floor and features a spacious ensuite bath with dual vanities, quartz countertops, and a beautifully finished shower with tile extending to the ceiling. Three additional bedrooms and one full bathroom are located upstairs along with a dedicated media room, complete with projector, screen, and a built-in in-ceiling surround sound system for movie nights, game days, and entertaining. Additional upgrades include a water softener, ceiling fans throughout, Ethernet connections in every room, and a plumbed utility sink in the garage. Step outside to the custom-built 16' x 10' covered wood porch, thoughtfully designed with a roofline that complements the original home. Combined with the green-space backdrop and gorgeous sunset views, the backyard provides a private setting for relaxing, dining, and entertaining outdoors. Enjoy EastVillage's community pool, park, and walking trails. Approximately 2 miles from Old Gregg Brewing Company, 3.5 miles from Samsung, and only a few minutes from the toll road. This truly move-in-ready home is one you won't want to miss!
    23 days
    334
    31

    Likely to sell faster than

    Zillow last checked:

    Listing updated:

    Listed by:

    Alyssa Smith (512) 575-3644,

    Compass RE Texas, LLC (512) 575-3644

    Source: Unlock MLS,MLS#: 7830205MLS Logo

      Facts & features

      Interior

      Bedrooms & bathrooms
      • Bedrooms: 4
      • Bathrooms: 3
      • Full bathrooms: 2
      • 1/2 bathrooms: 1
      • Main level bedrooms: 1
      Media room
      • Features: Sound System, Wired for Sound
      • Level: Second
      Heating
      • Central
      Cooling
      • Ceiling Fan(s), Central Air, Electric
      Appliances
      • Included: Dishwasher, Disposal, ENERGY STAR Qualified Water Heater, Microwave, Free-Standing Electric Oven, Free-Standing Electric Range, RNGHD, Stainless Steel Appliance(s), Electric Water Heater, Water Softener Owned
      Features
      • Ceiling Fan(s), High Ceilings, Quartz Counters, Double Vanity, Electric Dryer Hookup, Kitchen Island, Multiple Living Areas, Open Floorplan, Pantry, Primary Bedroom on Main, Recessed Lighting, Smart Thermostat, Walk-In Closet(s), Washer Hookup, Wired for Sound
      • Flooring: Vinyl
      • Windows: Blinds, Double Pane Windows, Screens
      Interior area
      • Total interior livable area: 2,568 sqft

      Property

      Parking
      • Total spaces: 2
      • Parking features: Attached, Driveway, Garage, Garage Faces Front
      • Attached garage spaces: 2
      Accessibility
      • Accessibility features: None
      Features
      • Levels: Two
      • Stories: 2
      • Patio & porch: Covered, Front Porch, Porch
      • Exterior features: No Exterior Steps, Private Yard
      • Pool features: None
      • Fencing: Back Yard, Partial, Wood, Wrought Iron
      • Has view: Yes
      • View description: None
      • Waterfront features: None
      Lot
      • Size: 4,599 Square Feet
      • Features: Back Yard, Landscaped, Private
      Details
      • Additional structures: None
      • Parcel number: 02504008020000
      • Special conditions: Standard

      Construction

      Type & style
      • Home type: SingleFamily
      • Property subtype: Single Family Residence
      Materials
      • Foundation: Slab
      • Roof: Composition
      Condition
      • Resale
      • New construction: No
      • Year built: 2022

      Utilities & green energy

      • Sewer: Public Sewer
      • Water: Public
      • Utilities for property: Cable Available, Electricity Connected, Internet-Fiber, Natural Gas Not Available, Phone Available, Sewer Connected, Underground Utilities, Water Connected

      Community & HOA

      Community
      • Features: Cluster Mailbox, Nest Thermostat, Playground, Pool
      • Subdivision: East Village Single Family Ph I
      HOA
      • Has HOA: Yes
      • Services included: Common Area Maintenance
      • HOA fee: $60 monthly
      • HOA name: East Village HOA
      Location
      • Region: Manor

      Financial & listing details

      • Price per square foot: $181/sqft
      • Tax assessed value: $420,035
      • Annual tax amount: $9,727
      • Date on market: 8/18/2026
      • Listing terms: Cash,Conventional,FHA,VA Loan
      • Electric utility on property: Yes

        Estimated market value

        $455,400

        $433,000 - $478,000

        $2,684/mo

        Price history

        DateEventPrice
        9/10/2026Listed for rent$2,700$1/sqft
        Source: Unlock MLS #4227298 Report a problem
        9/7/2026Price change$465,000-0.9%$181/sqft
        Source: Unlock MLS #7830205 Report a problem
        8/18/2026Listed for sale$469,000$183/sqft
        Source: Unlock MLS #7830205 Report a problem
        5/12/2023Sold--
        Source: Agent Provided Report a problem

        Public tax history

        YearProperty taxesTax assessment
        2025$6,878 -3.2%$420,035 -12.7%
        2024$7,106 +32.1%$480,946 +45.7%
        2023$5,378 +188.5%$330,177 +312.7%
        2022$1,864 $80,000 +233.3%
        2021-- $24,000
        Find assessor info on the county website

        Monthly payment

        Est. payment

        Payment breakdown

        Explore the cost of this home by adjusting the details. Changes won't be saved.
        All calculations are estimates and provided by Zillow, Inc. for informational purposes only. Actual amounts may vary.
        HOA fees may include property taxes on listings classified as Co-Ops. Contact the listing agent and/or owner for fee details.
        See how much you could borrow to make a competitive offer.

        Climate risks

        Neighborhood: Pioneer Crossing

        Getting around

        8 / 100
        Car-Dependent
        28 / 100
        Somewhat Bikeable

        Nearby schools

        GreatSchools rating
        Schools provided by the listing agent
        • Elementary: Pioneer Crossing
        • Middle: Decker
        • High: Manor
        • District: Manor ISD

        Source: Unlock MLS. This data may not be complete. We recommend contacting the local school district to confirm school assignments for this home.

        A local agent can set up tours, give advice and negotiate with sellers.

        Browse local experts