Skip main navigation
Sold for $360,000
  • $360,000

    4605 Cypress Bay Ct. #Walkers Woods, Myrtle Beach, SC 29579

    4beds
    1,970sqft
    Single Family Residence
    Built in 2006
    0.37 Acres Lot
    $353,100 Zestimate®
    $183/sqft
    $2,257 Estimated rent

    Home value

    $353,100

    $328,000 - $381,000

    $2,257/mo

    Zestimate® history
    Loading
    Loading...

    Owner options

    List your home for rent

    $2,257/mo

    Rent Zestimate®

    Find your next renter with Zillow Rental Manager. Plus, with online applications, you can quickly screen prospective tenants – for free.

    Learn more

    $2,257/mo

    Rent Zestimate®

    Refinance and save

    $2,128/mo

    Est. payment

    Refinancing to a lower rate could help reduce your monthly payments and save thousands over the life of the loan.

    See today's rates

    $2,128/mo

    Est. payment

    Explore your selling options

    Work with a Zillow partner agent

    Leverage their expertise and Zillow's premium Showcase listings to get your home seen by more buyers.

    Get started

    List with your own agent

    Get your home in front of millions of buyers by listing it on Zillow.

    Learn how to do it

    Sell it yourself

    Take full control of how buyers see your home on Zillow by listing For Sale by Owner (FSBO).

    List your home

    What's special

    New fence gatesBacks up to woodsSmall gardenNew cabinetsNew garage door openerNew window screensEn-suite bathroom
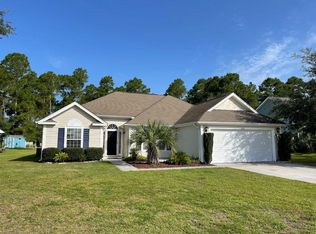
    Hear Ye....Hear Ye.....You HAVE to see this completely UPGRADED 4 BR home with a HUGE fenced BACK YARD backing up to woods! 4605 Cypress Bay Court is located in the very popular community of Walkers Woods in the Carolina Forest area of Myrtle Beach, SC. This gorgeous home is located on a cul-de-sac and backs up to woods so there are no homes behind you. This is one of the LARGEST lots in the community AND the back yard is already fenced in and includes a matching storage shed and a small garden. The storage shed also has electric to it, and there are additional water spigots at the back of the yard. Here are some of the upgrades that are NEW to this home recently: Roof (2022) * Whole kitchen upgrade in 2023 including: new cabinets, LVP flooring, granite countertops, & acrylic tile backsplash. Fridge is approx 3 years old, dishwasher is approx. 2 years old, smooth-top stove/oven is approx. 4 years old, and the microwave is approx 4 years old. * Newer LVP flooring downstairs is approx 6 years ago * In 2025: ALL NEW: carpet on stairs and in all 4 BR's *new LED light fixtures * 2 new ceiling fans in the LR and 1 BR * new toilet in half bath * new fence gates * new garage door opener that's attached to the ceiling in the garage * new rear sliding glass door * new window screens * new mailbox * whole house interior painted * irrigation system inspected and working properly * and an escape ladder (in case of a fire) in one of the BR's upstairs that is not over a section of the roof. Whew....that was a mouthful! 4605 Cypress Bay Ct features a well-designed floor plan with an open downstairs and then all 4 bedrooms are upstairs. As soon as you enter the foyer, the beauty and cleanliness of all of the upgrades will be instantly noticeable. The 1/2 bath is to the left of the foyer and features a granite sink top. There is NO carpeting downstairs - only the LVP flooring. The dining area is right next to the kitchen and can be used as additional living space if you don't need a dining room, since there is a generous-sized eat-in kitchen. The stunning kitchen features: A double pantry * granite countertops * undermount stainless steel sink * recessed-panel cabinets with SS pulls * Kitchen island. Upstairs you'll see the large primary BR with an en-suite bathroom, which has a granite sink top, new toilet, 24" elongated Luxury Vinyl Tile, wainscoting, and a decorative mirror and light fixture. There are 3 other BR's upstairs as well as a full bathroom, laundry area, and pull-down stairs for access to additional storage. Finally, there are ceiling fans in all 4 BR's as well as the living room. This home is priced very well and is literally in turn-key condition. In a real estate market where there are still A LOT of over-priced homes and many of those STILL need updating, 4605 Cypress Bay Court should be THE HOME you put at the top of your list to go view RIGHT NOW!! No, really, go see for yourself - you'll love it !!

    Zillow last checked:

    Listing updated:

    Listed by:

    Mark Loomis 843-333-3568,

    INNOVATE Real Estate

    Bought with:

    Kristin Owens, 50191

    CB Sea Coast Advantage MI

    Source: CCAR,MLS#: 2504968MLS LogoOriginating MLS: Coastal Carolinas Association of Realtors

    Facts & features

    Interior

    Bedrooms & bathrooms
    • Bedrooms: 4
    • Bathrooms: 3
    • Full bathrooms: 2
    • 1/2 bathrooms: 1
    Rooms
    • Room types: Foyer
    Kitchen
    • Features: Breakfast Bar, Kitchen Exhaust Fan, Kitchen Island, Pantry, Stainless Steel Appliances, Solid Surface Counters
    Living room
    • Features: Ceiling Fan(s)
    Other
    • Features: Entrance Foyer
    Heating
    • Central, Electric
    Cooling
    • Central Air
    Appliances
    • Included: Cooktop, Dishwasher, Microwave, Range, Refrigerator, Range Hood
    • Laundry: Washer Hookup
    Features
    • Breakfast Bar, Entrance Foyer, Kitchen Island, Stainless Steel Appliances, Solid Surface Counters
    • Flooring: Carpet, Luxury Vinyl, Luxury VinylPlank
    Interior area
    • Total structure area: 2,472
    • Total interior livable area: 1,970 sqft

    Property

    Parking
    • Total spaces: 4
    • Parking features: Attached, Garage, Two Car Garage, Garage Door Opener
    • Attached garage spaces: 2
    Features
    • Levels: Two
    • Stories: 2
    • Patio & porch: Patio
    • Exterior features: Fence, Sprinkler/Irrigation, Patio, Storage
    • Pool features: Community, Outdoor Pool
    Lot
    • Size: 0.37 Acres
    • Dimensions: 49 x 137 x 127 x 36 x 196
    • Features: Cul-De-Sac, Irregular Lot, Outside City Limits
    Details
    • Additional parcels included: ,
    • Parcel number: 39811020007
    • Zoning: PUD
    • Special conditions: None

    Construction

    Type & style
    • Home type: SingleFamily
    • Architectural style: Traditional
    • Property subtype: Single Family Residence
    Materials
    • Vinyl Siding
    • Foundation: Slab
    Condition
    • Resale
    • Year built: 2006
    Details
    • Builder name: Beazer

    Utilities & green energy

    • Water: Public
    • Utilities for property: Cable Available, Electricity Available, Phone Available, Sewer Available, Water Available

    Community & HOA

    Community
    • Features: Clubhouse, Recreation Area, Long Term Rental Allowed, Pool
    • Security: Smoke Detector(s)
    • Subdivision: Walkers Woods
    HOA
    • Has HOA: Yes
    • Amenities included: Clubhouse, Owner Allowed Motorcycle, Pet Restrictions
    • Services included: Common Areas, Pool(s)
    • HOA fee: $90 monthly
    Location
    • Region: Myrtle Beach

    Financial & listing details

    • Price per square foot: $183/sqft
    • Tax assessed value: $350,522
    • Annual tax amount: $694
    • Date on market: 2/27/2025
    • Listing terms: Cash,Conventional
    • Electric utility on property: Yes

    Price history

    DateEventPrice
    5/2/2025Sold$360,000+2.9%$183/sqft
    Source: CCAR #2504968 Report a problem
    3/2/2025Contingent$349,975$178/sqft
    Source: CCAR #2504968 Report a problem
    2/28/2025Listed for sale$349,975+90.1%$178/sqft
    Source: CCAR #2504968 Report a problem
    2/22/2006Sold$184,101$93/sqft
    Source: Public Record Report a problem

    Public tax history

    YearProperty taxesTax assessment
    2025$694 -20.9%$214,509
    2024$878 $214,509 +15%
    2023-- $186,530
    2022-- $186,530
    2021$795 +14.7%--
    2020$693 --
    2019-- --
    2018$626 $6,480 -0.1%
    2017-- $6,488
    2016-- $6,488
    2015-- $6,488
    2014$611 $6,488
    2013-- --
    2012-- --
    2010-- $6,808 +20.2%
    2009-- $5,664
    2008-- $5,664 -33.3%
    2007-- $8,496
    Find assessor info on the county website

    Neighborhood: Carolina Forest

    Nearby schools

    GreatSchools rating
    Schools provided by the listing agent
    • Elementary: Carolina Forest Elementary School
    • Middle: Ten Oaks Middle
    • High: Carolina Forest High School

    Source: CCAR. This data may not be complete. We recommend contacting the local school district to confirm school assignments for this home.

    Get pre-qualified for a loan
    At Zillow Home Loans, we can pre-qualify you in as little as 5 minutes with no impact to your credit score.

    An equal housing lender. NMLS #10287.

    Sell for more on Zillow
    Get a Zillow Showcase℠ listing at no additional cost and you could sell for .
    $353,100
    2% more
    +$7,062
    With Zillow Showcase(estimated)
    $360,162