From the moment you arrive, the immaculate lawn and beautifully maintained landscaping create standout curb appeal in this charming home nestled within an established neighborhood. Thoughtfully designed for both comfort and functionality, this property features 3 spacious bedrooms plus a versatile flex space that can easily serve as a home office, playroom, guest space, or hobby room. Inside, you’ll love the seamless flow between the living, kitchen, and dining areas, creating an inviting atmosphere ideal for everyday living and entertaining alike. Natural light fills the home, while the open-concept layout offers both comfort and convenience. The kitchen overlooks the main living spaces, making it easy to stay connected whether hosting guests or enjoying a quiet night at home. The well-maintained interior pairs perfectly with the beautifully cared-for exterior, offering pride of ownership throughout. Located just minutes from Baylor Scott & White Health and the Veterans' Medical Center, this home provides quick access to major employers, medical facilities, shopping, dining, and everyday conveniences while still offering the comfort of an established community. If you’ve been searching for a move-in ready home with flexible space, timeless charm, and a highly convenient Temple location, this one is ready to welcome you home.
Pending
$240,000
4605 Danbury Dr, Temple, TX 76502
3beds
1,588sqft
:
Get pre-qualified$1,745/mo
Single Family Residence
Built in 1997
7,230 Square Feet Lot
$-- Zestimate®
$151/sqft
$-- HOA
What's special
- 68 days |
- 168 |
- 2 |
Zillow last checked:
Listing updated:
Listed by:
Aundrea Dudik 0694083 254-598-0010,
eXp Realty, LLC Waco 888-519-7431
Source: NTREIS,MLS#: 21274780
Facts & features
Interior
Bedrooms & bathrooms
- Bedrooms: 3
- Bathrooms: 2
- Full bathrooms: 2
Primary bedroom
- Features: Ceiling Fan(s)
- Level: First
- Dimensions: 0 x 0
Living room
- Features: Ceiling Fan(s), Fireplace
- Level: First
- Dimensions: 0 x 0
Heating
- Central, Electric
Cooling
- Central Air, Electric
Appliances
- Included: Dishwasher, Electric Range, Electric Water Heater, Disposal
- Laundry: Washer Hookup, Dryer Hookup, Laundry in Utility Room
Features
- Double Vanity, Open Floorplan
- Flooring: Carpet, Ceramic Tile, Luxury Vinyl Plank
- Has basement: No
- Number of fireplaces: 1
- Fireplace features: Living Room, Masonry
Interior area
- Total interior livable area: 1,588 sqft
Video & virtual tour
Property
Parking
- Total spaces: 2
- Parking features: Driveway, Garage Faces Front, Garage
- Attached garage spaces: 2
Features
- Levels: One
- Stories: 1
- Patio & porch: Covered
- Exterior features: Lighting, Private Yard
- Pool features: None
- Fencing: Back Yard,Privacy
Lot
- Size: 7,230 Square Feet
Details
- Parcel number: 467567
Construction
Type & style
- Home type: SingleFamily
- Architectural style: Traditional,Detached
- Property subtype: Single Family Residence
Materials
- Brick, Wood Siding
- Foundation: Slab
- Roof: Composition,Shingle
Condition
- Year built: 1997
Utilities & green energy
- Sewer: Public Sewer
- Water: Public
- Utilities for property: Electricity Connected, Sewer Available, Water Available
Community & HOA
Community
- Features: Curbs
- Security: Smoke Detector(s)
- Subdivision: Stratford Place Ph Vii
HOA
- Has HOA: No
Location
- Region: Temple
Financial & listing details
- Price per square foot: $151/sqft
- Tax assessed value: $123,950
- Annual tax amount: $2,956
- Date on market: 5/19/2026
- Cumulative days on market: 60 days
- Listing terms: Cash,Conventional,FHA,VA Loan
Estimated market value
Not available
Estimated sales range
Not available
Not available
Price history
| Date | Event | Price |
|---|---|---|
| 7/6/2026 | Pending sale | $240,000$151/sqft |
Source:  Central Texas MLS #613989 Report a problem Central Texas MLS #613989 Report a problem | ||
| 6/27/2026 | Contingent | $240,000$151/sqft |
Source: Central Texas MLS #613989 Report a problem | ||
| 5/18/2026 | Listed for sale | $240,000-9.4%$151/sqft |
Source: Central Texas MLS #613989 Report a problem | ||
| 6/30/2025 | Listing removed | $265,000$167/sqft |
Source: Central Texas MLS #570600 Report a problem | ||
| 6/9/2025 | Listed for sale | $265,000$167/sqft |
Source: Central Texas MLS #570600 Report a problem | ||
| 6/2/2025 | Listing removed | $265,000$167/sqft |
Source: Central Texas MLS #570600 Report a problem | ||
| 5/13/2025 | Price change | $265,000-1.9%$167/sqft |
Source: Central Texas MLS #570600 Report a problem | ||
| 4/12/2025 | Price change | $270,000-1.8%$170/sqft |
Source: Central Texas MLS #570600 Report a problem | ||
| 3/14/2025 | Price change | $275,000-3.5%$173/sqft |
Source: Central Texas MLS #570600 Report a problem | ||
| 2/27/2025 | Listed for sale | $285,000$179/sqft |
Source: Central Texas MLS #570600 Report a problem | ||
Public tax history
| Year | Property taxes | Tax assessment |
|---|---|---|
| 2025 | $535 +0.2% | $123,950 -4.8% |
| 2024 | $533 +0.4% | $130,223 +27.3% |
| 2023 | $532 -33.7% | $102,317 +10% |
| 2022 | $802 | $93,015 +10% |
| 2021 | -- | $84,559 +10% |
| 2020 | $802 +0.2% | $76,872 +4.2% |
| 2019 | $800 +0% | $73,778 +16.1% |
| 2018 | $800 -0.1% | $63,531 +1.7% |
| 2017 | $801 | $62,443 -3.6% |
| 2016 | $801 -69.7% | $64,778 -50.8% |
| 2015 | $2,642 | $131,584 +1.6% |
| 2014 | $2,642 | $129,549 +4.2% |
| 2013 | -- | $124,284 +0.5% |
| 2012 | -- | $123,640 |
| 2011 | -- | $123,640 -0.9% |
| 2010 | -- | $124,811 +2.6% |
| 2009 | -- | $121,694 -0.9% |
| 2008 | -- | $122,830 +3.4% |
| 2007 | -- | $118,738 +2% |
| 2006 | -- | $116,364 +8.7% |
| 2005 | -- | $107,093 +10% |
| 2004 | -- | $97,357 -4.7% |
| 2003 | -- | $102,195 +5.1% |
| 2002 | -- | $97,213 +4.3% |
| 2001 | -- | $93,184 |
| 2000 | -- | $93,184 |
Find assessor info on the county website
Monthly payment
Est. payment
Payment breakdown
Explore the cost of this home by adjusting the details. Changes won't be saved.Climate risks
Neighborhood: 76502
Nearby schools
GreatSchools rating
- 4/10Raye-Allen Elementary SchoolGrades: PK-5Distance: 1.4 mi
- 6/10Bonham Middle SchoolGrades: 6-8Distance: 2 mi
- 3/10Temple High SchoolGrades: 9-12Distance: 3.8 mi
Schools provided by the listing agent
- Elementary: Raye-Allen
- Middle: Bonham
- High: Temple
- District: Temple ISD
Source: NTREIS. This data may not be complete. We recommend contacting the local school district to confirm school assignments for this home.
- $187,500-- bd-- ba-- sqft4605 Danbury Dr, Temple, TX 76502Off Market
- $227,4003 bd2 ba1.5k sqft4601 Danbury Dr, Temple, TX 76502Off Market
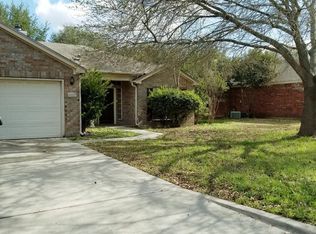
- $217,7003 bd2 ba1.5k sqft4609 Danbury Dr, Temple, TX 76502Off Market

- $208,2003 bd2 ba1.3k sqft4522 Waterbury Dr, Temple, TX 76502Off Market
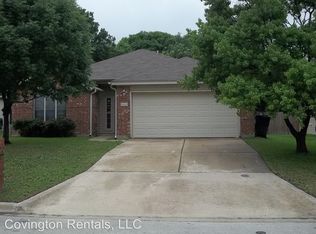
- $228,900-- bd2 ba1.6k sqft4518 Waterbury Dr, Temple, TX 76502Off Market
- $207,5003 bd2 ba1.3k sqft4602 Waterbury Dr, Temple, TX 76502Off Market
- $221,800-- bd2 ba1.5k sqft4513 Danbury Dr, Temple, TX 76502Off Market
- $224,7003 bd2 ba1.5k sqft4613 Danbury Dr, Temple, TX 76502Off Market
A local agent can set up tours, give advice and negotiate with sellers.
Similar homes
- $250,0003 bd2 ba1.4k sqft2716 Butterfly Dr, Temple, TX 76502Active

 MLS ID #620675, Jeffrey A. Dunahoo, Keller Williams Realty NW. Central Texas MLS
 - $250,0003 bd2 ba1.6k sqft2601 Stratford Dr, Temple, TX 76502Active
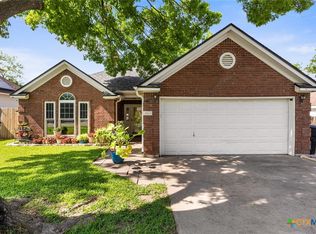 MLS ID #612923, Mark Mahler, Mahler Group. Central Texas MLS
 - $259,9003 bd2 ba1.7k sqft3513 Oakview Dr, Temple, TX 76502Active
 MLS ID #617932, Jack McLemore, Listing Results, LLC. Central Texas MLS
 - $239,9003 bd2 ba1.5k sqft1009 Woodhollow Dr, Temple, TX 76502Active
 MLS ID #620475, Jack McLemore, Listing Results, LLC. Central Texas MLS
 - $235,0004 bd2 ba1.7k sqft4912 Stonehaven Dr, Temple, TX 76502ActiveMLS ID #618460, Nicole Juarez, JD Walters Real Estate. Central Texas MLS
- $215,0003 bd2 ba1.3k sqft913 Silver Stone Dr, Temple, TX 76502ActiveMLS ID #616742, Cortney Hoelscher, Native Real Estate. Central Texas MLS
- $235,0004 bd2 ba1.7k sqft211 McCullough Loop, Temple, TX 76502For SaleMLS ID #21207710, Valerie Warschak. NTREIS
- $199,9003 bd2 ba1.6k sqft3817 Lancelot Ln, Temple, TX 76502For SaleMLS ID #21314800, Jennifer Bruns. NTREIS
- $269,0003 bd2 ba1.4k sqft5811 Ellington Ct, Temple, TX 76502ActiveMLS ID #614131, Ali Thompson, Real Broker, LLC. Central Texas MLS
- $219,5003 bd2 ba1.4k sqft122 Avrshire Ln, Temple, TX 76502ActiveMLS ID #614589, David Spradley, Spradley Properties. Central Texas MLS
- $263,5003 bd2 ba1.8k sqft5318 Whistle Stop Dr, Temple, TX 76502ActiveMLS ID #606064, Scott Eason, Homestead Real Estate. Central Texas MLS
- $305,0003 bd2 ba2k sqft2723 Canyon Oaks Ct, Temple, TX 76502For SaleMLS ID #21311224, Cindy Faulkenberry. NTREIS
- $264,9003 bd2 ba1.4k sqft5918 Blackstone Dr, Temple, TX 76502ActiveMLS ID #609780, Alyssa Marberry, All City Real Estate Ltd. Co. Central Texas MLS
- $236,0003 bd2 ba1.8k sqft2306 Scott Blvd, Temple, TX 76504ActiveMLS ID #619292, Heidi Brautigan, Brautigan Realty. Central Texas MLS
- $205,0004 bd2 ba1.7k sqft808 Silver Stone Dr, Temple, TX 76502ActiveMLS ID #564261, Matthew Mahler, Mahler Group. Central Texas MLS
- $249,9004 bd2 ba1.8k sqft7307 Rosado Dr, Temple, TX 76502Active
 MLS ID #8594284, Moody Glasgow, Orchard Brokerage. Unlock MLS
 - $279,9003 bd2 ba2k sqft3605 Del Norte Blvd, Temple, TX 76502ActiveMLS ID #9507894, Michael Peccon, Classic Realty Of Texas, LLC. Unlock MLS
- $249,0003 bd2 ba1.7k sqft1719 Ridgeway Dr, Temple, TX 76502ActiveMLS ID #606490, Marion Grayson, Bryan Properties. Central Texas MLS
- $309,0004 bd2 ba2k sqft810 Heather Marie Ct, Temple, TX 76502ActiveMLS ID #1123629, Sabine McCalla, Berkshire Hathaway TX Realty. Unlock MLS
- $339,0004 bd2 ba1.9k sqft4602 Stonehaven Dr, Temple, TX 76502For SaleMLS ID #21290620, Sherry Payne. NTREIS
