Skip main navigation
Sold for $371,000
  • $371,000

    4605 E GUNSMOKE PASS Road, Rimrock, AZ 86335

    3beds
    1,408sqft
    Single Family Residence
    Built in 2026
    7,840 Square Feet Lot
    $370,900 Zestimate®
    $263/sqft
    $2,320 Estimated rent

    Home value

    $370,900

    $352,000 - $389,000

    $2,320/mo

    Zestimate® history
    Loading
    Loading...

    Owner options

    List your home for rent

    $2,320/mo

    Rent Zestimate®

    Find your next renter with Zillow Rental Manager. Plus, with online applications, you can quickly screen prospective tenants – for free.

    Learn more

    $2,320/mo

    Rent Zestimate®

    Refinance and save

    $2,161/mo

    Est. payment

    Refinancing to a lower rate could help reduce your monthly payments and save thousands over the life of the loan.

    See today's rates

    $2,161/mo

    Est. payment

    Explore your selling options

    Work with a Zillow partner agent

    Leverage their expertise and Zillow's premium Showcase listings to get your home seen by more buyers.

    Get started

    List with your own agent

    Get your home in front of millions of buyers by listing it on Zillow.

    Learn how to do it

    Sell it yourself

    Take full control of how buyers see your home on Zillow by listing For Sale by Owner (FSBO).

    List your home

    What's special

    Open-concept living spaceOutdoor patio areasLaundry roomClean vinyl plank flooringAll electric appliances
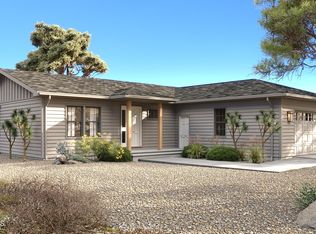
    An affordable brand new home is finally possible! Thought about building from scratch, but not sure if you want to deal w/ the permits, the headaches, & the wait? Here's a builder who wants to build you a home! Be the 1st owner of your new diligently-built house. No need to leave the final product to imagination - check out the site plans & artist's rendering; see the meticulous attention to detail. Some finishes are even customizable; your house, your style. Short 6 month projected build timeline! (Ask about financing options.) Features will include: All electric appliances, a highly efficient 96% AFUE HVAC, outdoor patio areas, including one covered, & of course, new everything. Picture yourself looking out single-hung windows, in an open-concept living space sipping a cup of coffee. The 3 bed, 2 full bath, & a 2-car garage design provides a spacious home, with clean vinyl plank flooring, double vanity sink in the master, with tub, 2 closets in the master, laundry room, and a "bay styled" bump-out in the dining area for character. Think of the possibilities...

    Zillow last checked:

    Listing updated:

    Listed by:

    Sushila Kandola 928-274-6624,

    Beaver Creek Realty

    Bought with:

    Non-Represented Buyer

    Non-MLS Office

    Source: ARMLS,MLS#: 6933805MLS Logo

    Facts & features

    Interior

    Bedrooms & bathrooms
    • Bedrooms: 3
    • Bathrooms: 2
    • Full bathrooms: 2
    Heating
    • Heat Pump, Electric
    Cooling
    • Heat Pump, Central Air, Ceiling Fan(s)
    Appliances
    • Included: Refrigerator, Built-in Microwave, Dishwasher, Disposal
    • Laundry: Inside
    Features
    • Double Vanity, Kitchen Island, Pantry, Separate Shwr & Tub
    • Flooring: Vinyl
    • Windows: Screens, Double Pane Windows
    • Has basement: No
    • Has fireplace: No
    Interior area
    • Total structure area: 1,408
    • Total interior livable area: 1,408 sqft

    Property

    Parking
    • Total spaces: 2
    • Parking features: Attached, Garage Door Opener
    • Attached garage spaces: 2
    Features
    • Stories: 1
    • Patio & porch: Covered, Patio
    • Exterior features: Rain Gutters
    • Spa features: None
    • Fencing: None
    • Has view: Yes
    • View description: Mountain(s)
    Lot
    • Size: 7,840 Square Feet
    • Features: None, Corner Lot
    Details
    • Parcel number: 40505195

    Construction

    Type & style
    • Home type: SingleFamily
    • Architectural style: Contemporary
    • Property subtype: Single Family Residence
    Materials
    • Wood Frame
    • Foundation: Slab
    • Roof: Composition
    Condition
    • To Be Built
    • New construction: No
    • Year built: 2026
    Details
    • Builder name: Chip Putman
    • Warranty included: Yes

    Utilities & green energy

    • Sewer: Septic Tank
    • Water: Pvt Water Company
    • Utilities for property: Phone Available
    Green energy
    • Water conservation: Recirculation Pump

    Community & HOA

    Community
    • Subdivision: WICKIUP MESA UNIT 5
    HOA
    • Has HOA: No
    • Services included: No Fees
    Location
    • Region: Rimrock

    Financial & listing details

    • Price per square foot: $263/sqft
    • Tax assessed value: $16,493
    • Annual tax amount: $115
    • Date on market: 12/30/2025
    • Cumulative days on market: 195 days
    • Listing terms: Cash,Conventional,FHA
    • Ownership: Fee Simple
    • Road surface type: Asphalt

    Price history

    DateEventPrice
    7/10/2026Sold$371,000+1.6%$263/sqft
    Source: ARMLS #6933805 Report a problem
    4/28/2026Pending sale$365,000$259/sqft
    Source: ARMLS #6933805 Report a problem
    10/15/2025Listed for sale$365,000+3550%$259/sqft
    Source: ARMLS #6933805 Report a problem
    4/23/2020Sold$10,000$7/sqft
    Source: SVVAR #522375 Report a problem
    2/22/2020Pending sale$10,000$7/sqft
    Source: Coldwell Banker Mabery Real Estate #522375 Report a problem
    2/20/2020Listed for sale$10,000+47.1%$7/sqft
    Source: Coldwell Banker/Mabery #522375 Report a problem
    4/12/2017Sold$6,800-12.8%$5/sqft
    Source: ARMLS #512295 Report a problem
    3/8/2017Pending sale$7,800$6/sqft
    Source: Beaver Creek Realty #512295 Report a problem
    3/1/2017Listed for sale$7,800-62.9%$6/sqft
    Source: Beaver Creek Realty #512295 Report a problem
    6/9/2005Sold$21,000$15/sqft
    Source: SVVAR #102862 Report a problem

    Public tax history

    YearProperty taxesTax assessment
    2025$109 +3.2%$1,017 +5.1%
    2024$106 -3.7%$968 -40.5%
    2023$110 +4.6%$1,628 +77.5%
    2022$105 +2.6%$917 -17.2%
    2021$102 +1.6%$1,108 +13.9%
    2020$101 +3.5%$973
    2019$97 --
    2018-- --
    2017-- --
    2016-- --
    2015-- --
    2014-- --
    2013-- --
    2012-- --
    2011$339 $2,896
    2010-- --
    2009$191 +138.9%--
    2008$80 --
    2007-- --
    2006-- --
    2005-- --
    2004-- --
    2003-- --
    2002-- --
    2001-- --
    Find assessor info on the county website

    Neighborhood: 86335

    Nearby schools

    GreatSchools rating
    Schools provided by the listing agent
    • Elementary: Beaver Creek School
    • Middle: Beaver Creek School
    • District: Beaver Creek Elementary District

    Source: ARMLS. This data may not be complete. We recommend contacting the local school district to confirm school assignments for this home.

    Get pre-qualified for a loan
    At Zillow Home Loans, we can pre-qualify you in as little as 5 minutes with no impact to your credit score.

    An equal housing lender. NMLS #10287.