Skip main navigation
For sale
  • Listed by: First Team Real Estate • Linda Lawrence • Contact: 714-544-5456
    $1,199,995

    4605 E Silverleaf Ave, Orange, CA 92869

    4beds
    1,450sqft
    : 
    Loading
    Get pre-qualified
    Single Family Residence
    Built in 1972
    8,820 Square Feet Lot
    $1,182,600 Zestimate®
    $828/sqft
    $-- HOA

    What's special

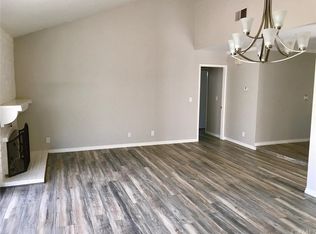
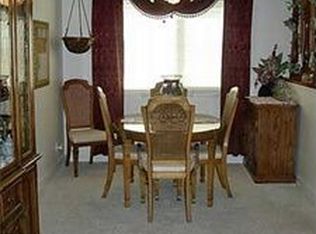
    Welcome to 4605 E. Silverleaf Avenue in the highly desirable City of Orange! Offered for the first time by the original owner, this beautifully maintained turnkey residence combines pride of ownership with modern efficiency and endless possibilities. Featuring four spacious bedrooms and two full bathrooms, this inviting home offers comfortable living with fresh interior and exterior paint, new carpet in all four bedrooms, central heating and air conditioning, and a versatile bonus room addition at the rear of the home - ideal for a home office, play room, or entertaining space. The attached two-car garage provides direct access to the home, while major upgrades include paid-off solar panels and a backup generator, delivering both energy efficiency and peace of mind. Situated on a generously sized lot, the property offers incredible potential for an ADU, a resort-style backyard, or both. The California drought-tolerant front yard, mature trees, and established landscaping create exceptional curb appeal and a welcoming first impression. Conveniently located near top-rated schools, parks, shopping, dining, and freeway access, this is a rare opportunity to own an original-owner home that has been lovingly cared for and thoughtfully updated. Move-in ready and full of possibilities, this home is ready to welcome its next chapter.
    21 days
    |
    1,051
    |
    51
    |

    Likely to sell faster than

    Zillow last checked:

    Listing updated:

    Listed by:

    Linda Lawrence DRE #02059404 714-931-5466,

    First Team Real Estate

    Source: CRMLS,MLS#: PW26136591MLS LogoOriginating MLS: California Regional MLS

    Loading...

      Facts & features

      Interior

      Bedrooms & bathrooms
      • Bedrooms: 4
      • Bathrooms: 2
      • Full bathrooms: 2
      • Main level bathrooms: 2
      • Main level bedrooms: 4
      Rooms
      • Room types: Bedroom, Entry/Foyer, Kitchen, Living Room, Primary Bathroom, Primary Bedroom, Dining Room
      Primary bedroom
      • Features: Main Level Primary
      Primary bedroom
      • Features: Primary Suite
      Bedroom
      • Features: Bedroom on Main Level
      Bedroom
      • Features: All Bedrooms Down
      Bathroom
      • Features: Bathroom Exhaust Fan, Bathtub, Full Bath on Main Level, Separate Shower, Tub Shower, Walk-In Shower
      Kitchen
      • Features: Solid Surface Counters
      Heating
      • Central, Fireplace(s)
      Cooling
      • Central Air
      Appliances
      • Included: Dishwasher, Disposal, Gas Oven, Gas Range, Gas Water Heater, Microwave, Refrigerator, Vented Exhaust Fan, Water To Refrigerator, Water Heater, Warming Drawer
      • Laundry: Washer Hookup, Electric Dryer Hookup, Gas Dryer Hookup, In Garage
      Features
      • Block Walls, Ceiling Fan(s), Separate/Formal Dining Room, High Ceilings, Storage, Solid Surface Counters, Unfurnished, All Bedrooms Down, Bedroom on Main Level, Main Level Primary, Primary Suite
      • Flooring: Carpet, Laminate, Tile
      • Doors: Double Door Entry, Mirrored Closet Door(s), Sliding Doors
      • Windows: Blinds, Double Pane Windows, Screens
      • Has fireplace: Yes
      • Fireplace features: Decorative, Gas, Living Room
      • Common walls with other units/homes: No Common Walls
      Interior area
      • Total interior livable area: 1,450 sqft

      Property

      Parking
      • Total spaces: 4
      • Parking features: Concrete, Direct Access, Door-Single, Driveway, Driveway Up Slope From Street, Garage Faces Front, Garage, Garage Door Opener, Paved
      • Attached garage spaces: 2
      • Uncovered spaces: 2
      Accessibility
      • Accessibility features: Low Pile Carpet, Accessible Doors
      Features
      • Levels: One
      • Stories: 1
      • Entry location: Front
      • Patio & porch: Concrete, Covered, Enclosed, Front Porch, Patio
      • Pool features: None
      • Spa features: None
      • Fencing: Block
      • Has view: Yes
      • View description: Neighborhood
      Lot
      • Size: 8,820 Square Feet
      • Features: Back Yard, Front Yard, Lawn, Landscaped, Level, Near Public Transit, Paved, Street Level, Trees, Yard
      Details
      • Additional structures: Shed(s), Storage
      • Parcel number: 38305138
      • Special conditions: Standard
      • Horse amenities: Riding Trail

      Construction

      Type & style
      • Home type: SingleFamily
      • Architectural style: Patio Home
      • Property subtype: Single Family Residence
      Materials
      • Drywall, Frame, Stucco
      • Foundation: Slab
      • Roof: Composition
      Condition
      • Turnkey
      • New construction: No
      • Year built: 1972

      Utilities & green energy

      • Electric: Photovoltaics Seller Owned
      • Sewer: Public Sewer
      • Water: Public
      • Utilities for property: Cable Available, Electricity Connected, Natural Gas Connected, Phone Available, Sewer Connected, Water Connected

      Community & HOA

      Community
      • Features: Biking, Curbs, Dog Park, Hiking, Horse Trails, Park, Storm Drain(s), Street Lights, Suburban, Sidewalks
      • Security: Carbon Monoxide Detector(s), Smoke Detector(s)
      • Subdivision: Other
      Location
      • Region: Orange

      Financial & listing details

      • Price per square foot: $828/sqft
      • Tax assessed value: $82,574
      • Annual tax amount: $404
      • Date on market: 6/25/2026
      • Cumulative days on market: 21 days
      • Listing terms: Cash,Conventional,FHA,VA Loan
      • Road surface type: Paved

        Estimated market value

        $1,182,600

        $1.12M - $1.24M

        $4,669/mo

        Price history

        DateEventPrice
        6/25/2026Listed for sale$1,199,995+101.7%$828/sqft
        Source: CRMLS #PW26136591 Report a problem
        3/24/2021Listing removed--
        Source: Owner Report a problem
        6/23/2008Listing removed$595,000$410/sqft
        Source: Owner Report a problem
        9/23/2007Listed for sale$595,000$410/sqft
        Source: Owner Report a problem

        Public tax history

        YearProperty taxesTax assessment
        2025$404 +3.6%$82,574 +2%
        2024$390 +3%$80,955 +2%
        2023$379 +3.1%$79,368 +2%
        2022$367 +1.3%$77,812 +2%
        2021$363 +1.1%$76,287 +1%
        2020$359 $75,505 +2%
        2019$359 $74,025 +2%
        2018$359 +2.6%$72,574 +2%
        2017$350 $71,151 +2%
        2016$350 +1.2%$69,756 +1.5%
        2015$346 +3.8%$68,709 +2%
        2014$333 $67,364 +0.5%
        2013-- $67,060 +2%
        2012-- $65,746 +2%
        2011-- $64,457 +0.8%
        2010-- $63,976 +6.6%
        2009-- $59,987 +2%
        2008-- $58,811 +2%
        2007-- $57,658 +2%
        2006-- $56,528 +2%
        2005-- $55,420 +2%
        2004-- $54,334 +1.9%
        2003-- $53,339 +2%
        2002-- $52,294 +2%
        2001$538 +3.2%$51,269 +2%
        2000$521 $50,264
        Find assessor info on the county website

        Monthly payment

        Est. payment

        Payment breakdown

        Explore the cost of this home by adjusting the details. Changes won't be saved.
        All calculations are estimates and provided by Zillow, Inc. for informational purposes only. Actual amounts may vary.
        HOA fees may include property taxes on listings classified as Co-Ops. Contact the listing agent and/or owner for fee details.
        Mortgage interest rates are dependent on a number of factors, including credit score, down payment, and repayment length. Interest rate data provided by Zillow Group Marketplace, Inc. as of 1/1/1970 from various mortgage lenders with which we have lead or other similar arrangements; the Estimated Payment is an average of those rates.
        See how much you could borrow to make a competitive offer.

        Climate risks

        Neighborhood: 92869

        Getting around

        55 / 100
        Somewhat Walkable
        29 / 100
        Some Transit
        51 / 100
        Bikeable

        Nearby schools

        GreatSchools rating
        Schools provided by the listing agent
        • Elementary: Esplanade
        • High: El Modena

        Source: CRMLS. This data may not be complete. We recommend contacting the local school district to confirm school assignments for this home.

        A local agent can set up tours, give advice and negotiate with sellers.

        Browse local experts

        Similar homes

            • Local buyer's agents are ready to help