Modern farmhouse with a great layout & scenic lake views sitting on over a quarter of an acre! Located in a gated community nestled along Lake Granbury, residents of Canyon Creek enjoy a LOW HOA with access to multiple pools, tennis + basketball courts, a playground & private boat launch. Built in 2024, this like-new home is packed with perks. Step off the sizable covered front porch into an open floor plan filled with natural light pouring in from oversized windows throughout. Kitchen is complete with quartz counters (sturdy yet sleek), a large island, SS appliances & tons of cabinet storage. Full laundry room conveniently located right off the kitchen. Split bedroom layout makes for a highly private primary suite, featuring vaulted ceilings & a gorgeous ensuite with dual sinks, a Hollywood tub, glass shower & massive walk-in closet. Outside, an expansive backyard boasts beautiful views of the lake & great space for entertaining or relaxing! The sellers have further enhanced this outdoor setup by extending the back patio & fully enclosing the backyard with wrought iron fencing. PLUS, this home offers an oversized 2-car garage, perfect for larger vehicles & added storage space. Situated along a quiet cul-de-sac, minutes from tons of outdoor activities including easy access to Harbor Lakes Golf Club, local fishing spots, neighborhood sport courts, boat slips & more. Come see everything lakeside living has to offer!
Sold
Price Unknown
4605 Eagle Nest Ct, Granbury, TX 76048
3beds
1,473sqft
Single Family Residence
Built in 2024
0.27 Acres Lot
$313,000 Zestimate®
$--/sqft
$2,160 Estimated rent
Home value
$313,000
$297,000 - $329,000
$2,160/mo
Zestimate® history
Owner options
List your home for rent
$2,160/mo
Rent Zestimate®
Find your next renter with Zillow Rental Manager. Plus, with online applications, you can quickly screen prospective tenants – for free.
$2,160/mo
Rent Zestimate®
Refinance and save
$160/mo
Est. payment
Refinancing to a lower rate could help reduce your monthly payments and save thousands over the life of the loan.
$160/mo
Est. payment
Explore your selling options
Work with a Zillow partner agent
Leverage their expertise and Zillow's premium Showcase listings to get your home seen by more buyers.
Get startedList with your own agent
Get your home in front of millions of buyers by listing it on Zillow.
Learn how to do itSell it yourself
Take full control of how buyers see your home on Zillow by listing For Sale by Owner (FSBO).
List your homeWhat's special
Scenic lake viewsHollywood tubOversized windows throughoutQuartz countersHighly private primary suiteSplit bedroom layoutQuiet cul-de-sac
Zillow last checked:
Listing updated:
Listed by:
Matt Templeton 0680490 972-209-0246,
Keller Williams Urban Dallas 214-234-8000
Bought with:
Shannon Walker, 0610150
Real Broker, LLC
Source: NTREIS,MLS#: 21245663
Facts & features
Interior
Bedrooms & bathrooms
- Bedrooms: 3
- Bathrooms: 2
- Full bathrooms: 2
Primary bedroom
- Features: Closet Cabinetry, Ceiling Fan(s), En Suite Bathroom, Sitting Area in Primary, Walk-In Closet(s)
- Level: First
- Dimensions: 12 x 14
Bedroom
- Features: Ceiling Fan(s), Split Bedrooms
- Level: First
- Dimensions: 12 x 10
Bedroom
- Features: Ceiling Fan(s), Split Bedrooms
- Level: First
- Dimensions: 12 x 10
Primary bathroom
- Features: Built-in Features, Closet Cabinetry, Dual Sinks, En Suite Bathroom, Granite Counters, Hollywood Bath, Separate Shower
- Level: First
- Dimensions: 9 x 10
Dining room
- Level: First
- Dimensions: 10 x 12
Other
- Features: Built-in Features, Granite Counters, Garden Tub/Roman Tub
- Level: First
- Dimensions: 9 x 5
Kitchen
- Features: Built-in Features, Dual Sinks, Eat-in Kitchen, Granite Counters, Kitchen Island
- Level: First
- Dimensions: 10 x 9
Laundry
- Features: Built-in Features
- Level: First
- Dimensions: 6 x 6
Living room
- Features: Ceiling Fan(s)
- Level: First
- Dimensions: 18 x 13
Heating
- Central, Electric
Cooling
- Central Air, Ceiling Fan(s), Electric
Appliances
- Included: Dishwasher, Electric Range, Disposal, Microwave, Vented Exhaust Fan
- Laundry: Washer Hookup, Electric Dryer Hookup, Laundry in Utility Room
Features
- Built-in Features, Decorative/Designer Lighting Fixtures, Eat-in Kitchen, High Speed Internet, Kitchen Island, Open Floorplan, Cable TV, Vaulted Ceiling(s), Walk-In Closet(s)
- Flooring: Luxury Vinyl Plank
- Windows: Window Coverings
- Has basement: No
- Has fireplace: No
Interior area
- Total interior livable area: 1,473 sqft
Property
Parking
- Total spaces: 2
- Parking features: Covered, Door-Single, Driveway, Garage Faces Front, Lighted, Oversized, Paved, Private
- Attached garage spaces: 2
Features
- Levels: One
- Stories: 1
- Patio & porch: Rear Porch, Front Porch, Patio, Covered
- Exterior features: Lighting, Private Yard, Rain Gutters
- Pool features: None, Community
- Fencing: Back Yard,Fenced,Metal,Wrought Iron
- Has view: Yes
- View description: Water
- Has water view: Yes
Lot
- Size: 0.27 Acres
- Features: Back Yard, Cul-De-Sac, Backs to Greenbelt/Park, Lawn, Landscaped, Subdivision
Details
- Parcel number: R000002938
Construction
Type & style
- Home type: SingleFamily
- Architectural style: Farmhouse,Modern,Traditional,Detached
- Property subtype: Single Family Residence
Materials
- Board & Batten Siding
- Foundation: Slab
- Roof: Composition
Condition
- Year built: 2024
Utilities & green energy
- Sewer: Septic Tank
- Water: Private
- Utilities for property: Electricity Available, Septic Available, Water Available, Cable Available
Community & HOA
Community
- Features: Boat Facilities, Clubhouse, Dock, Fishing, Lake, Playground, Park, Pool, Sidewalks, Tennis Court(s), Trails/Paths, Gated
- Security: Security Gate, Gated Community, Smoke Detector(s), Security Guard
- Subdivision: Canyon Creek
HOA
- Has HOA: Yes
- Services included: All Facilities, Association Management
- HOA fee: $160 semi-annually
- HOA name: Canyon Creek Poa
- HOA phone: 817-573-3371
Location
- Region: Granbury
Financial & listing details
- Tax assessed value: $270,170
- Annual tax amount: $3,267
- Date on market: 4/23/2026
- Cumulative days on market: 79 days
- Listing terms: Cash,Conventional,FHA,VA Loan
Price history
| Date | Event | Price |
|---|---|---|
| 8/14/2026 | Sold | -- |
Source: NTREIS #21245663 Report a problem | ||
| 7/20/2026 | Pending sale | $315,000$214/sqft |
Source: NTREIS #21245663 Report a problem | ||
| 7/13/2026 | Contingent | $315,000$214/sqft |
Source: NTREIS #21245663 Report a problem | ||
| 6/10/2026 | Price change | $315,000-3.1%$214/sqft |
Source: NTREIS #21245663 Report a problem | ||
| 5/19/2026 | Price change | $325,000-1.5%$221/sqft |
Source: NTREIS #21245663 Report a problem | ||
| 4/23/2026 | Listed for sale | $330,000+15.8%$224/sqft |
Source: NTREIS #21245663 Report a problem | ||
| 3/25/2025 | Sold | -- |
Source: NTREIS #20766249 Report a problem | ||
| 3/17/2025 | Pending sale | $284,900$193/sqft |
Source: NTREIS #20766249 Report a problem | ||
| 2/24/2025 | Contingent | $284,900$193/sqft |
Source: NTREIS #20766249 Report a problem | ||
| 2/5/2025 | Listed for sale | $284,900$193/sqft |
Source: NTREIS #20766249 Report a problem | ||
| 1/28/2025 | Pending sale | $284,900$193/sqft |
Source: NTREIS #20766249 Report a problem | ||
| 1/20/2025 | Contingent | $284,900$193/sqft |
Source: NTREIS #20766249 Report a problem | ||
| 11/26/2024 | Listed for sale | $284,900+1039.6%$193/sqft |
Source: NTREIS #20766249 Report a problem | ||
| 5/2/2024 | Sold | -- |
Source: NTREIS #20496404 Report a problem | ||
| 1/24/2024 | Pending sale | $25,000$17/sqft |
Source: NTREIS #20496404 Report a problem | ||
| 12/18/2023 | Listed for sale | $25,000$17/sqft |
Source: NTREIS #20496404 Report a problem | ||
Public tax history
| Year | Property taxes | Tax assessment |
|---|---|---|
| 2025 | $1,597 +565.9% | $270,170 +1250.8% |
| 2024 | $240 -1.5% | $20,000 |
| 2023 | $243 +1.6% | $20,000 +11.1% |
| 2022 | $240 +76.3% | $18,000 +100% |
| 2021 | $136 +47.5% | $9,000 +50% |
| 2020 | $92 -1.2% | $6,000 |
| 2019 | $93 +90.3% | $6,000 |
| 2018 | $49 | $6,000 +100% |
| 2017 | $49 +46.4% | $3,000 +50% |
| 2016 | $33 +0.9% | $2,000 |
| 2015 | $33 | $2,000 |
| 2014 | $33 | $2,000 |
| 2013 | -- | $2,000 |
| 2012 | -- | $2,000 |
| 2011 | -- | $2,000 |
| 2010 | -- | $2,000 |
Find assessor info on the county website
Neighborhood: Canyon Creek
Nearby homes
- $--10,454.4 Square Feet4603 Eagle Nest Ct, Granbury, TX 76048Sold

- $--3 bd3 ba1.7k sqft4607 Eagle Nest Ct, Granbury, TX 76048Sold
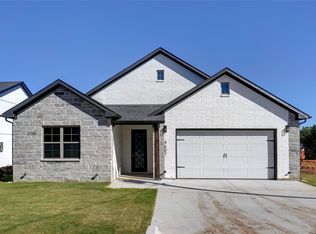
- $--3,484 Square Feet4607 Eagle Nest Ct LOT 178, Granbury, TX 76048Off Market
- $--4 bd3 ba2k sqft4609 Eagle Nest Ct, Granbury, TX 76048Sold

- $--3,484 Square Feet4609 Eagle Nest Ct LOT 177, Granbury, TX 76048Off Market
- $16,9990.35 Acres4601 Eagle Nest Ct, Granbury, TX 76048Lot/Land
- $20,000-- bd-- ba-- sqft4610 Eagle Nest Ct, Granbury, TX 76048Off Market
- $20,000-- bd-- ba-- sqft4604 Eagle Nest Ct, Granbury, TX 76048Off Market
Nearby schools
GreatSchools rating
- 7/10Mambrino SchoolGrades: PK-5Distance: 2.5 mi
- 4/10Granbury Middle SchoolGrades: 6-8Distance: 4.9 mi
- 6/10Granbury High SchoolGrades: 9-12Distance: 4.6 mi
Schools provided by the listing agent
- Elementary: Mambrino
- Middle: Granbury
- High: Granbury
- District: Granbury ISD
Source: NTREIS. This data may not be complete. We recommend contacting the local school district to confirm school assignments for this home.
Get a cash offer in 3 minutes
Find out how much your home could sell for in as little as 3 minutes with a no-obligation cash offer.
Estimated market value
$313,000
Get a cash offer in 3 minutes
Find out how much your home could sell for in as little as 3 minutes with a no-obligation cash offer.
Estimated market value
$313,000
- Texas
- Hood County
- Granbury
- 76048
- Canyon Creek
- 4605 Eagle Nest Ct
Nearby cities
Nearby neighborhoods
Nearby zip codes
Other Granbury Topics
