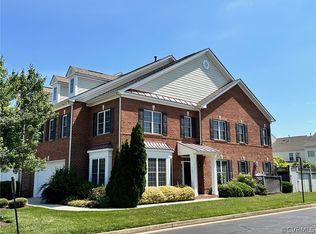
This stunning 3144 sq ft 3 Br & 3.5 townhouse is one of the best values in Short Pump! One of only 2 homes in Avington with an ELEVATOR it can be your forever home! The outstanding LOCATION of this townhouse is simply unmatched! Within Avington -it is a centrally located with views of the water & fountain from several rooms, it is and END & CORNER UNIT with more privacy and light and has several guest parking spaces just across the street! Located in the Heart of Short Pump -it is walkable to the Mall, restaurants, bars, shopping, churches, schools and Pouncey Tract Park!
This one owner home is in pristine turnkey condition, with NEW CARPET, Fresh neutral paint, NEW GAS Hot water Heater '24, Plantation Shutters & gorgeous hardwood floors throughout the first floor. The primary suite is very large corner room with lots of windows, Walk-in Closet plus large en suite bath with 2 separate vanities, tile shower & built-in bench and a garden tub. You will LOVE the high ceilings, detailed moldings, open floor plan, private full baths in every bedroom, conveisnient 2nd floor Laundry room, kitchen with island, granite & tons of cabinets, inviting family room w/ a handsome mantle and gas fireplace, 2 car attached garage, professionally landscaped rear yard with privacy fence, irrigation, patio and entertaining in these wonderful spaces! The combination of a yard and elevator is very RARE!!!
The loft is a great FLEX space perfect for an upstairs family room, office, or fitness area.
Sold for $639,000
$639,000
4605 Edmund Ct, Glen Allen, VA 23059
3beds
3,144sqft
Townhouse, Single Family Residence
Built in 2010
5,048 Square Feet Lot
$642,000 Zestimate®
$203/sqft
$2,935 Estimated rent
Home value
$642,000
$584,000 - $700,000
$2,935/mo
Zestimate® history
Owner options
List your home for rent
$2,935/mo
Rent Zestimate®
Find your next renter with Zillow Rental Manager. Plus, with online applications, you can quickly screen prospective tenants – for free.
$2,935/mo
Rent Zestimate®
Refinance and save
$4,094/mo
Est. payment
Refinancing to a lower rate could help reduce your monthly payments and save thousands over the life of the loan.
$4,094/mo
Est. payment
Explore your selling options
Work with a Zillow partner agent
Leverage their expertise and Zillow's premium Showcase listings to get your home seen by more buyers.
Get startedList with your own agent
Get your home in front of millions of buyers by listing it on Zillow.
Learn how to do itSell it yourself
Take full control of how buyers see your home on Zillow by listing For Sale by Owner (FSBO).
List your homeWhat's special
High ceilingsOpen floor planFresh neutral paintNew carpetDetailed moldingsPlantation shuttersWalk-in closet
Zillow last checked:
Listing updated:
Listed by:
Beth Goldsmith (804)937-3991,
Long & Foster REALTORS
Bought with:
Meg Traynham, 0225144580
Providence Hill Real Estate
Source: CVRMLS,MLS#: 2602356 Originating MLS: Central Virginia Regional MLS
Originating MLS: Central Virginia Regional MLSFacts & features
Interior
Bedrooms & bathrooms
- Bedrooms: 3
- Bathrooms: 4
- Full bathrooms: 3
- 1/2 bathrooms: 1
Primary bedroom
- Description: NEW CARPET, Walk-in Closet, ensuite bath
- Level: Second
- Dimensions: 24.0 x 17.5
Bedroom 2
- Description: NEW CARPET- Walk-in Closet ensuite bath
- Level: Second
- Dimensions: 15.8 x 13.10
Bedroom 3
- Description: NEW CARPET ensuite bath
- Level: Second
- Dimensions: 14.2 x 12.3
Dining room
- Description: Hardwood Floors, Plantation Shutters
- Level: First
- Dimensions: 18.6 x 16.8
Family room
- Description: LOFT for Family or Office space NEW CARPET
- Level: Second
- Dimensions: 11.8 x 11.8
Other
- Description: Tub & Shower
- Level: Second
Half bath
- Level: First
Kitchen
- Description: Hardwood Fls, Granite, SS, Counter Space+ Cabinets
- Level: First
- Dimensions: 17.6 x 13.8
Living room
- Description: Hardwood Floors, Mantel &Gas Fireplace
- Level: First
- Dimensions: 23.0 x 18.11
Office
- Description: Hardwood Floors, Plantation Shutters
- Level: First
- Dimensions: 14.7 x 11.2
Sitting room
- Description: HRDWD FLS, Plantation Shutters, Door 10x11'6 Patio
- Level: First
- Dimensions: 13.8 x 9.2
Heating
- Electric, Forced Air, Heat Pump, Natural Gas, Zoned
Cooling
- Central Air, Zoned
Appliances
- Included: Dryer, Dishwasher, Disposal, Gas Water Heater, Microwave, Refrigerator, Smooth Cooktop, Self Cleaning Oven, Washer
- Laundry: Dryer Hookup
Features
- Dining Area, Separate/Formal Dining Room, Double Vanity, Eat-in Kitchen, Granite Counters, High Ceilings, Kitchen Island, Bath in Primary Bedroom, Recessed Lighting, Walk-In Closet(s), Window Treatments
- Flooring: Partially Carpeted, Tile, Wood
- Windows: Window Treatments
- Has basement: No
- Attic: Pull Down Stairs
- Number of fireplaces: 1
- Fireplace features: Gas
Interior area
- Total interior livable area: 3,144 sqft
- Finished area above ground: 3,144
- Finished area below ground: 0
Property
Parking
- Total spaces: 2
- Parking features: Attached, Direct Access, Driveway, Garage, Garage Door Opener, Off Street, Oversized, Paved
- Attached garage spaces: 2
- Has uncovered spaces: Yes
Accessibility
- Accessibility features: Accessibility Features, Accessible Doors, Accessible Entrance
Features
- Levels: Two
- Stories: 2
- Patio & porch: Patio
- Exterior features: Sprinkler/Irrigation, Paved Driveway
- Pool features: None
- Fencing: Back Yard,Privacy
- Has view: Yes
- View description: Water
- Has water view: Yes
- Water view: Water
Lot
- Size: 5,048 Square Feet
- Features: Corner Lot, Level
- Topography: Level
Details
- Parcel number: 7407646663
- Zoning description: RTHC
Construction
Type & style
- Home type: Townhouse
- Architectural style: Row House,Two Story,Transitional
- Property subtype: Townhouse, Single Family Residence
- Attached to another structure: Yes
Materials
- Brick, Drywall, Frame, Vinyl Siding
Condition
- Resale
- New construction: No
- Year built: 2010
Utilities & green energy
- Sewer: Public Sewer
- Water: Public
Community & HOA
Community
- Features: Common Grounds/Area, Home Owners Association, Lake, Pond, Curbs, Gutter(s)
- Subdivision: Avington
HOA
- Has HOA: Yes
- Amenities included: Management
- Services included: Common Areas, Maintenance Grounds, Maintenance Structure, Road Maintenance, Trash
- HOA fee: $275 monthly
Location
- Region: Glen Allen
Financial & listing details
- Price per square foot: $203/sqft
- Tax assessed value: $640,700
- Annual tax amount: $5,317
- Date on market: 4/5/2026
- Ownership: Individuals
- Ownership type: Sole Proprietor
Price history
| Date | Event | Price |
|---|---|---|
| 5/6/2026 | Sold | $639,000-1%$203/sqft |
Source:  CVRMLS #2602356 Report a problem CVRMLS #2602356 Report a problem | ||
| 4/6/2026 | Pending sale | $645,500$205/sqft |
Source: CVRMLS #2602356 Report a problem | ||
| 3/25/2026 | Price change | $645,500-4.4%$205/sqft |
Source: CVRMLS #2602356 Report a problem | ||
| 3/3/2026 | Listed for sale | $674,950+99.7%$215/sqft |
Source: CVRMLS #2602356 Report a problem | ||
| 8/24/2010 | Sold | $338,000$108/sqft |
Source: Public Record Report a problem | ||
Public tax history
| Year | Property taxes | Tax assessment |
|---|---|---|
| 2025 | $5,318 +3.3% | $640,700 +5.8% |
| 2024 | $5,149 +0.7% | $605,800 +0.7% |
| 2023 | $5,115 +8.9% | $601,800 +8.9% |
| 2022 | $4,699 +17.1% | $552,800 +19.9% |
| 2021 | $4,012 +3.4% | $461,100 |
| 2020 | $3,879 +5.8% | $461,100 +3.4% |
| 2019 | $3,668 | $445,900 +5.8% |
| 2018 | $3,668 +100% | $421,600 |
| 2017 | $1,834 -47.3% | $421,600 +5.3% |
| 2016 | $3,482 +13.2% | $400,200 +7.6% |
| 2015 | $3,075 | $371,800 +5.2% |
| 2014 | $3,075 | $353,400 +6.3% |
| 2013 | -- | $332,300 |
| 2012 | -- | $332,300 |
| 2011 | -- | $332,300 +42.9% |
| 2010 | -- | $232,500 -4.1% |
| 2009 | -- | $242,500 |
| 2008 | -- | -- |
Find assessor info on the county website
Neighborhood: 23059
Nearby homes
- $659,7003 bd3 ba3.2k sqft4603 Edmund Ct, Glen Allen, VA 23059Off Market
- $629,9003 bd4 ba3.1k sqft4601 Edmund Ct, Glen Allen, VA 23059Sold
- $556,4004 bd2 ba2.7k sqft331 Clerke Dr, Glen Allen, VA 23059Off Market
- $568,9003 bd2 ba2.8k sqft333 Clerke Dr, Glen Allen, VA 23059Off Market
- $646,300-- bd-- ba-- sqft200 Clerke Dr, Glen Allen, VA 23059Off Market
- $548,8004 bd3 ba2.7k sqft4714 Brydes Ln, Glen Allen, VA 23059Off Market
- $535,0004 bd3 ba2.5k sqft4712 Brydes Ln, Glen Allen, VA 23059Sold
- $552,9004 bd3 ba2.6k sqft335 Clerke Dr, Glen Allen, VA 23059Off Market
Nearby schools
GreatSchools rating
- 9/10Colonial Trail Elementary SchoolGrades: PK-5Distance: 0.4 mi
- 8/10Short Pump Middle SchoolGrades: 6-8Distance: 0.6 mi
- 8/10Deep Run High SchoolGrades: 9-12Distance: 1.2 mi
Schools provided by the listing agent
- Elementary: Colonial Trail
- Middle: Short Pump
- High: Deep Run
Source: CVRMLS. This data may not be complete. We recommend contacting the local school district to confirm school assignments for this home.
Get a cash offer in 3 minutes
Find out how much your home could sell for in as little as 3 minutes with a no-obligation cash offer.
Estimated market value
$642,000
Get a cash offer in 3 minutes
Find out how much your home could sell for in as little as 3 minutes with a no-obligation cash offer.
Estimated market value
$642,000
- Virginia
- Henrico County
- Glen Allen
- 23059
- 4605 Edmund Ct
Nearby cities
Nearby neighborhoods
Nearby zip codes
Other Glen Allen Topics
