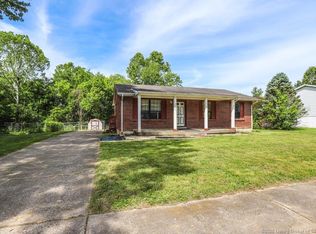
Welcome to this delightful bilevel home, nestled in the heart of Jeffersonville. With 4 bedrooms, 2 1/2 baths, & a plethora of closets, this residence offers a blend of comfort & practicality. Upon crossing the threshold, you're greeted by an inviting interior illuminated by abundance of natural light, complemented by hardwood flooring & the modern allure of LVP flooring. The layout lends itself perfectly to entertaining, providing an ideal space for hosting gatherings with friends & family. The kitchen comes with a full appliance package, a generous amount of cabinetry, & counter space, while the adjacent dining area offers a cozy spot for enjoying hearty meals. Retreat to the master suite for a moment of respite, complete with a 1/2 bath. 3 additional bedrooms afford versatility, whether as guest quarters, a home office, or a playroom, ensuring ample space for all. With plenty of storage solutions thruout, you'll find ample room for stowing away your belongings. Step outside onto the deck to savor your morning coffee or host summer soirées while overlooking the verdant backyard. Nestled within a friendly neighborhood, this home offers a serene retreat while still enjoying the convenience of nearby schools, parks, shops, & restaurants. The reassurance of a new roof installed in 2023 adds further peace of mind, while the shed provides additional storage space for outdoor essentials.
Sold for $245,000
$245,000
4605 Fallow Drive, Jeffersonville, IN 47130
4beds
1,908sqft
Single Family Residence
Built in 1979
10,802 Square Feet Lot
$266,700 Zestimate®
$128/sqft
$2,192 Estimated rent
Home value
$266,700
$253,000 - $280,000
$2,192/mo
Zestimate® history
Owner options
List your home for rent
$2,192/mo
Rent Zestimate®
Find your next renter with Zillow Rental Manager. Plus, with online applications, you can quickly screen prospective tenants – for free.
$2,192/mo
Rent Zestimate®
Refinance and save
$1,563/mo
Est. payment
Refinancing to a lower rate could help reduce your monthly payments and save thousands over the life of the loan.
$1,563/mo
Est. payment
Explore your selling options
Work with a Zillow partner agent
Leverage their expertise and Zillow's premium Showcase listings to get your home seen by more buyers.
Get startedList with your own agent
Get your home in front of millions of buyers by listing it on Zillow.
Learn how to do itSell it yourself
Take full control of how buyers see your home on Zillow by listing For Sale by Owner (FSBO).
List your homeWhat's special
Master suiteHome officeNearby schoolsAbundance of natural lightCounter space
Zillow last checked:
Listing updated:
Listed by:
Chris West,
RE/MAX FIRST
Bought with:
Gabby Alderman, RB23000737
Schuler Bauer Real Estate Services ERA Powered (N
Source: SIRA,MLS#: 202406240 Originating MLS: Southern Indiana REALTORS Association
Originating MLS: Southern Indiana REALTORS AssociationFacts & features
Interior
Bedrooms & bathrooms
- Bedrooms: 4
- Bathrooms: 3
- Full bathrooms: 2
- 1/2 bathrooms: 1
Primary bedroom
- Description: Half Bathroom - 1 Closet,Flooring: Carpet
- Level: First
- Dimensions: 11.8 x 11.5
Bedroom
- Description: 2 Closets,Flooring: Carpet
- Level: First
- Dimensions: 11 x 18
Bedroom
- Description: Carpet and LVP - Full Bathroom,Flooring: Carpet
- Level: Lower
- Dimensions: 17 x 16.3
Bedroom
- Description: Flooring: Vinyl
- Level: Lower
- Dimensions: 9.8 x 10.8
Other
- Description: Walk In Shower,Flooring: Vinyl
- Level: First
- Dimensions: 6.9 x 4.8
Other
- Description: Walk In Shower,Flooring: Vinyl
- Level: Lower
- Dimensions: 8.2 x 5.8
Half bath
- Description: Main Suite,Flooring: Luxury Vinyl Plank
- Level: First
- Dimensions: 4 x 5.2
Kitchen
- Description: Flooring: Luxury Vinyl Plank
- Level: First
- Dimensions: 12 x 17.5
Living room
- Description: Flooring: Wood
- Level: First
- Dimensions: 11 x 13
Other
- Description: Kitchenette Space,Flooring: Luxury Vinyl Plank
- Level: Lower
- Dimensions: 11.3 x 16
Other
- Description: Laundry
- Level: Lower
Heating
- Forced Air
Cooling
- Central Air
Appliances
- Included: Dryer, Dishwasher, Microwave, Oven, Range, Refrigerator, Washer
- Laundry: In Basement, Laundry Room
Features
- Ceramic Bath, Ceiling Fan(s), Eat-in Kitchen, Kitchen Island, Main Level Primary, Second Kitchen
- Windows: Blinds, Thermal Windows
- Basement: Daylight,Finished,Sump Pump
- Has fireplace: No
Interior area
- Total structure area: 1,908
- Total interior livable area: 1,908 sqft
- Finished area above ground: 1,008
- Finished area below ground: 900
Property
Parking
- Parking features: Open
- Has uncovered spaces: Yes
- Details: Off Street
Features
- Levels: Two
- Stories: 2
- Patio & porch: Deck
- Exterior features: Deck, Fence, Paved Driveway
- Fencing: Yard Fenced
Lot
- Size: 10,802 Square Feet
- Dimensions: 80 x 135
Details
- Additional structures: Shed(s)
- Parcel number: 21000680041
- Zoning: Residential
- Zoning description: Residential
Construction
Type & style
- Home type: SingleFamily
- Architectural style: Bi-Level
- Property subtype: Single Family Residence
Materials
- Aluminum Siding, Brick, Frame, Metal Siding
- Foundation: Poured
- Roof: Shingle
Condition
- Resale
- New construction: No
- Year built: 1979
Utilities & green energy
- Sewer: Public Sewer
- Water: Connected, Public
Community & HOA
Community
- Features: Sidewalks
- Security: Security System
- Subdivision: The Meadows
Location
- Region: Jeffersonville
Financial & listing details
- Price per square foot: $128/sqft
- Tax assessed value: $204,800
- Annual tax amount: $1,786
- Date on market: 3/5/2024
- Cumulative days on market: 36 days
- Listing terms: Cash,Conventional,FHA,VA Loan
- Road surface type: Paved
Price history
| Date | Event | Price |
|---|---|---|
| 4/10/2024 | Sold | $245,000$128/sqft |
Source:  SIRA #202406240 Report a problem SIRA #202406240 Report a problem | ||
| 3/9/2024 | Pending sale | $245,000$128/sqft |
Source: SIRA #202406240 Report a problem | ||
| 3/5/2024 | Listed for sale | $245,000-0.2%$128/sqft |
Source: SIRA #202406240 Report a problem | ||
| 9/6/2023 | Listing removed | -- |
Source: SIRA #202308717 Report a problem | ||
| 8/2/2023 | Price change | $245,500-3%$129/sqft |
Source: SIRA #202308717 Report a problem | ||
| 7/22/2023 | Price change | $253,000-3.8%$133/sqft |
Source: SIRA #202308717 Report a problem | ||
| 7/13/2023 | Price change | $263,000-3.7%$138/sqft |
Source: SIRA #202308717 Report a problem | ||
| 7/2/2023 | Listed for sale | $273,000+60.6%$143/sqft |
Source: SIRA #202308717 Report a problem | ||
| 7/7/2021 | Sold | $170,000+66.7%$89/sqft |
Source: SIRA #202107951 Report a problem | ||
| 4/27/2016 | Sold | $102,000$53/sqft |
Source: SIRA #201600551 Report a problem | ||
Public tax history
| Year | Property taxes | Tax assessment |
|---|---|---|
| 2025 | $1,965 +2.7% | $204,800 +4.2% |
| 2024 | $1,913 +9.2% | $196,500 +3% |
| 2023 | $1,752 +22.2% | $190,800 +8.7% |
| 2022 | $1,434 +9.3% | $175,500 +22.1% |
| 2021 | $1,312 +6.8% | $143,700 +9.3% |
| 2020 | $1,228 +1.7% | $131,500 +6.8% |
| 2019 | $1,207 +4.6% | $123,100 +5.5% |
| 2018 | $1,154 -1.6% | $116,700 +3.1% |
| 2017 | $1,173 | $113,200 -2.2% |
| 2016 | $1,173 -50.1% | $115,800 +1.4% |
| 2014 | $2,350 +3.8% | $114,200 +2.7% |
| 2013 | $2,265 -11.8% | $111,200 -13.1% |
| 2012 | $2,569 +103.9% | $128,000 +3.9% |
| 2011 | $1,260 +2.4% | $123,200 +2% |
| 2010 | $1,231 +13.4% | $120,800 |
| 2009 | $1,085 | $120,800 +11.1% |
| 2007 | -- | $108,700 |
| 2006 | -- | $108,700 |
Find assessor info on the county website
Neighborhood: 47130
Nearby homes
- $219,2003 bd2 ba1k sqft4603 Fallow Dr, Jeffersonville, IN 47130Off Market
- $263,6004 bd2 ba2.2k sqft4607 Fallow Dr, Jeffersonville, IN 47130Off Market
- $208,2003 bd1 ba1k sqft4602 Dunbar Dr, Jeffersonville, IN 47130Off Market
- $212,8003 bd1 ba1.3k sqft4604 Dunbar Dr, Jeffersonville, IN 47130Off Market
- $225,0003 bd3 ba2k sqft4519 Fallow Dr, Jeffersonville, IN 47130Sold
- $252,9004 bd2 ba1.9k sqft4609 Fallow Dr, Jeffersonville, IN 47130Off Market
- $237,0003 bd2 ba1.7k sqft4604 Fallow Dr, Jeffersonville, IN 47130Sold
- $251,5003 bd2 ba1.2k sqft4606 Dunbar Dr, Jeffersonville, IN 47130Off Market
Nearby schools
GreatSchools rating
- 6/10W E Wilson ElementaryGrades: PK-5Distance: 0.5 mi
- 5/10River Valley Middle SchoolGrades: 6-8Distance: 0.6 mi
- 4/10Jeffersonville High SchoolGrades: 9-12Distance: 1.8 mi


Get pre-qualified for a loan
At Zillow Home Loans, we can pre-qualify you in as little as 5 minutes with no impact to your credit score.An equal housing lender. NMLS #10287.
Sell for more on Zillow
Get a Zillow Showcase℠ listing at no additional cost and you could sell for .
$266,700
2% more
+$5,334
With Zillow Showcase(estimated)
$272,034
- Indiana
- Clark County
- Jeffersonville
- 47130
- 4605 Fallow Drive
Nearby cities
Nearby neighborhoods
Nearby zip codes
Other Jeffersonville Topics
